
5294 Kershaw Ct Se #1, Atlanta, GA 30339
Local realty services provided by:ERA Towne Square Realty, Inc.
5294 Kershaw Ct Se #1,Atlanta, GA 30339
$389,000
- 3 Beds
- 4 Baths
- - sq. ft.
- Townhouse
- Coming Soon
Listed by: toth family real estate
Office: compass
MLS#:10849241
Source:METROMLS
Price summary
- Price:$389,000
- Monthly HOA dues:$200
About this home
MOVE-IN READY END UNIT townhome in the highly convenient Vinings/Smyrna area... offering an Atlanta address with Cobb County taxes!!! Enjoy the privacy, natural light, and wooded setting of an end unit while still being just minutes to West Midtown, The Battery, Midtown, major highways, Hartsfield-Jackson Atlanta International Airport, and so much more!!! LOCATION truly cannot be beat! Fresh for 2026 with BRAND NEW Shaw carpet, fresh neutral Sherwin-Williams paint, and updated main-level lighting, plus a new upper-level HVAC system installed in 2025!!! Plantation shutters throughout, 10-foot ceilings on the main level, and abundant natural light give this spacious home a bright and inviting feel. Three spacious bedrooms and 3.5 baths highlight the floor plan... with EVERY bedroom featuring its own en-suite bath!!! The entrance level offers a large bedroom and full bath, perfect for guests, a home office, or private suite. The open main level features a double-sided fireplace connecting the living and dining spaces, while the updated kitchen overlooks the PRIVATE rear deck and peaceful wooded setting!!! A walk-in laundry room and plenty of storage add everyday convenience. Upstairs, the spacious primary suite features an updated private bath, while the secondary bedroom offers its own full bathroom. Plus, plenty of guest parking!!! With valuable recent updates, a flexible three-level floor plan, END UNIT privacy, and unbeatable access to some of Atlanta's most popular destinations, this home is truly MOVE-IN READY!!!...
Contact an agent
Home facts
- Year built:2004
- Subdivision & Development:Carriage Hill
- Listing ID #:10849241
- Updated:September 19, 2026 at 11:01 AM
Rooms and interior
- Bedrooms:3
- Total bathrooms:4
- Full bathrooms:3
- Half bathrooms:1
- Flooring:Carpet, Hardwood
- Kitchen Description:Dishwasher, Disposal, Kitchen Island, Microwave, Pantry, Refrigerator
- Bedroom Description:Walk-In Closet(s)
- Basement Description:Bath Finished, Finished
Heating and cooling
- Cooling:Central Air
- Heating:Central, Natural Gas
- Central air:Yes
Structure and exterior
- Year built:2004
- Lot area:0.02 Acres
- Lot Features:Corner Lot
- Architectural Style:Brick Front, Traditional
- Construction Materials:Brick
- Exterior Features:Balcony, Deck
- Foundation Description:Slab
- Levels:3+ Story
Schools
- High school:Campbell
- Middle school:Campbell
- Elementary school:Nickajack
Utilities
- Water:Public, Water Available
- Sewer:Public Sewer, Sewer Available
Finances and disclosures
- Price:$389,000
- Tax amount:$4,064 (2025)
Features and amenities
- Appliances:Dishwasher, Disposal, Microwave, Refrigerator
- Laundry features:Laundry, Upper Level
- Amenities:Carbon Monoxide Detector(s), Double Pane Windows, High Ceilings, Pulldown Attic Stairs, Smoke Detector(s), Vaulted Ceiling(s)
Parking
- Total parking spaces:2
- Parking description:Attached, Garage, Garage Door Opener
- Garage:Yes
 2026 Georgia MLS. All rights reserved. Information Deem Reliable But Not Guaranteed September 19, 2026
New listings near 5294 Kershaw Ct Se #1
- Coming Soon
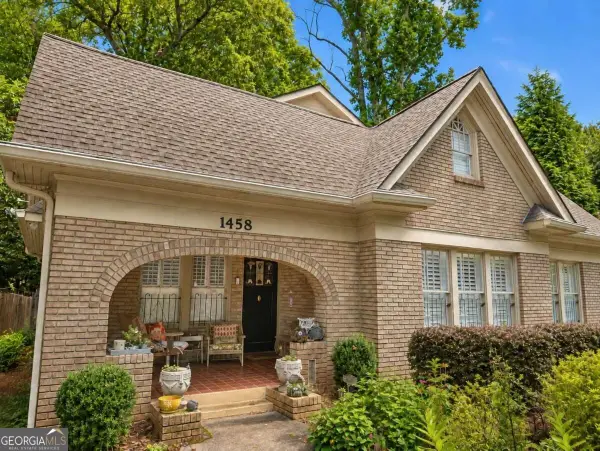 $1,349,850Coming Soon4 beds 3 baths2,700 sq. ft.
1458 N Highland Avenue Ne, Atlanta, GA 30306
MLS# 10849363Listed by: RE/MAX Metro Atlanta Cityside - Coming Soon
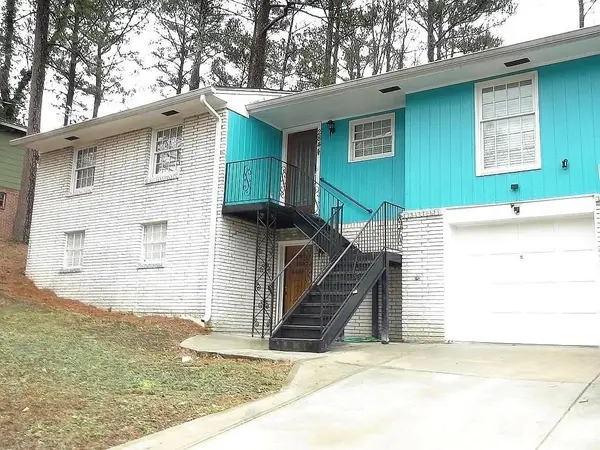 $325,000Coming Soon3 beds 3 baths1,958 sq. ft.
2844 Oldknow Drive Nw, Atlanta, GA 30318
MLS# 7832818Listed by: KELLER WILLIAMS RLTY, FIRST ATLANTA - Coming Soon
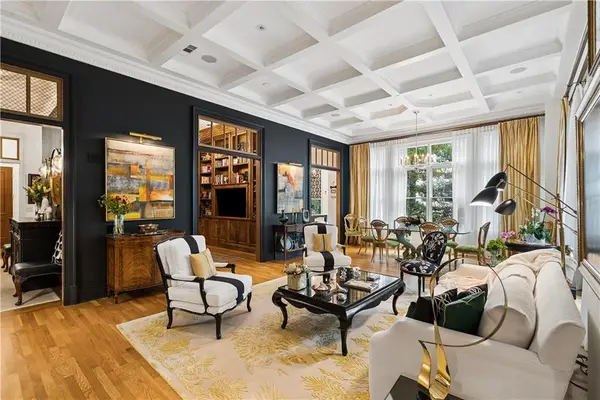 $1,395,000Coming Soon2 beds 2 baths2,157 sq. ft.
2500 Peachtree Road #103 S, Atlanta, GA 30305
MLS# 7840319Listed by: ATLANTA FINE HOMES SOTHEBY'S INTERNATIONAL - Coming Soon
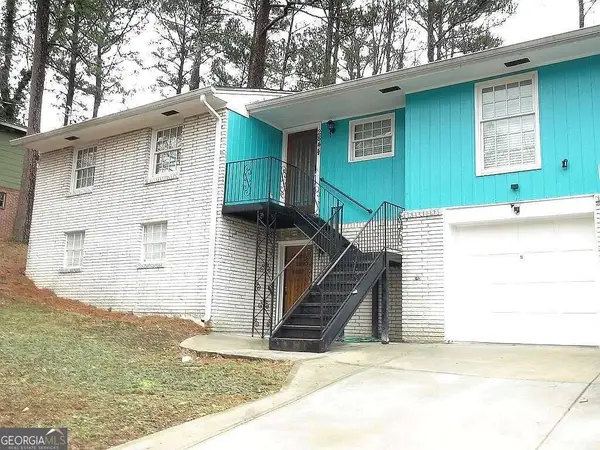 $325,000Coming Soon3 beds 3 baths1,958 sq. ft.
2844 Oldknow Drive Nw, Atlanta, GA 30318
MLS# 10849215Listed by: Keller Williams Realty First Atlanta - Coming Soon
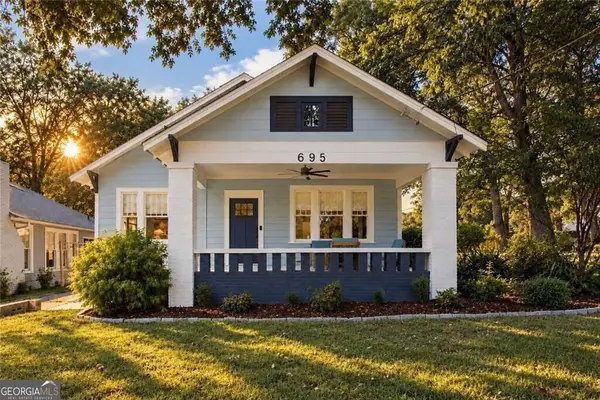 $525,000Coming Soon3 beds 2 baths1,780 sq. ft.
695 Brookline Street Sw, Atlanta, GA 30310
MLS# 10849230Listed by: Engel & Völkers Atlanta - Coming Soon
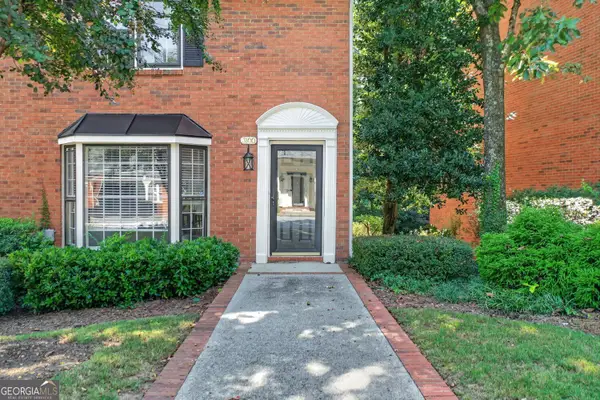 $498,000Coming Soon3 beds 3 baths2,199 sq. ft.
3100 Vinings Ridge Drive Se, Atlanta, GA 30339
MLS# 10849053Listed by: Compass - Coming Soon
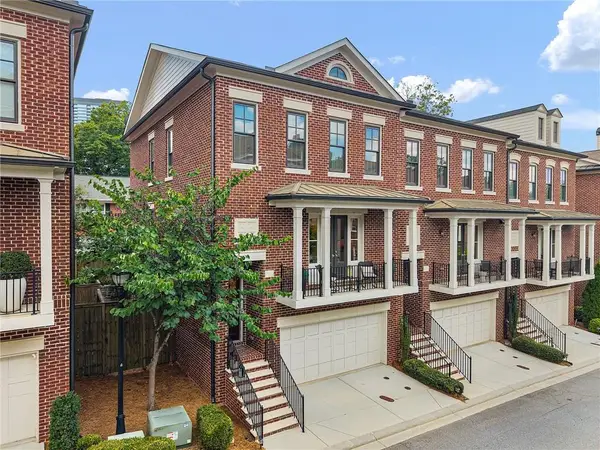 $895,000Coming Soon3 beds 4 baths2,500 sq. ft.
3718 Paige Way Ne, Atlanta, GA 30319
MLS# 7839461Listed by: BEACHAM AND COMPANY - Coming Soon
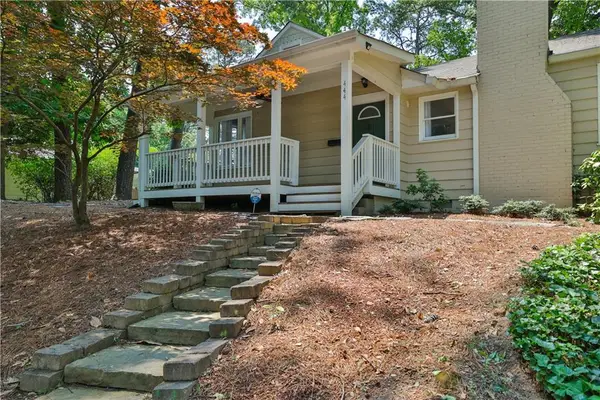 $734,900Coming Soon3 beds 3 baths1,612 sq. ft.
444 Collier Road Nw, Atlanta, GA 30309
MLS# 7840120Listed by: SHARKEY REAL ESTATE, LLC. - Coming Soon
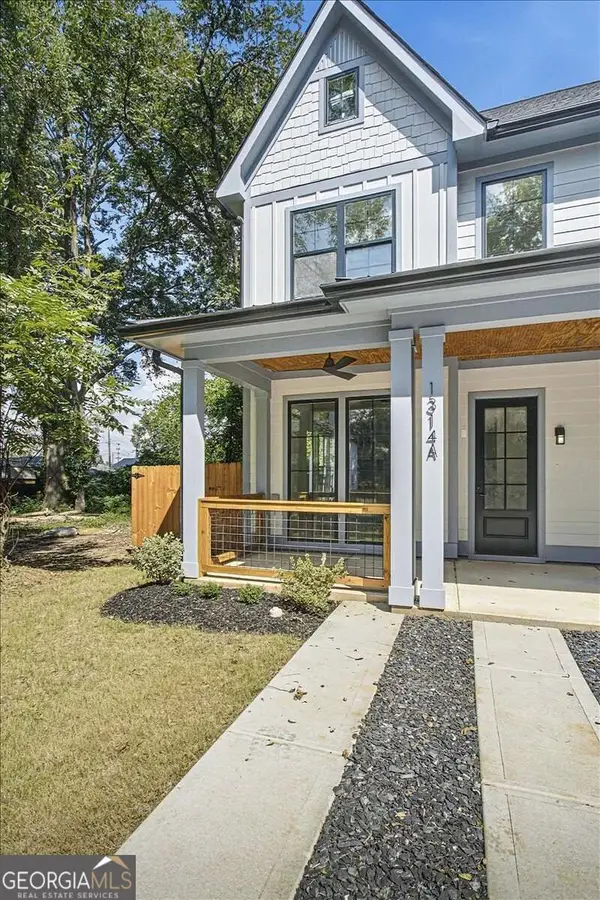 $435,000Coming Soon3 beds 3 baths1,497 sq. ft.
1314-A Dorsey Street Sw, Atlanta, GA 30310
MLS# 10848783Listed by: Keller Williams West Atlanta


Protect your home and budget from life's surprises with an Assurant Home Warranty, backed by a partner that supports you through every step of homeownership. Explore Plans.
© 2023 - 2026 ERA Franchise Systems LLC. All rights reserved. ERA Franchise Systems LLC fully supports the principles of the Fair Housing Act and the Equal Opportunity Act. ERA, ERA Real Estate powered, and their respective logos are registered service marks of ERA Franchise Systems LLC. Each office is independently owned and operated.