
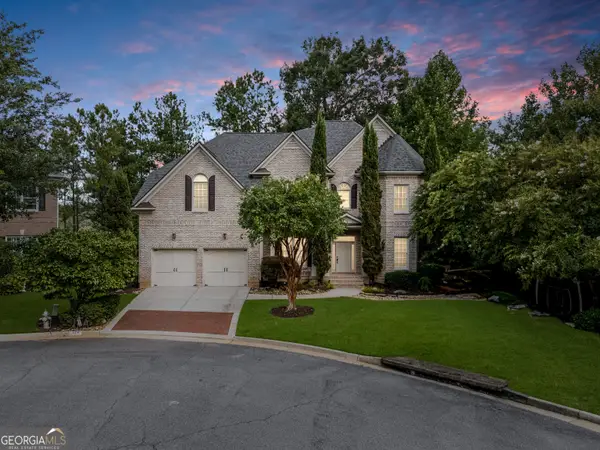
5416 Boreal Way Sw, Atlanta, GA 30331
Local realty services provided by:ERA Sunrise Realty
5416 Boreal Way Sw,Atlanta, GA 30331
$659,000
- 5 Beds
- 5 Baths
- 3,332 sq. ft.
- Single family
- Active
Listed by: yvonne eseonu
Office: coldwell banker realty
MLS#:10796261
Source:METROMLS
Price summary
- Price:$659,000
- Price per sq. ft.:$197.78
- Monthly HOA dues:$54.17
About this home
OFFERS ARE STILL WELCOMED Now Offered at $659,000. Welcome to 5416 Boreal Way, a custom-built home completed in 2023, offering over 3,500 square feet of modern living in the Wyncreek community of South Fulton. This move-in-ready home features 5 bedrooms and 5 full bathrooms with a thoughtfully designed open-concept layout ideal for both everyday living and entertaining. The spacious living areas are filled with natural light and provide flexibility for a home office, guest suite, fitness room, or multigenerational living. The private primary suite offers a peaceful retreat, while the additional bedrooms provide ample space for family and guests. Modern finishes, generous room sizes, and a functional floor plan make this home an exceptional value. Why wait for new construction when you can move right into a nearly new home? Seller is motivated and welcomes offers. Schedule your private tour today.
Contact an agent
Home facts
- Year built:2023
- Subdivision & Development:Wyncreek Estates
- Listing ID #:10796261
- Updated:September 07, 2026 at 11:02 AM
Rooms and interior
- Bedrooms:5
- Total bathrooms:5
- Full bathrooms:4
- Half bathrooms:1
- Bathrooms Description:Double Vanity
- Kitchen Description:Breakfast Area, Dishwasher, Disposal, Kitchen Island, Pantry, Solid Surface Counters, Walk-in Pantry
- Bedroom Description:Walk-In Closet(s)
- Living area:3,332 sq. ft.
Heating and cooling
- Heating:Central, Natural Gas
Structure and exterior
- Year built:2023
- Building area:3,332 sq. ft.
- Lot area:0.2 Acres
- Architectural Style:Brick 4 Side, Contemporary
- Construction Materials:Brick
- Levels:2 Story
Schools
- High school:Westlake
- Middle school:Sandtown
- Elementary school:Randolph
Utilities
- Water:Public, Water Available
- Sewer:Public Sewer, Sewer Available
Finances and disclosures
- Price:$659,000
- Price per sq. ft.:$197.78
- Tax amount:$8,090 (2025)
Features and amenities
- Appliances:Dishwasher, Disposal, Dryer, Gas Water Heater, Washer
- Laundry features:Dryer, Laundry, Washer
- Amenities:Bookcases, Gas Water Heater, Pulldown Attic Stairs, Smoke Detector(s), Wet Bar
Parking
- Total parking spaces:2
- Parking description:Garage, Garage Door Opener
- Garage:Yes
 2026 Georgia MLS. All rights reserved. Information Deem Reliable But Not Guaranteed September 7, 2026
New listings near 5416 Boreal Way Sw
- Coming Soon
 $675,000Coming Soon3 beds 2 baths1,706 sq. ft.
767 United Avenue Se, Atlanta, GA 30312
MLS# 7832393Listed by: BOLST, INC. - Coming Soon
 $430,000Coming Soon4 beds 4 baths2,495 sq. ft.
1302 Cahaba Drive Sw, Atlanta, GA 30311
MLS# 10841197Listed by: Keller Williams Realty - Coming Soon
 $2,100,000Coming Soon6 beds 6 baths7,349 sq. ft.
1435 Lanier Court Ne, Atlanta, GA 30319
MLS# 7833499Listed by: KELLER WILLIAMS REALTY PEACHTREE RD. - Coming Soon
 $1,675,000Coming Soon5 beds 5 baths3,700 sq. ft.
1130 Hancock Drive Ne, Atlanta, GA 30306
MLS# 7831889Listed by: ATLANTA FINE HOMES SOTHEBY'S INTERNATIONAL - Coming Soon
 $999,900Coming Soon5 beds 6 baths5,560 sq. ft.
475 Trowgate Lane, Atlanta, GA 30350
MLS# 10840884Listed by: Atlanta Communities - Coming Soon
 $2,999,999Coming Soon4 beds 2 baths
389 Linden Avenue Ne, Atlanta, GA 30308
MLS# 10840885Listed by: Simple Showing Inc - Coming Soon
 $197,000Coming Soon1 beds 1 baths710 sq. ft.
1207 River Green Drive Nw #1207, Atlanta, GA 30327
MLS# 10840478Listed by: Engel & Völkers Atlanta - Coming Soon
 $585,000Coming Soon3 beds 4 baths2,422 sq. ft.
4139 Butler Drive, Atlanta, GA 30341
MLS# 10840587Listed by: Harry Norman Realtors - Coming Soon
 $475,000Coming Soon3 beds 3 baths1,560 sq. ft.
8 Kings Tavern Place Nw, Atlanta, GA 30318
MLS# 7831354Listed by: DORSEY ALSTON REALTORS - Coming Soon
 $359,000Coming Soon1 beds 2 baths1,244 sq. ft.
270 17th Street Nw #3205, Atlanta, GA 30363
MLS# 7831266Listed by: ATLANTA FINE HOMES SOTHEBY'S INTERNATIONAL


Protect your home and budget from life's surprises with an Assurant Home Warranty, backed by a partner that supports you through every step of homeownership. Explore Plans.
© 2023 - 2026 ERA Franchise Systems LLC. All rights reserved. ERA Franchise Systems LLC fully supports the principles of the Fair Housing Act and the Equal Opportunity Act. ERA, ERA Real Estate powered, and their respective logos are registered service marks of ERA Franchise Systems LLC. Each office is independently owned and operated.