
544 Westmeath Drive Sw, Atlanta, GA 30310
Local realty services provided by:ERA Kings Bay Realty
544 Westmeath Drive Sw,Atlanta, GA 30310
$575,000
- 4 Beds
- 3 Baths
- 1,833 sq. ft.
- Single family
- Active
Listed by: audrey ferguson
Office: homesmart
MLS#:10815463
Source:METROMLS
Price summary
- Price:$575,000
- Price per sq. ft.:$313.69
About this home
Located in the heart of Historic Westview directly across from the Lionel Hampton/Beecher Preserve this down-to-studs renovation offers the perfect blend of modern finishes, thoughtful design, and an unbeatable location. Enjoy the peace of mind of virtually everything being brand new, including the roof, siding, HVAC, electrical, plumbing, cabinetry & fixtures. The open-concept main level features gorgeous hardwood floors, light-filled living and dining areas, and a stylish kitchen complete with white cabinetry, granite countertops, and direct access to the rear patio. Storage is maximized with a coat closet at the entry and an additional large closet near the stairs. Two bedrooms and a full bath round out the main floor. Upstairs opens to a versatile loft space ideal for a home office, reading nook, or quiet retreat. The upper level also has two additional bedrooms and two full baths, including a primary suite featuring dual closets (standard + large walk-in) and an expansive ensuite with a custom walk-in shower and private water closet. Outside, enjoy brand new landscaping, a rear patio overlooking a fully fenced backyard ideal for outdoor entertaining and the added convenience of a fully rebuilt detached one-car garage. Minutes from the Westside BeltLine, Lee + White development, local breweries, and dining, with an easy commute to Downtown Atlanta, Cascade, and Hartsfield-Jackson Airport. Location, convenience, and lifestyle come together. Don't miss this Westside gem!...
Contact an agent
Home facts
- Year built:1950
- Subdivision & Development:Westview
- Listing ID #:10815463
- Updated:July 31, 2026 at 04:28 AM
Rooms and interior
- Bedrooms:4
- Total bathrooms:3
- Full bathrooms:3
- Flooring:Pine, Tile
- Bathrooms Description:Separate Shower
- Kitchen Description:Dishwasher, Kitchen Island, Microwave, Solid Surface Counters
- Basement Description:Crawl Space
- Living area:1,833 sq. ft.
Heating and cooling
- Cooling:Central Air, Electric
- Heating:Central, Heat Pump
- Central air:Yes
Structure and exterior
- Roof:Composition
- Year built:1950
- Building area:1,833 sq. ft.
- Lot area:0.18 Acres
- Architectural Style:Craftsman
- Construction Materials:Concrete
- Exterior Features:Deck/Patio
- Foundation Description:Block
- Levels:2 Story
Schools
- High school:Booker T Washington
- Middle school:Herman J Russell
- Elementary school:Tuskegee
Utilities
- Water:Public, Water Available
- Sewer:Public Sewer, Sewer Available
Finances and disclosures
- Price:$575,000
- Price per sq. ft.:$313.69
- Tax amount:$1,444 (2025)
Features and amenities
- Appliances:Dishwasher, Electric Water Heater, Microwave
- Laundry features:Upper Level
- Amenities:Double Pane Windows, Electric Water Heater
Parking
- Total parking spaces:2
- Parking description:Garage
- Garage:Yes
 2026 Georgia MLS. All rights reserved. Information Deem Reliable But Not Guaranteed July 31, 2026
New listings near 544 Westmeath Drive Sw
- New
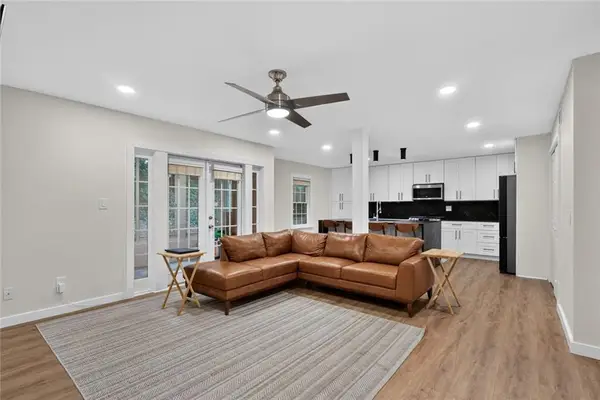 $339,900Active2 beds 2 baths
1445 Monroe Drive Ne #F2, Atlanta, GA 30324
MLS# 7813562Listed by: VIRTUAL PROPERTIES REALTY.COM - New
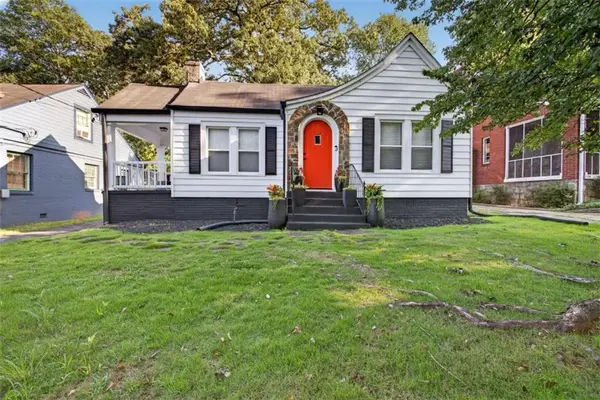 $399,000Active3 beds 2 baths2,278 sq. ft.
946 Victory Drive Sw, Atlanta, GA 30310
MLS# 7813549Listed by: EXP REALTY, LLC. - New
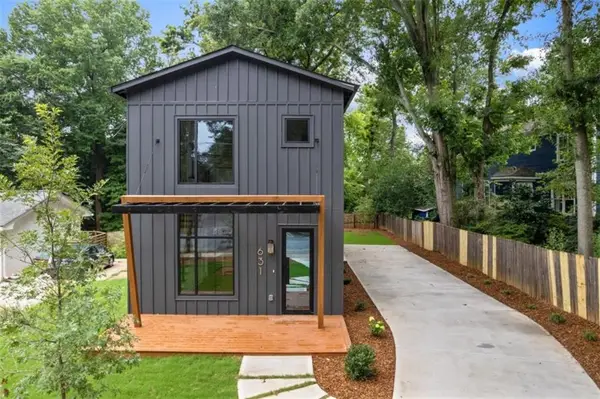 $699,900Active3 beds 3 baths1,695 sq. ft.
631 Flat Shoals Avenue, Atlanta, GA 30316
MLS# 7813553Listed by: REALTY ONE GROUP TERMINUS - Open Sat, 2 to 4pmNew
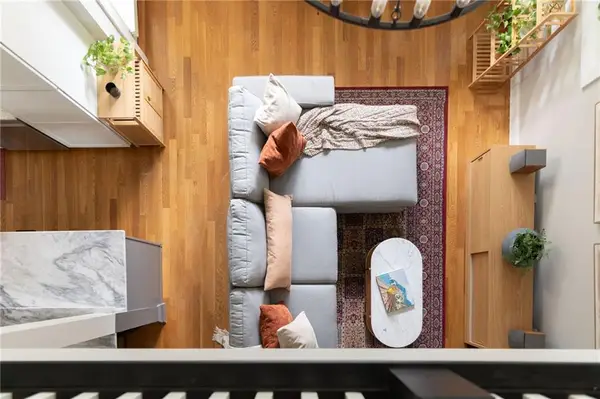 $525,000Active2 beds 3 baths1,840 sq. ft.
655 Mead Street Se #48, Atlanta, GA 30312
MLS# 7806709Listed by: ENGEL & VOLKERS ATLANTA - New
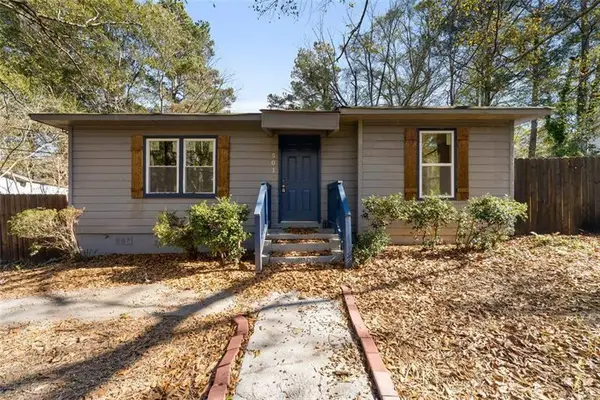 $270,067Active4 beds 2 baths1,177 sq. ft.
501 Aberdeen Drive Nw, Atlanta, GA 30318
MLS# 7812799Listed by: KELLER WILLIAMS NORTH ATLANTA - New
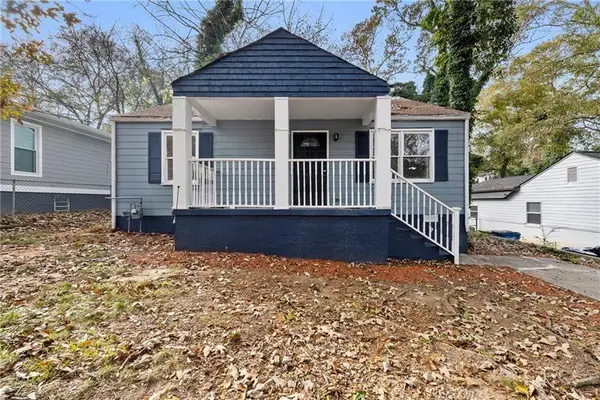 $239,204Active3 beds 2 baths1,393 sq. ft.
1417 Graymont Drive Sw, Atlanta, GA 30310
MLS# 7812805Listed by: KELLER WILLIAMS NORTH ATLANTA - New
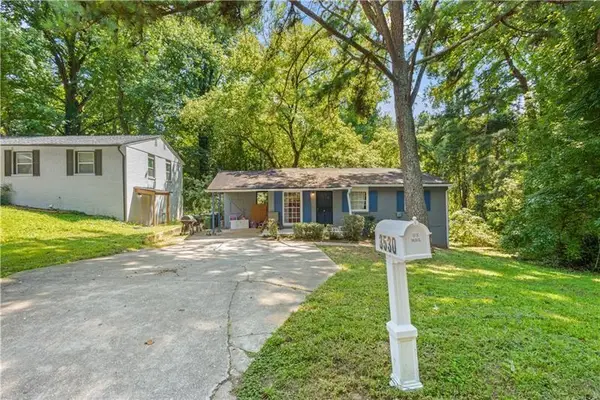 $249,000Active4 beds 2 baths1,620 sq. ft.
3530 Fairlane Drive Nw, Atlanta, GA 30331
MLS# 7812807Listed by: KELLER WILLIAMS NORTH ATLANTA - New
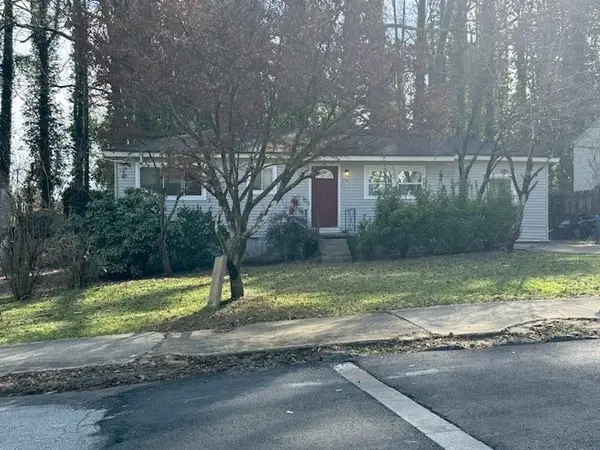 $233,996Active5 beds 2 baths1,180 sq. ft.
3346 Delmar Lane Nw, Atlanta, GA 30331
MLS# 7812810Listed by: KELLER WILLIAMS NORTH ATLANTA - Coming Soon
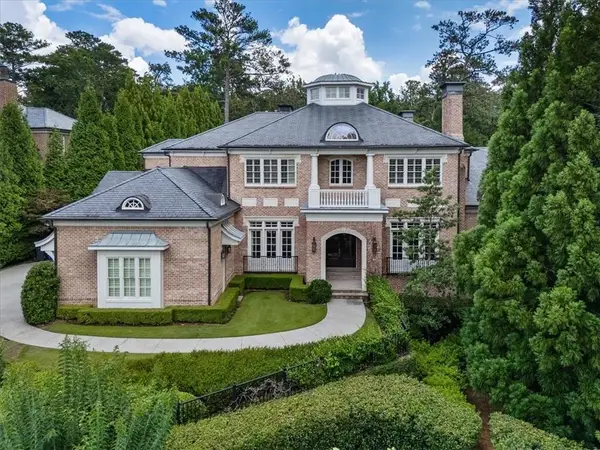 $4,500,000Coming Soon6 beds 9 baths
3225 W Paces Park Court Nw, Atlanta, GA 30327
MLS# 7813185Listed by: KELLER WILLIAMS NORTH ATLANTA - New
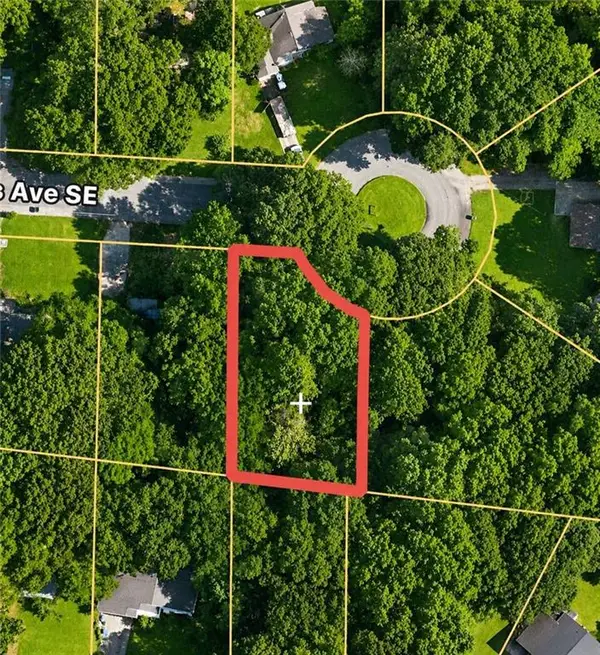 $60,000Active0.24 Acres
993 Billings Avenue Se, Atlanta, GA 30315
MLS# 7813449Listed by: NORTHGROUP REAL ESTATE


Protect your home and budget from life's surprises with an Assurant Home Warranty, backed by a partner that supports you through every step of homeownership. Explore Plans.
© 2023 - 2026 ERA Franchise Systems LLC. All rights reserved. ERA Franchise Systems LLC fully supports the principles of the Fair Housing Act and the Equal Opportunity Act. ERA, ERA Real Estate powered, and their respective logos are registered service marks of ERA Franchise Systems LLC. Each office is independently owned and operated.