
5441 The Vyne Avenue, Atlanta, GA 30349
Local realty services provided by:ERA Sunrise Realty
5441 The Vyne Avenue,Atlanta, GA 30349
$628,100
- 4 Beds
- 2 Baths
- - sq. ft.
- Single family
- Coming Soon
Listed by: amy mccoy
Office: bhgre metro brokers
MLS#:7815264
Source:FIRSTMLS
Price summary
- Price:$628,100
- Monthly HOA dues:$66.67
About this home
Probate sale—offer is contingent upon court approval. Don’t miss this spacious brick-front Atlanta home situated on a desirable corner lot with a long, stately driveway, extended parking pad, and two-car garage. Enter through the inviting doorway into a dramatic two-story foyer. The open floor plan features extensive trim work, a soaring two-story family room with a fireplace, and a gourmet kitchen with granite countertops, stainless-steel appliances, and a breakfast area. A separate formal dining room provides additional space for entertaining. The oversized main-level owner’s suite offers a sitting area, private deck access, and a spacious retreat. Two additional bedrooms and a full bathroom are also located on the main level.
Upstairs, discover an oversized bedroom, full bathroom, and flexible space ideal for guests, a home office, or a private suite. The impressive catwalk overlooks the family room below. The full finished basement expands the living space with a half bathroom, workout or bonus room, home theater, and generous storage.
Enjoy a private, wooded backyard ready for gardening, play, entertaining, or creating your own outdoor retreat. Conveniently located near Atlanta shopping, dining, entertainment, major highways, and Hartsfield-Jackson Atlanta International Airport. Property is being SOLD As-is and is offer is subject to court approval....
Contact an agent
Home facts
- Year built:2005
- Subdivision & Development:UNION CROSSING
- Listing ID #:7815264
- Updated:August 04, 2026 at 01:43 AM
Rooms and interior
- Bedrooms:4
- Total bathrooms:2
- Full bathrooms:2
- Flooring:Carpet, Ceramic Tile, Hardwood
- Dining Description:Seats 12+, Separate Dining Room
- Bathrooms Description:Double Vanity, Separate Tub/Shower
- Kitchen Description:Cabinets White, Dishwasher, Gas Cooktop, Kitchen Island, Microwave, Pantry Walk-In, Solid Surface Counters, View to Family Room
- Bedroom Description:Master on Main, Sitting Room, Split Bedroom Plan
- Basement Description:Full
Heating and cooling
- Cooling:Ceiling Fan(s), Central Air
- Heating:Central, Natural Gas
- Central air:Yes
Structure and exterior
- Roof:Composition
- Year built:2005
- Lot Features:Corner Lot
- Architectural Style:Traditional
- Construction Materials:Brick Front, HardiPlank Type
- Exterior Features:Patio
- Levels:1.5 Story
Schools
- High school:Westlake
- Middle school:Sandtown
- Elementary school:Stonewall Tell
Utilities
- Water:Public, Water Available
- Sewer:Public Sewer, Sewer Available
Finances and disclosures
- Price:$628,100
- Tax amount:$8,730 (2025)
Features and amenities
- Laundry features:Laundry Room, Main Level
- Amenities:Entrance Foyer, High Ceilings 10 ft Main, Tray Ceiling(s), Walk-In Closet(s)
Parking
- Total parking spaces:4
- Parking description:Garage
- Garage spaces:2
 Listings identified with the FMLS IDX logo come from FMLS and are held by brokerage firms other than the owner of this website. The listing brokerage is identified in any listing details. Information is deemed reliable but is not guaranteed. If you believe any FMLS listing contains material that infringes your copyrighted work please click here (https://www.fmls.com/dmca) to review our DMCA policy and learn how to submit a takedown request. ©2026 First Multiple Listing Service, Inc.
New listings near 5441 The Vyne Avenue
- Coming Soon
 $975,000Coming Soon2 beds 3 baths
2795 Peachtree Road Ne #1608, Atlanta, GA 30305
MLS# 7808501Listed by: SERHANT GEORGIA, LLC - New
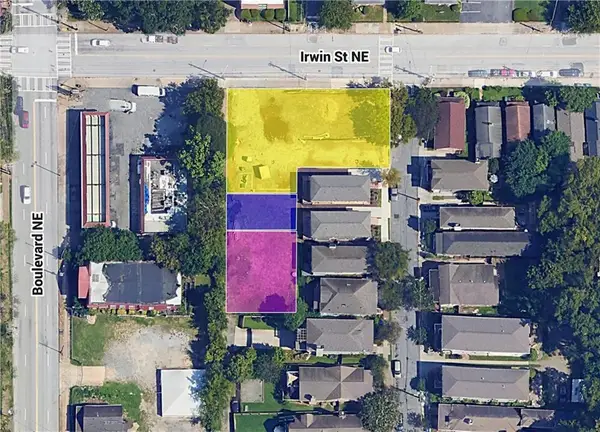 $2,000,000Active0.5 Acres
0 Irwin Street Ne, Atlanta, GA 30312
MLS# 7811534Listed by: KELLER KNAPP - New
 $309,900Active1 beds 1 baths1,057 sq. ft.
426 Marietta Street Nw #309, Atlanta, GA 30313
MLS# 7812753Listed by: ABOVE ATLANTA, LLC. - Coming Soon
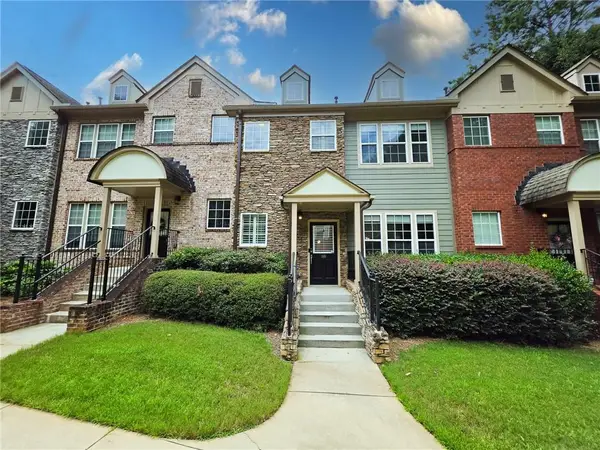 $519,900Coming Soon2 beds 3 baths
3731 Ashford Creek Lane Ne, Atlanta, GA 30319
MLS# 7813414Listed by: KELLER WILLIAMS RLTY CONSULTANTS - New
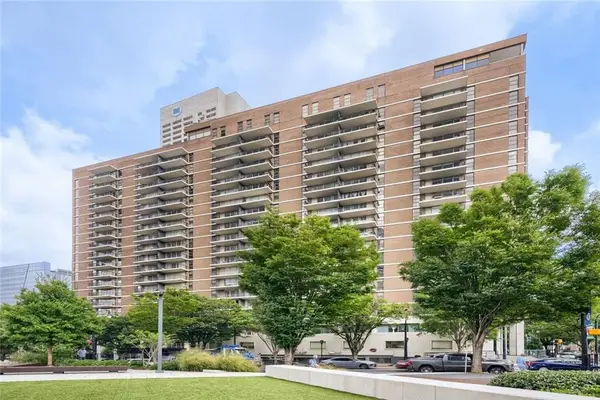 $185,000Active1 beds 1 baths786 sq. ft.
620 Peachtree Street Ne #1207, Atlanta, GA 30308
MLS# 7814011Listed by: COMPASS - New
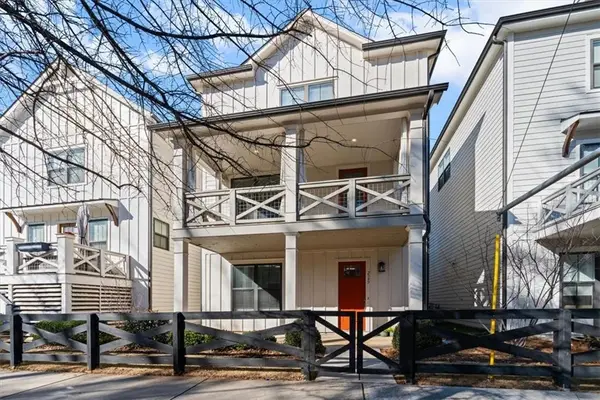 $549,000Active4 beds 4 baths2,412 sq. ft.
2357 Rover Court, Atlanta, GA 30317
MLS# 7814589Listed by: KELLER WILLIAMS BUCKHEAD - New
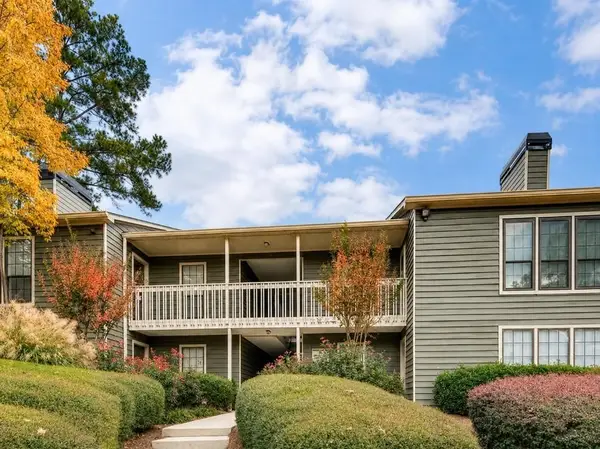 $239,000Active2 beds 2 baths1,270 sq. ft.
4618 Vinings Central Run Se #138, Atlanta, GA 30339
MLS# 7814610Listed by: HOMESMART - Coming Soon
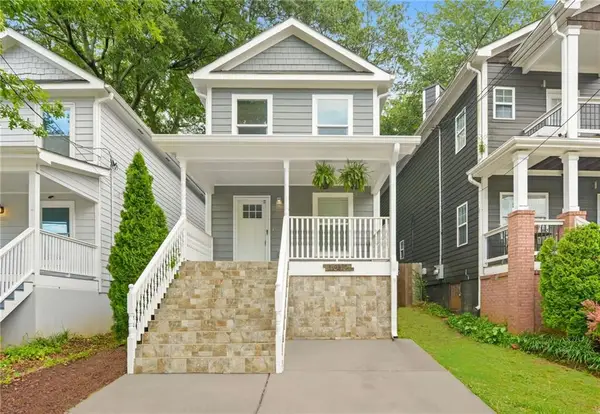 $350,000Coming Soon3 beds 3 baths
1012 Mcdaniel Street Sw, Atlanta, GA 30310
MLS# 7814859Listed by: COMPASS - New
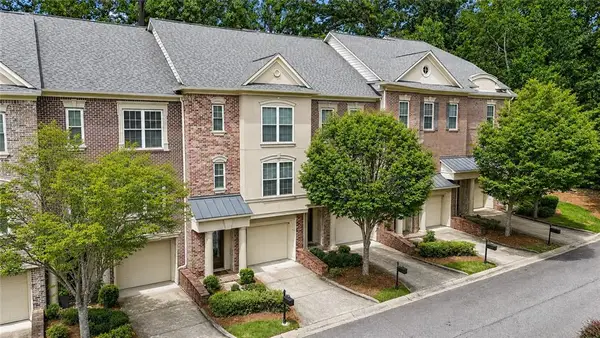 $365,000Active2 beds 3 baths2,000 sq. ft.
3321 Regent Place Sw, Atlanta, GA 30311
MLS# 7815176Listed by: COMPASS


Protect your home and budget from life's surprises with an Assurant Home Warranty, backed by a partner that supports you through every step of homeownership. Explore Plans.
© 2023 - 2026 ERA Franchise Systems LLC. All rights reserved. ERA Franchise Systems LLC fully supports the principles of the Fair Housing Act and the Equal Opportunity Act. ERA, ERA Real Estate powered, and their respective logos are registered service marks of ERA Franchise Systems LLC. Each office is independently owned and operated.