
5487 Keyhaven Place, Atlanta, GA 30349
Local realty services provided by:ERA Sunrise Realty
5487 Keyhaven Place,Atlanta, GA 30349
$295,000
- 4 Beds
- 3 Baths
- 2,167 sq. ft.
- Single family
- Active
Listed by: ashley fairley
Office: exp realty, llc.
MLS#:7809976
Source:FIRSTMLS
Price summary
- Price:$295,000
- Price per sq. ft.:$136.13
- Monthly HOA dues:$27.08
About this home
Imagine coming home to a peaceful community just minutes from Hartsfield-Jackson Airport, I-285, I-75, and the energy of the city. Built in 2017, this 4-bedroom, 2.5-bath home offers 2,295 square feet designed for comfortable living and easy entertaining. The kitchen features granite countertops and opens to welcoming living spaces, while large walk-in closets provide plenty of storage. Fresh paint on the main level and recently updated landscaping make the home feel refreshed and ready for its next chapter. Step outside to a mostly fenced backyard, with only one side left to complete, offering meaningful savings for the new owner. Just behind the home sits the original Waverly Park East play area, a quiet extension of your outdoor space that is perfect for cookouts, gatherings, and recreation. Residents also enjoy shared access to the pool, playground, and tennis courts in Waverly Park East and Riggins Ridge, all under the same HOA. Here, convenience meets community with room to settle in and enjoy life.
Information is deemed reliable but not guaranteed...
Contact an agent
Home facts
- Year built:2017
- Subdivision & Development:Waverly Park
- Listing ID #:7809976
- Updated:August 12, 2026 at 01:37 PM
Rooms and interior
- Bedrooms:4
- Total bathrooms:3
- Full bathrooms:2
- Half bathrooms:1
- Flooring:Carpet
- Dining Description:Open Concept
- Bathrooms Description:Double Vanity, Separate Tub/Shower, Soaking Tub
- Kitchen Description:Breakfast Bar, Dishwasher, Disposal, Kitchen Island, Microwave, Refrigerator, Solid Surface Counters
- Living area:2,167 sq. ft.
Heating and cooling
- Cooling:Central Air
- Heating:Central, Electric
- Central air:Yes
Structure and exterior
- Roof:Composition
- Year built:2017
- Building area:2,167 sq. ft.
- Lot area:0.13 Acres
- Lot Features:Level
- Architectural Style:Traditional
- Construction Materials:Aluminum Siding, Brick Front, Vinyl Siding
- Exterior Features:Deck, Patio
- Levels:2 Story
Schools
- High school:Banneker
- Middle school:McNair - Fulton
- Elementary school:Feldwood
Utilities
- Water:Public
- Sewer:Public Sewer
Finances and disclosures
- Price:$295,000
- Price per sq. ft.:$136.13
- Tax amount:$1,993 (2024)
Features and amenities
- Laundry features:Laundry Room, Upper Level
- Amenities:Entrance Foyer, High Ceilings 9 ft Lower, High Ceilings 9 ft Main, High Ceilings 9 ft Upper, Walk-In Closet(s)
Parking
- Total parking spaces:2
- Parking description:Attached, Garage
- Garage spaces:2
 Listings identified with the FMLS IDX logo come from FMLS and are held by brokerage firms other than the owner of this website. The listing brokerage is identified in any listing details. Information is deemed reliable but is not guaranteed. If you believe any FMLS listing contains material that infringes your copyrighted work please click here (https://www.fmls.com/dmca) to review our DMCA policy and learn how to submit a takedown request. ©2026 First Multiple Listing Service, Inc.
New listings near 5487 Keyhaven Place
- New
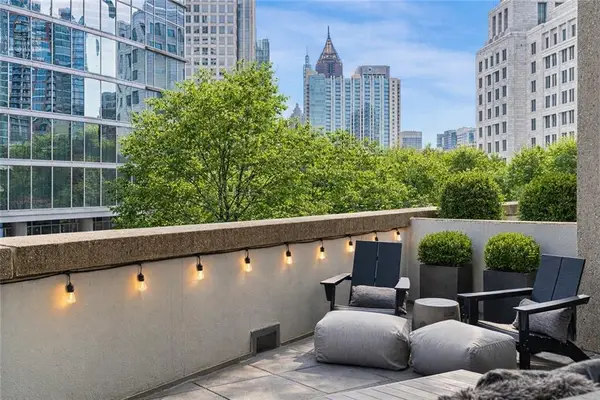 $950,000Active2 beds 2 baths1,685 sq. ft.
1080 Peachtree St Ne #405, Atlanta, GA 30309
MLS# 7819731Listed by: ATLANTA FINE HOMES SOTHEBY'S INTERNATIONAL - New
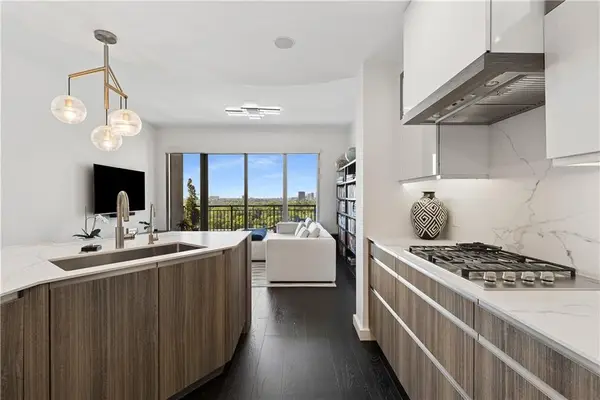 $549,900Active1 beds 1 baths1,020 sq. ft.
222 12th Street Ne #2105, Atlanta, GA 30309
MLS# 7821442Listed by: ATLANTA FINE HOMES SOTHEBY'S INTERNATIONAL - New
 $259,000Active2 beds 2 baths1,064 sq. ft.
1362 Keys Lake Drive Ne, Atlanta, GA 30319
MLS# 7821444Listed by: ATLANTA COMMUNITIES - New
 $615,000Active3 beds 2 baths1,656 sq. ft.
1444 Mcpherson Avenue Se, Atlanta, GA 30316
MLS# 7821446Listed by: COMPASS - New
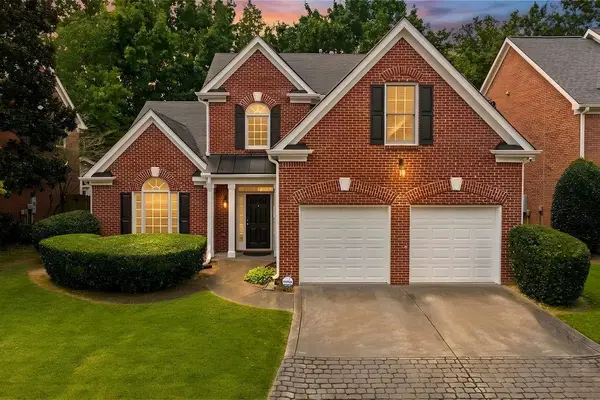 $719,000Active4 beds 3 baths2,334 sq. ft.
1943 Regency Cove Court, Atlanta, GA 30341
MLS# 7820291Listed by: DRAKE REALTY OF GREATER ATLANTA - New
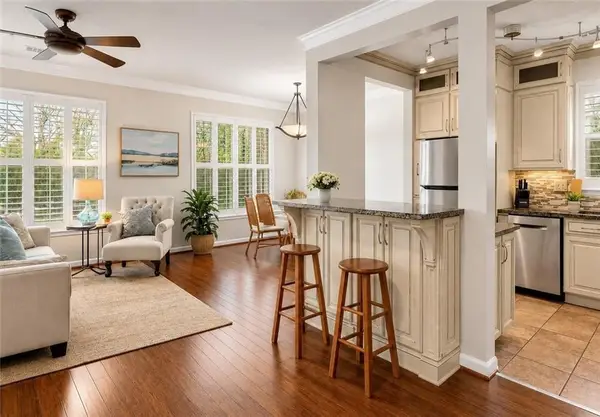 $239,000Active3 beds 2 baths1,402 sq. ft.
10 Perimeter Summit Boulevard Ne #3110, Atlanta, GA 30319
MLS# 7820923Listed by: KELLER WILLIAMS REALTY ATLANTA PARTNERS - New
 $579,900Active5 beds 4 baths3,608 sq. ft.
4856 Albany Way, Atlanta, GA 30331
MLS# 7821420Listed by: SMART ATLANTA REAL ESTATE, LLC - New
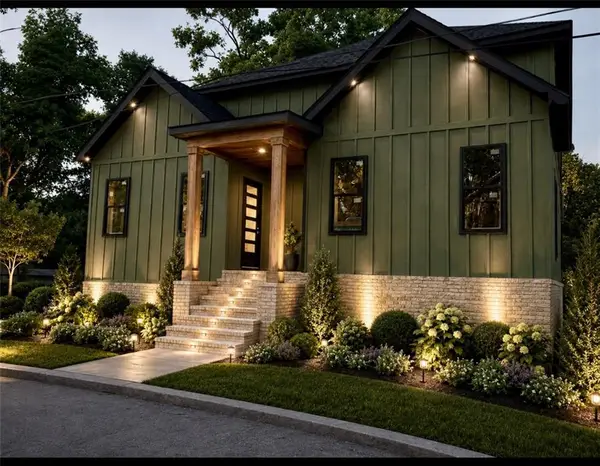 $750,000Active4 beds 5 baths4,356 sq. ft.
1031 Ashby Terrace Nw, Atlanta, GA 30314
MLS# 7821351Listed by: 14TH & LUXE REALTY - New
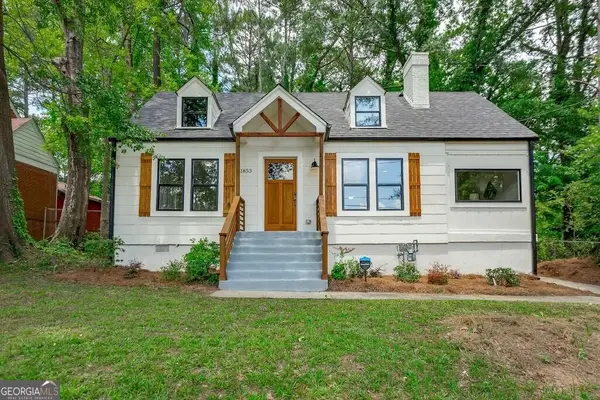 $340,000Active3 beds 2 baths1,498 sq. ft.
1853 Beecher Road Sw, Atlanta, GA 30310
MLS# 10825805Listed by: Georgia Passion Realty LLC - Coming Soon
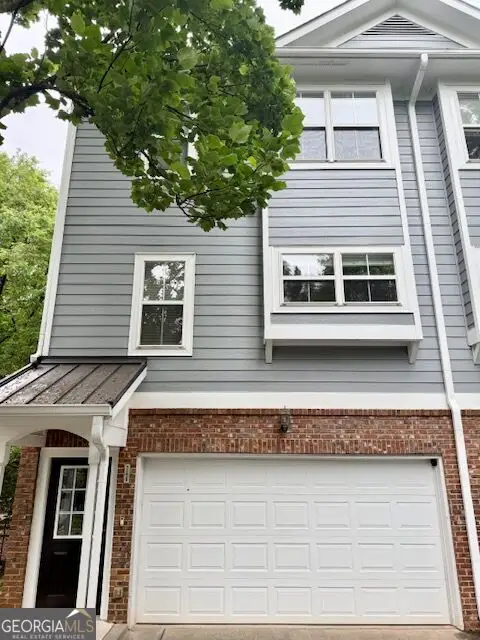 $415,000Coming Soon2 beds 2 baths
246 Carlyle Park Drive Ne, Atlanta, GA 30307
MLS# 10825737Listed by: eXp Realty


Protect your home and budget from life's surprises with an Assurant Home Warranty, backed by a partner that supports you through every step of homeownership. Explore Plans.
© 2023 - 2026 ERA Franchise Systems LLC. All rights reserved. ERA Franchise Systems LLC fully supports the principles of the Fair Housing Act and the Equal Opportunity Act. ERA, ERA Real Estate powered, and their respective logos are registered service marks of ERA Franchise Systems LLC. Each office is independently owned and operated.