
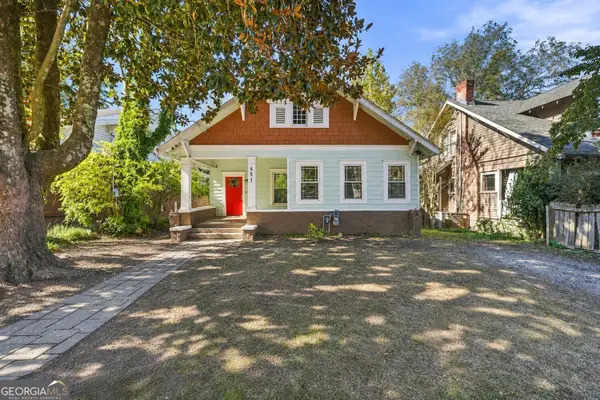
549 Parkway Drive Ne, Atlanta, GA 30308
Local realty services provided by:ERA Sunrise Realty
Listed by: adelita serna
Office: exp realty, llc.
MLS#:7838983
Source:FIRSTMLS
Price summary
- Price:$565,000
- Price per sq. ft.:$358.05
About this home
LOCATION, LOCATION, LOCATION! FEE SIMPLE OWNERSHIP WITH NO HOA OR HOA RENTAL RESTRICTIONS! Just three blocks from Ponce City Market and the Atlanta BeltLine, this charming all-brick home in Atlanta’s sought-after Old Fourth Ward offers historic character, modern updates, and investment potential. The home features two bedrooms, two full bathrooms, plus a versatile upper-level loft that is furnished and photographed as an additional sleeping area for illustrative purposes only. The loft is not included in the advertised bedroom count. Interior highlights include exposed brick walls, hardwood flooring in the main living areas, tile flooring in the kitchen and bathrooms, and two beautiful wood-burning brick fireplaces—one in the main living room and another in the upper-level primary bedroom. Recent improvements include a brand-new main-level bathroom with custom tile and glass-enclosed shower, new carpet and padding in the upper loft, fresh interior paint, a new A/C unit (2024), new water heater (2026), new underground water supply plumbing from the meter to the home (2026), and a roof replaced in 2018. Enjoy a level, private backyard ideal for entertaining or relaxing, plus an attached garage and additional driveway parking for two vehicles. INVESTORS TAKE NOTICE! A previous tenant successfully operated the property as an Airbnb for approximately 2.5 years, providing a history of short-term rental use. Fee simple ownership offers flexibility for a primary residence, second home, or investment property, subject to applicable City of Atlanta short-term rental regulations and licensing requirements. Conveniently located near Inman Park, Virginia-Highland, Poncey-Highland, Grant Park, Midtown, and Downtown Atlanta, with access to Mercedes-Benz Stadium, State Farm Arena, the Georgia Aquarium, Centennial Olympic Park, Georgia State University, Emory University Hospital Midtown, Tech Square, Delta Air Lines headquarters, Porsche Cars North America headquarters, and Hartsfield-Jackson Atlanta International Airport. DON’T MISS THIS OPPORTUNITY TO OWN A CHARACTER-FILLED INTOWN HOME WITH PRIVATE PARKING, VALUABLE UPGRADES, AND A HISTORY OF SHORT-TERM RENTAL USE...
Contact an agent
Home facts
- Year built:1985
- Subdivision & Development:Midtown, Old Fourth Ward
- Listing ID #:7838983
- Updated:November 12, 2026 at 03:13 PM
Rooms and interior
- Bedrooms:2
- Total bathrooms:2
- Full bathrooms:2
- Flooring:Ceramic Tile, Hardwood, Laminate
- Dining Description:Great Room, Open Concept
- Bathrooms Description:Separate Tub/Shower, Soaking Tub, Vaulted Ceiling(s)
- Kitchen Description:Cabinets Other, Cabinets White, Dishwasher, Gas Cooktop, Gas Oven, Pantry, Stone Counters, View to Family Room
- Bedroom Description:Master on Main, Roommate Floor Plan
- Living area:1,578 sq. ft.
Heating and cooling
- Cooling:Central Air
- Heating:Central
- Central air:Yes
Structure and exterior
- Year built:1985
- Building area:1,578 sq. ft.
- Lot area:0.13 Acres
- Lot Features:Back Yard, Front Yard, Landscaped, Private
- Architectural Style:Loft, Townhouse
- Construction Materials:Brick 3 Sides
- Exterior Features:Patio, Private Yard, Storage
- Levels:2 Story
Schools
- High school:Midtown
- Middle school:David T Howard
- Elementary school:John Hope-Charles Walter Hill
Utilities
- Water:Public
- Sewer:Public Sewer, Sewer Available
Finances and disclosures
- Price:$565,000
- Price per sq. ft.:$358.05
Features and amenities
- Laundry features:Dryer, In Hall, Laundry Room, Main Level, Washer
- Amenities:Cathedral Ceiling(s)
Parking
- Parking description:Deeded, Driveway, Garage, Garage Door Opener
- Garage spaces:1
 Listings identified with the FMLS IDX logo come from FMLS and are held by brokerage firms other than the owner of this website. The listing brokerage is identified in any listing details. Information is deemed reliable but is not guaranteed. If you believe any FMLS listing contains material that infringes your copyrighted work please click here (https://www.fmls.com/dmca) to review our DMCA policy and learn how to submit a takedown request. ©2026 First Multiple Listing Service, Inc.
New listings near 549 Parkway Drive Ne
- Coming Soon
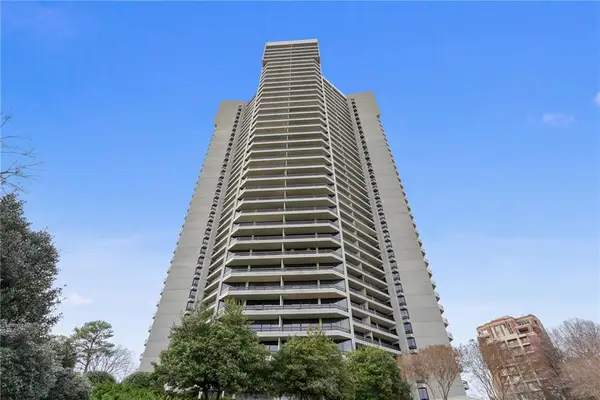 $950,000Coming Soon2 beds 2 baths2,403 sq. ft.
2660 Peachtree Road Nw #21A, Atlanta, GA 30305
MLS# 7862712Listed by: ATLANTA FINE HOMES SOTHEBY'S INTERNATIONAL - Coming Soon
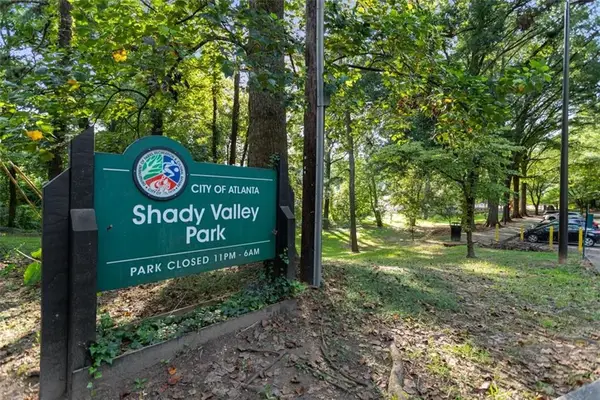 $850,000Coming Soon4 beds 4 baths3,604 sq. ft.
1028 Shady Valley Drive Ne, Atlanta, GA 30324
MLS# 7867129Listed by: BERKSHIRE HATHAWAY HOMESERVICES GEORGIA PROPERTIES - Coming Soon
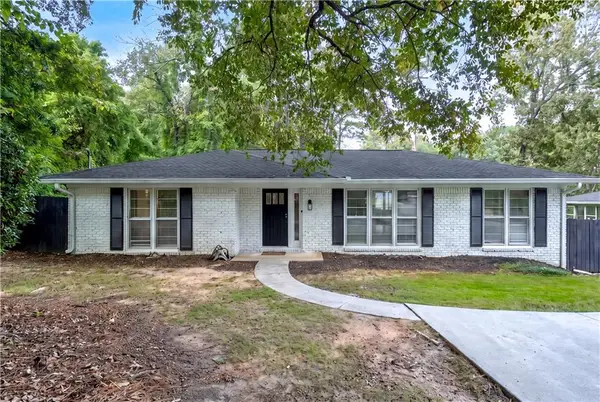 $640,000Coming Soon4 beds 3 baths2,840 sq. ft.
2592 Clairmont Road Ne, Atlanta, GA 30329
MLS# 7864716Listed by: C & R INNOVATIONS, INC. - Coming Soon
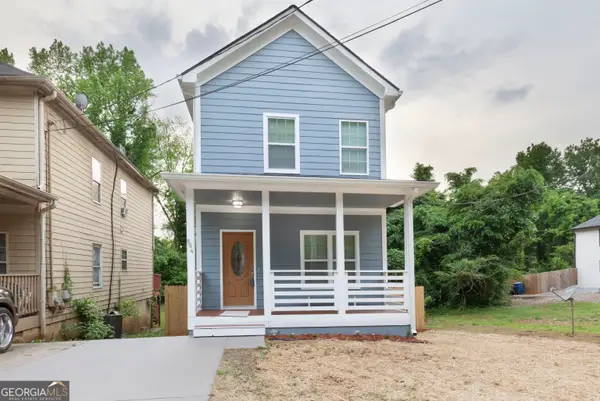 $369,900Coming Soon3 beds 3 baths1,656 sq. ft.
864 Mildred Place Nw, Atlanta, GA 30318
MLS# 10888490Listed by: eXp Realty - Coming Soon
 $410,000Coming Soon5 beds 2 baths2,708 sq. ft.
451 W Ontario Avenue Sw, Atlanta, GA 30310
MLS# 10888562Listed by: The Agency - Atlanta Metro - Coming Soon
 $369,000Coming Soon3 beds 3 baths1,656 sq. ft.
864 Mildred Place Nw, Atlanta, GA 30318
MLS# 7866834Listed by: EXP REALTY, LLC. - Coming Soon
 $990,000Coming Soon4 beds 5 baths5,257 sq. ft.
320 Skyridge Drive, Atlanta, GA 30350
MLS# 7866858Listed by: HOMESOUTH RESIDENTIAL INCORPORATED - Coming Soon
 $410,000Coming Soon5 beds 2 baths2,708 sq. ft.
451 W Ontario Avenue Sw, Atlanta, GA 30310
MLS# 7866875Listed by: THE AGENCY ATLANTA METRO - Coming Soon
 $720,000Coming Soon3 beds 3 baths1,826 sq. ft.
130 Beardon Circle Se #12, Atlanta, GA 30316
MLS# 7866731Listed by: KELLER WILLIAMS REALTY INTOWN ATL - Coming Soon
 $720,000Coming Soon3 beds 3 baths1,826 sq. ft.
130 Beardon Circle Se #12, Atlanta, GA 30316
MLS# 10888379Listed by: Keller Williams Realty


Protect your home and budget from life's surprises with an Assurant Home Warranty, backed by a partner that supports you through every step of homeownership. Explore Plans.
© 2023 - 2026 ERA Franchise Systems LLC. All rights reserved. ERA Franchise Systems LLC fully supports the principles of the Fair Housing Act and the Equal Opportunity Act. ERA, ERA Real Estate powered, and their respective logos are registered service marks of ERA Franchise Systems LLC. Each office is independently owned and operated.