
550 N Highland Avenue Ne #9, Atlanta, GA 30307
Local realty services provided by:ERA Kings Bay Realty
550 N Highland Avenue Ne #9,Atlanta, GA 30307
$935,000
- 3 Beds
- 4 Baths
- 2,379 sq. ft.
- Townhouse
- Active
Listed by: paula kellam
Office: keller williams realty first atlanta
MLS#:10829583
Source:METROMLS
Price summary
- Price:$935,000
- Price per sq. ft.:$393.02
- Monthly HOA dues:$315
About this home
Welcome to 550 North Highland, an Exclusive Community built by Monte Hewett with a focus on high-end, architectural design elements. Nestled in the heart of Poncey-Highland this townhome blends modern comfort with an unbeatable location! Steps from Manuel's Tavern, with easy access to the BeltLine, Freedom Parkway, all major highways, Inman Park, and Virginia-Highland - this one is unbeatable! The entry level features gorgeous site finished hardwood floors, a guest suite with its own courtyard access and full bathroom. Upstairs, the Main level with Soaring 10ft ceilings was designed for Gathering with an Open living and Dining space anchored by a custom Fireplace Accent wall and Juliette Balcony overlooking the Freedom Park Trail Greenspace. The Chef's kitchen is a showstopper with Jenn-Aire appliances, Silestone Countertops, Bell Cabinetry and a walk-in pantry with wood shelving! The third floor is home to the spacious primary suite with two walk-in custom closets and a spa-like bath that features a heated towel rack, double shower heads, and beautiful tile work! Additionally, there is a secondary bedroom with a full bath and a laundry room. Saving the Best for Last....the top floor is all about entertaining with an oversized and upgraded rooftop terrace! For your comfort and enjoyment, the newly added Louvred roof adds additional weather protection and the beautiful wood tile with turf floor elevates this area for you and your guests. There is also a gas grill connection, Wet bar with Sub-Zero beverage fridge!...
Contact an agent
Home facts
- Year built:2019
- Subdivision & Development:Poncey Highland
- Listing ID #:10829583
- Updated:August 21, 2026 at 06:25 PM
Rooms and interior
- Bedrooms:3
- Total bathrooms:4
- Full bathrooms:3
- Half bathrooms:1
- Flooring:Hardwood
- Dining Description:Seats 12+
- Kitchen Description:Breakfast Bar, Dishwasher, Disposal, Kitchen Island, Microwave, Walk-in Pantry
- Bedroom Description:Roommate Plan, Walk-In Closet(s)
- Basement Description:Bath Finished, Daylight, Exterior Entry, Finished, Interior Entry
- Living area:2,379 sq. ft.
Heating and cooling
- Cooling:Ceiling Fan(s), Central Air, Electric, Zoned
- Heating:Central, Natural Gas, Zoned
- Central air:Yes
Structure and exterior
- Roof:Composition
- Year built:2019
- Building area:2,379 sq. ft.
- Lot area:0.02 Acres
- Lot Features:Level
- Construction Materials:Brick, Concrete
- Foundation Description:Slab
- Levels:3+ Story
Schools
- High school:Grady
- Middle school:David T Howard
- Elementary school:Springdale Park
Utilities
- Water:Public, Water Available
- Sewer:Public Sewer, Sewer Available
Finances and disclosures
- Price:$935,000
- Price per sq. ft.:$393.02
- Tax amount:$11,715 (2026)
Features and amenities
- Appliances:Dishwasher, Disposal, Gas Water Heater, Microwave
- Laundry features:In Hall, Laundry
- Amenities:Double Pane Windows, Fire Sprinkler System, Gas Water Heater, Smoke Detector(s), Wet Bar
Parking
- Total parking spaces:2
- Parking description:Garage, Garage Door Opener, Side/Rear Entrance
- Garage:Yes
 2026 Georgia MLS. All rights reserved. Information Deem Reliable But Not Guaranteed August 21, 2026
New listings near 550 N Highland Avenue Ne #9
- Coming Soon
 $1,275,000Coming Soon5 beds 5 baths3,152 sq. ft.
863 Argonne Avenue Ne, Atlanta, GA 30308
MLS# 7820984Listed by: COMPASS - Coming Soon
 $684,000Coming Soon4 beds 5 baths3,133 sq. ft.
1029 Brandsford Street Nw, Atlanta, GA 30318
MLS# 7825023Listed by: HOMESMART - Coming Soon
 $574,000Coming Soon2 beds 2 baths1,402 sq. ft.
1232 Carol Lane Ne, Atlanta, GA 30306
MLS# 7814710Listed by: HOME LUXURY REAL ESTATE - Coming Soon
 $995,000Coming Soon3 beds 2 baths2,332 sq. ft.
1647 Geary Drive Nw, Atlanta, GA 30309
MLS# 7822536Listed by: HOME LUXURY REAL ESTATE - Coming Soon
 $2,650,000Coming Soon5 beds 7 baths6,531 sq. ft.
3650 Cochise Drive, Atlanta, GA 30339
MLS# 7823489Listed by: HOME LUXURY REAL ESTATE - Coming Soon
 $265,900Coming Soon3 beds 3 baths1,978 sq. ft.
2862 Ridgeview Drive Sw, Atlanta, GA 30331
MLS# 10829127Listed by: HomeOwnership.com - Coming Soon
 $474,900Coming Soon2 beds 2 baths
923 Peachtree Street Ne #1428, Atlanta, GA 30309
MLS# 10828586Listed by: Atlanta Communities - Coming Soon
 $649,000Coming Soon3 beds 4 baths2,524 sq. ft.
2531 Skyland Drive Ne, Atlanta, GA 30319
MLS# 10828492Listed by: Compass - Coming Soon
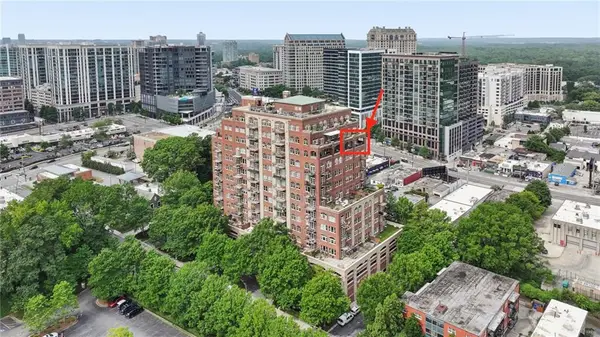 $1,295,000Coming Soon2 beds 2 baths2,487 sq. ft.
3180 Mathieson Drive Ne #1403, Atlanta, GA 30305
MLS# 7822359Listed by: HOME LUXURY REAL ESTATE - Coming Soon
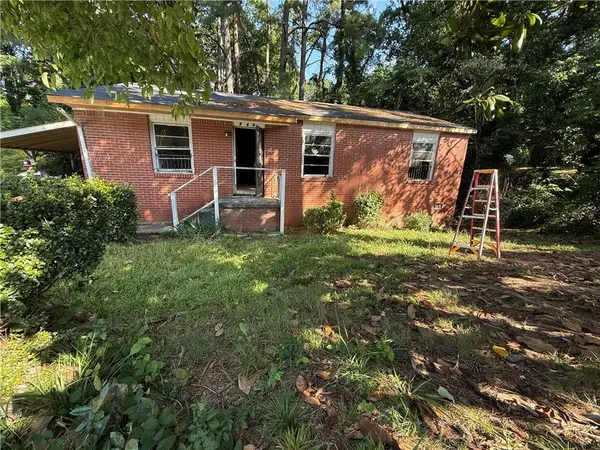 $140,000Coming Soon3 beds 1 baths1,025 sq. ft.
264 NW Fairburn Rd Nw, Atlanta, GA 30331
MLS# 7823461Listed by: VIRTUAL PROPERTIES REALTY.COM


Protect your home and budget from life's surprises with an Assurant Home Warranty, backed by a partner that supports you through every step of homeownership. Explore Plans.
© 2023 - 2026 ERA Franchise Systems LLC. All rights reserved. ERA Franchise Systems LLC fully supports the principles of the Fair Housing Act and the Equal Opportunity Act. ERA, ERA Real Estate powered, and their respective logos are registered service marks of ERA Franchise Systems LLC. Each office is independently owned and operated.