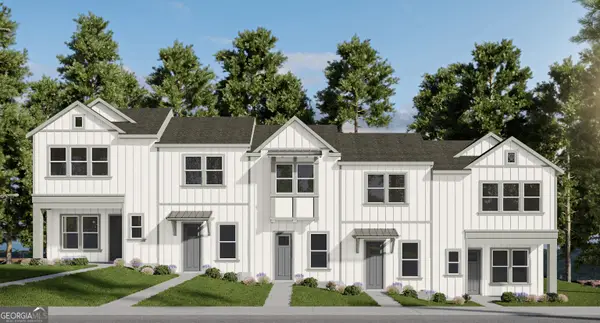
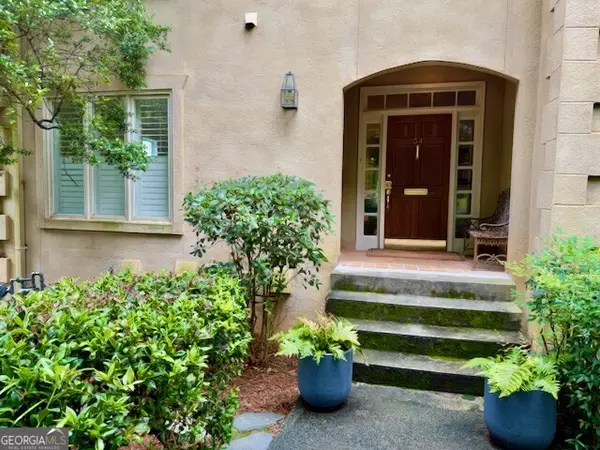
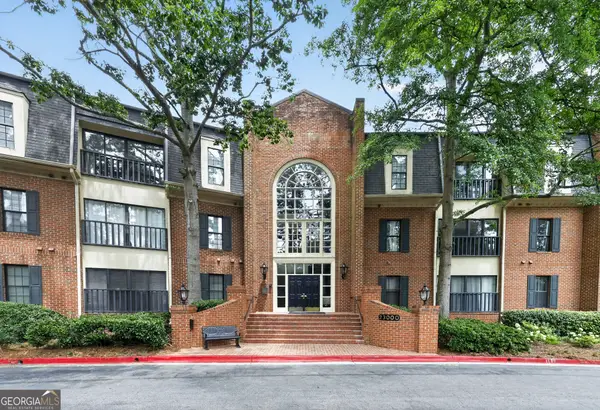
5509 Sable Way, Atlanta, GA 30349

Local realty services provided by:ERA Hirsch Real Estate Team
5509 Sable Way,Atlanta, GA 30349
$225,500
  • 3 Beds
  • 3 Baths
  • 1,624 sq. ft.
  • Townhouse
  • Active
Listed by: lonnie leslie
Office: homesmart realty partners
MLS#:10728505
Source:METROMLS

Price summary

  • Price:$225,500
  • Price per sq. ft.:$138.85
  • Monthly HOA dues:$40

About this home

Wonderful Timing! For sale is a well-maintained, charming, clean and "move-in ready" 3brd, 2.5ba townhome in South Atlanta. You'll appreciate the size of the bedrooms and spacious family room with its open concept serving bar and sliding glass doors to the rear patio. The kitchen features granite countertops and spacious kitchen cabinetry. The property is located in an "established" neighborhood with nominal Homeowner's Association Fees. You'll also find that the common areas are well-maintained, offering a comfortable and relaxing environment! The property is conveniently located within 5 minutes of an on-ramp to Atlanta's major freeway systems and within 15-20 minutes of shopping and entrances to the domestic and international terminals of "The World's Busiest Airport"! If you are looking for a nice, affordable, low-maintenance townhome, this is it!

Contact an agent

contact an agent

Yes, I would like more information. Please use and/or share my information with an ERA®  affiliated agent to contact me about my real estate needs. By clicking Send message, I request to be contacted by phone or text message and consent to being contacted by automated means. I understand that my consent to receive calls or texts is not a condition of purchasing any property, goods, or services. Alternatively, I understand that I can access real estate services by email or I can contact the agent myself.

If an ERA®  affiliated agent is not available in the area where I need assistance, I agree to be contacted by a real estate agent affiliated with another brand owned or licensed by Anywhere Real Estate (BHGRE® , CENTURY 21® , Coldwell Banker® , Corcoran® , Sotheby's International Realty® ).
 I acknowledge that I have read and agree to theTerms of useandPrivacy notice

Home facts

  • Year built:2008
  • Listing ID #:10728505
  • Updated:May 24, 2026 at 10:53 AM

Rooms and interior

  • Bedrooms:3
  • Total bathrooms:3
  • Full bathrooms:2
  • Half bathrooms:1
  • Flooring:Carpet, Vinyl
  • Kitchen Description:Breakfast Bar, Dishwasher, Oven/Range (Combo), Pantry, Refrigerator, Solid Surface Counters
  • Living area:1,624 sq. ft.

Heating and cooling

  • Cooling:Ceiling Fan(s), Central Air, Electric
  • Heating:Central, Electric
  • Central air:Yes

Structure and exterior

  • Roof:Composition, Tar/Gravel
  • Year built:2008
  • Building area:1,624 sq. ft.
  • Lot area:0.01 Acres
  • Architectural Style:Brick Front, Contemporary
  • Construction Materials:Concrete
  • Exterior Features:Deck/Patio
  • Foundation Description:Slab
  • Levels:2 Story

Schools

  • High school:Banneker
  • Middle school:Mcnair
  • Elementary school:Feldwood

Utilities

  • Water:Public, Water Available
  • Sewer:Public Sewer, Sewer Available

Finances and disclosures

  • Price:$225,500
  • Price per sq. ft.:$138.85
  • Tax amount:$3,023 (2025)

Features and amenities

  • Appliances:Dishwasher, Oven/Range (Combo), Refrigerator
  • Laundry features:In Hall, Laundry Closet, Upper Level
  • Amenities:Carbon Monoxide Detector(s), Double Pane Windows, High Ceilings, Smoke Detector(s)

Parking

  • Total parking spaces:2
  • Parking description:Parking Pad
MLS Logo2026 Georgia MLS. All rights reserved. Information Deem Reliable But Not Guaranteed May 24, 2026