
561 Formwalt Street Sw #2, Atlanta, GA 30312
Local realty services provided by:ERA Sunrise Realty
561 Formwalt Street Sw #2,Atlanta, GA 30312
$112,000
- 2 Beds
- 1 Baths
- 588 sq. ft.
- Condominium
- Active
Upcoming open houses
- Fri, Oct 2309:00 am - 07:00 pm
Listed by: tanya pickens, lance stadler
Office: opendoor brokerage
MLS#:10831133
Source:METROMLS
Price summary
- Price:$112,000
- Price per sq. ft.:$190.48
About this home
INCREDIBLE BUYER INCENTIVES: $1,000 MORTGAGE CONCESSION. Opendoor Home Loans will contribute up to $1,000 towards a permanent interest rate buy-down if you finance with Opendoor Home Loans LLC. 561 Formwalt St SW is a one-story Atlanta home with a functional layout and modern finishes throughout. The kitchen features stainless steel appliances and quartz countertops, creating a polished and well-equipped cooking space. The primary bedroom includes double closets for convenient storage and organization. A deck extends the living space outdoors, creating ample room for relaxation and entertaining. This residence combines practical design with comfortable living spaces, delivering functional amenities throughout every room. Included 100-Day Home Warranty with buyer activation
Contact an agent
Home facts
- Year built:1961
- Subdivision & Development:CAPITOL CITY SQUARE
- Listing ID #:10831133
- Updated:October 23, 2026 at 07:32 PM
Rooms and interior
- Bedrooms:2
- Total bathrooms:1
- Full bathrooms:1
- Flooring:Hardwood, Tile
- Kitchen Description:Dishwasher, Microwave, Oven/Range (Combo)
- Living area:588 sq. ft.
Heating and cooling
- Cooling:Central Air
- Heating:Heat Pump, Natural Gas
- Central air:Yes
Structure and exterior
- Roof:Composition
- Year built:1961
- Building area:588 sq. ft.
- Lot area:0.01 Acres
- Construction Materials:Brick
- Foundation Description:Slab
- Levels:1 Story
Schools
- High school:MH Jackson Jr
- Middle school:King
- Elementary school:Dunbar
Utilities
- Water:Public, Water Available
- Sewer:Public Sewer, Sewer Available
Finances and disclosures
- Price:$112,000
- Price per sq. ft.:$190.48
- Tax amount:$2,168 (2025)
Features and amenities
- Appliances:Dishwasher, Microwave, Oven/Range (Combo)
Parking
- Parking description:Assigned
 2026 Georgia MLS. All rights reserved. Information Deem Reliable But Not Guaranteed October 23, 2026
New listings near 561 Formwalt Street Sw #2
- Coming Soon
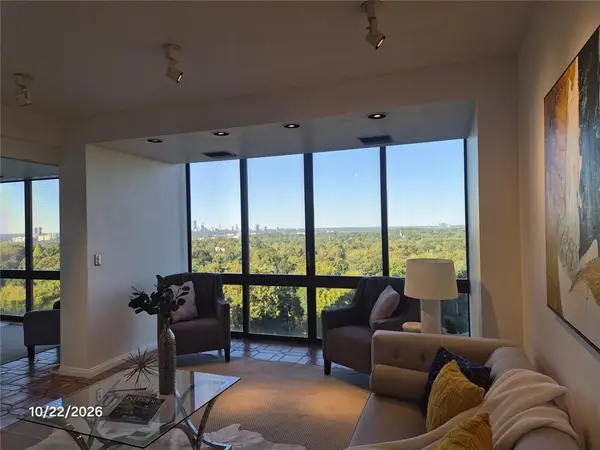 $650,000Coming Soon3 beds 3 baths1,980 sq. ft.
147 15th Street Ne, Atlanta, GA 30309
MLS# 7858427Listed by: BERKSHIRE HATHAWAY HOMESERVICES GEORGIA PROPERTIES - Coming Soon
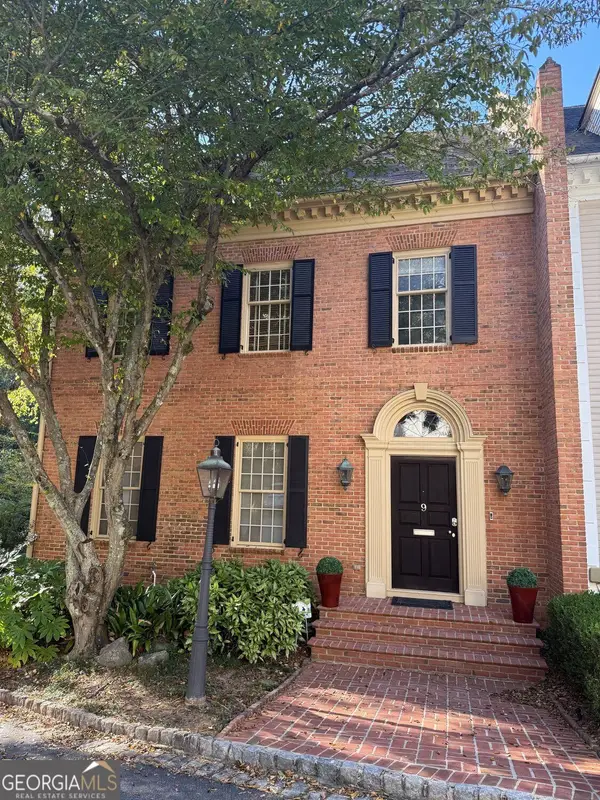 $1,249,000Coming Soon3 beds 4 baths3,234 sq. ft.
3085 Slaton Drive Nw #9, Atlanta, GA 30305
MLS# 10877949Listed by: Harry Norman Realtors - Coming Soon
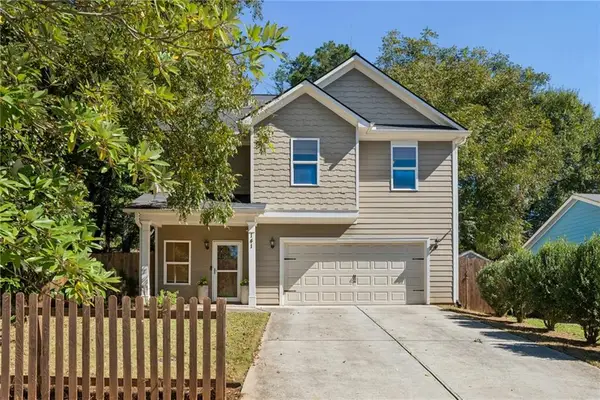 $725,000Coming Soon3 beds 3 baths2,636 sq. ft.
141 Wesley Avenue Ne, Atlanta, GA 30307
MLS# 7858200Listed by: HOME LUXURY REAL ESTATE - Coming Soon
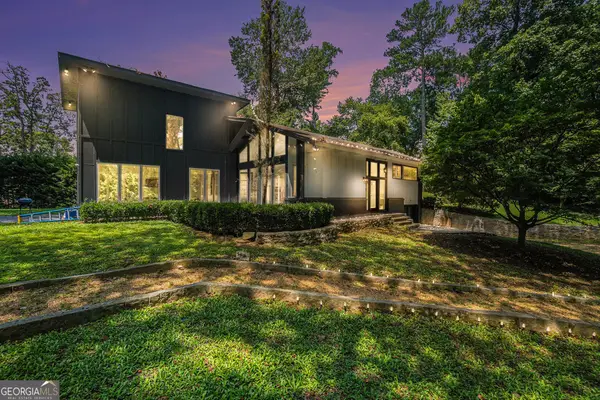 $1,000,000Coming Soon5 beds 4 baths4,400 sq. ft.
1087 Lee Circle Ne, Atlanta, GA 30324
MLS# 10877629Listed by: Mark Spain Real Estate - Coming Soon
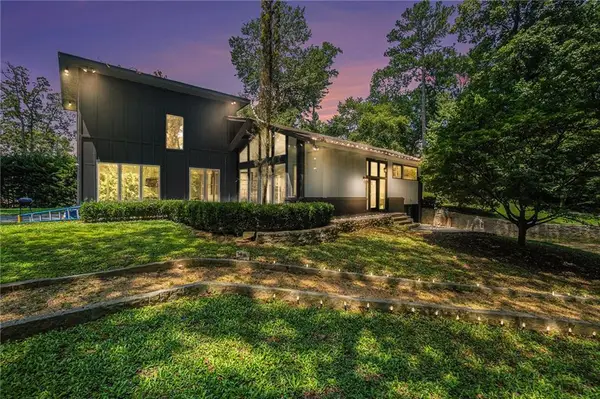 $1,000,000Coming Soon5 beds 4 baths4,400 sq. ft.
1087 Lee Circle Ne, Atlanta, GA 30324
MLS# 7858094Listed by: MARK SPAIN REAL ESTATE - Coming Soon
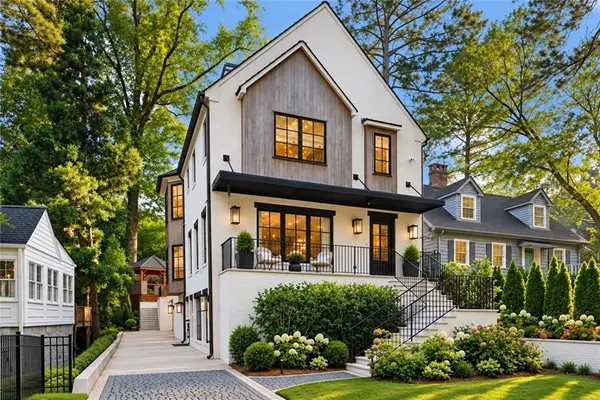 $2,895,000Coming Soon5 beds 5 baths4,626 sq. ft.
837 Kings Court Ne, Atlanta, GA 30306
MLS# 7856521Listed by: ATLANTA FINE HOMES SOTHEBY'S INTERNATIONAL - Coming Soon
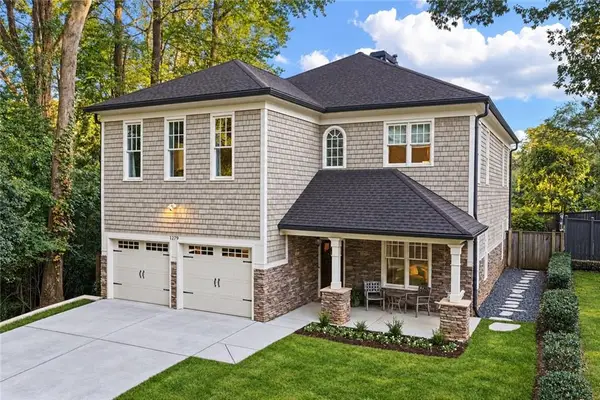 $1,725,000Coming Soon4 beds 5 baths3,472 sq. ft.
1279 Zimmer Drive Ne, Atlanta, GA 30306
MLS# 7856617Listed by: ATLANTA FINE HOMES SOTHEBY'S INTERNATIONAL - Coming Soon
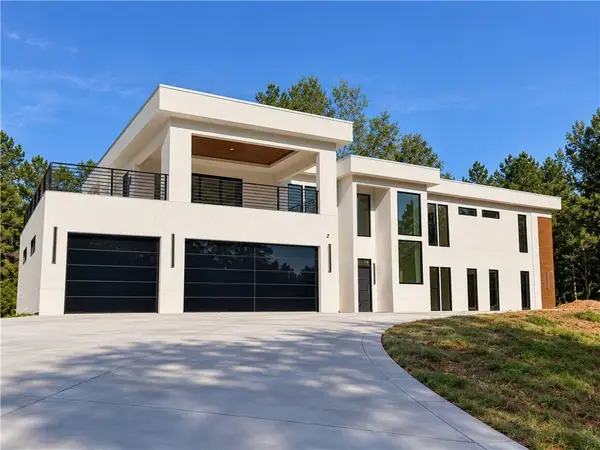 $2,000,000Coming Soon6 beds 8 baths6,681 sq. ft.
619 Katy Creek, Atlanta, GA 30349
MLS# 7857834Listed by: COMPASS - Coming Soon
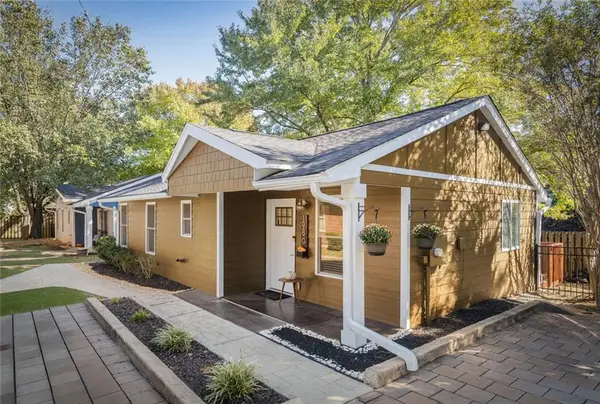 $300,000Coming Soon2 beds 2 baths832 sq. ft.
198 Clay Street Se, Atlanta, GA 30317
MLS# 7858047Listed by: KELLER WILLIAMS REALTY INTOWN ATL - Coming Soon
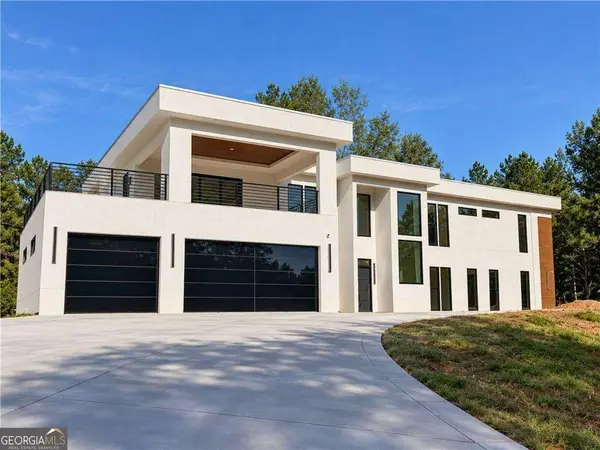 $2,000,000Coming Soon6 beds 8 baths6,681 sq. ft.
619 Katy Creek, Atlanta, GA 30349
MLS# 10877443Listed by: Compass


Protect your home and budget from life's surprises with an Assurant Home Warranty, backed by a partner that supports you through every step of homeownership. Explore Plans.
© 2023 - 2026 ERA Franchise Systems LLC. All rights reserved. ERA Franchise Systems LLC fully supports the principles of the Fair Housing Act and the Equal Opportunity Act. ERA, ERA Real Estate powered, and their respective logos are registered service marks of ERA Franchise Systems LLC. Each office is independently owned and operated.