
575 Old Cobblestone Drive, Atlanta, GA 30350
Local realty services provided by:ERA Hirsch Real Estate Team
575 Old Cobblestone Drive,Atlanta, GA 30350
$2,950,000
- 6 Beds
- 6 Baths
- 8,744 sq. ft.
- Single family
- Active
Listed by: robin blass
Office: harry norman realtors
MLS#:10846578
Source:METROMLS
Price summary
- Price:$2,950,000
- Price per sq. ft.:$337.37
- Monthly HOA dues:$54.17
About this home
Some homes make an impression from the moment you arrive and this is one of them! Nestled on approximately 1.4 private, beautifully landscaped acres in coveted Bailey Estates, 575 Old Cobblestone Drive is an extraordinary custom estate offering timeless beauty, gracious proportions and exceptional craftsmanship in an idyllic Sandy Springs setting. Elegant yet inviting, the residence blends beautifully detailed interiors with expansive living and entertaining spaces and a spectacular resort-style backyard. Designed from a distinctive Stephen Fuller plan and custom built by Bill Grant Homes, the home reflects an enduring quality, character and sophistication that sets it apart. A gracious circular drive leads to an inviting rocking-chair front porch with a quintessential robin's-egg-blue ceiling. Inside, hardwood floors, substantial millwork, beautifully proportioned rooms and four fireplaces establish an atmosphere that is both sophisticated and welcoming. The main level offers elegant yet comfortable gathering spaces, including a formal living room with gas fireplace and a richly appointed study ideal for a home office or library. At the heart of the home, the chef's kitchen features a four-burner Wolf cooktop, distinctive copper sink, warming drawer, KitchenAid appliances and convenient appliance caddy. An adjoining wet bar with wine storage and beverage refrigeration makes entertaining effortless. The dramatic vaulted great room is one of the home's defining spaces, with soaring ceilings and an extraordinary wall of windows that fills the room with natural light and draws the eye toward the covered porch, pool and lush grounds beyond. The main-level primary suite offers privacy and convenience with a beautifully appointed bath featuring dual sink vanity, a claw-foot soaking tub, separate walk-in shower and architectural transom window that ushers natural light into the space while preserving privacy. Upstairs, four additional bedrooms provide generous accommodations for family and guests, along with a family/game room featuring charming dormer windows and a dedicated sewing or craft room. The fully finished terrace level expands the home's living and entertaining possibilities with a bedroom and full bath, second kitchen and wet bar, spacious family/game room, dedicated fitness room and extensive built-in workspace. A library and reading retreat surrounded by built-in bookshelves anchored by a handsome dual-sided fireplace, creating a warm and inviting setting. With its private accommodations and multiple gathering spaces, the terrace level is exceptionally well suited for guests, an au pair suite or multi-generational living. The outdoor spaces are where this estate truly distinguishes itself. Step outside to the covered rear porch with wood-burning fireplace, an inviting extension of the home overlooking the pool and grounds and an ideal setting for morning coffee, alfresco dining or evenings by the fire. Beyond, mature trees, established landscaping and manicured lawn create a remarkable sense of privacy and tranquility. At the heart of the backyard is a resort-style pool with raised spa and cascading rock waterfall, surrounded by expansive travertine terraces designed for lounging and entertaining. Overlooking the pool, a spectacular covered entertaining cabana features soaring vaulted ceilings, exposed beams, an outdoor bar, television, and generous dining and seating areas-creating an extraordinary setting for everything from relaxed afternoons by the pool to memorable gatherings with family and friends. Together, the pool and spa, waterfall, entertaining cabana, covered porch and fireplace, travertine terraces, manicured lawn and wooded privacy create the atmosphere of a private resort. Professionally conceived landscape, pool and outdoor-lighting plans enhance the setting, while a charming garden cottage tucked among the trees adds another layer of character to this exceptional outdoor retreat....
Contact an agent
Home facts
- Year built:1993
- Subdivision & Development:Bailey Estates
- Listing ID #:10846578
- Updated:November 12, 2026 at 01:09 PM
Rooms and interior
- Bedrooms:6
- Total bathrooms:6
- Full bathrooms:4
- Half bathrooms:2
- Flooring:Carpet, Hardwood, Stone
- Dining Description:Seats 12+
- Bathrooms Description:Double Vanity
- Kitchen Description:Breakfast Bar, Dishwasher, Disposal, Double Oven, Refrigerator
- Bedroom Description:Walk-In Closet(s)
- Basement Description:Daylight, Exterior Entry, Finished, Full, Interior Entry
- Living area:8,744 sq. ft.
Heating and cooling
- Cooling:Ceiling Fan(s), Central Air
- Heating:Central
- Central air:Yes
Structure and exterior
- Roof:Composition
- Year built:1993
- Building area:8,744 sq. ft.
- Lot area:1.4 Acres
- Lot Features:Level, Private
- Architectural Style:Craftsman
- Construction Materials:Wood Siding
- Exterior Features:Gas Grill
- Foundation Description:Slab
- Levels:3+ Story
Schools
- High school:North Springs
- Middle school:Sandy Springs
- Elementary school:Dunwoody Springs
Utilities
- Water:Public, Water Available
- Sewer:Septic Tank, Sewer Available
Finances and disclosures
- Price:$2,950,000
- Price per sq. ft.:$337.37
- Tax amount:$10,000 (2025)
Features and amenities
- Appliances:Dishwasher, Disposal, Double Oven, Refrigerator, Tankless Water Heater
- Amenities:Bookcases, Central Vacuum, Double Pane Windows, Smoke Detector(s), Tankless Water Heater, Tray Ceiling(s), Vaulted Ceiling(s), Wet Bar, Window Treatments
- Pool features:Heated, In Ground, Salt Water
Parking
- Total parking spaces:3
- Parking description:Garage
- Garage:Yes
 2026 Georgia MLS. All rights reserved. Information Deem Reliable But Not Guaranteed November 12, 2026
New listings near 575 Old Cobblestone Drive
- Coming Soon
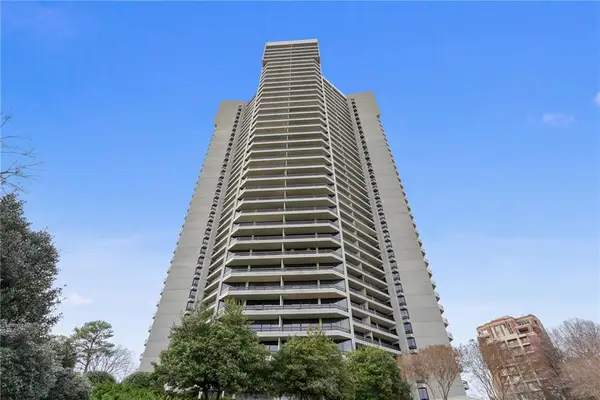 $950,000Coming Soon2 beds 2 baths2,403 sq. ft.
2660 Peachtree Road Nw #21A, Atlanta, GA 30305
MLS# 7862712Listed by: ATLANTA FINE HOMES SOTHEBY'S INTERNATIONAL - Coming Soon
 $850,000Coming Soon4 beds 4 baths3,671 sq. ft.
1028 Shady Valley Drive Ne, Atlanta, GA 30324
MLS# 10888849Listed by: BHHS Georgia Properties - Coming Soon
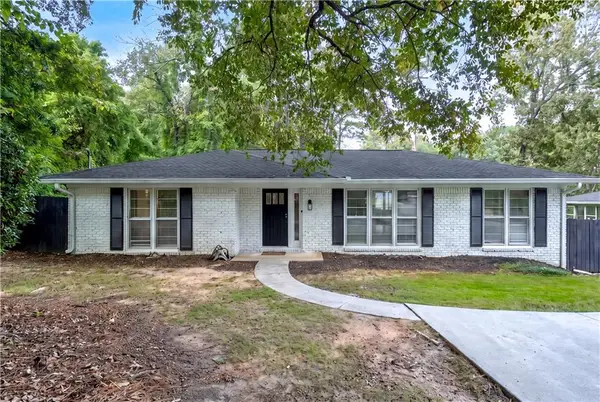 $640,000Coming Soon4 beds 3 baths2,840 sq. ft.
2592 Clairmont Road Ne, Atlanta, GA 30329
MLS# 7864716Listed by: C & R INNOVATIONS, INC. - Coming Soon
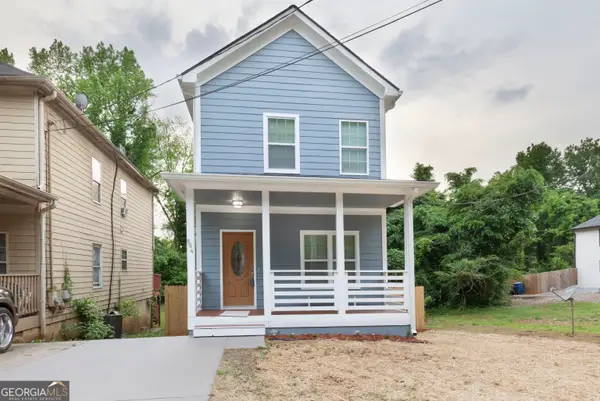 $369,900Coming Soon3 beds 3 baths1,656 sq. ft.
864 Mildred Place Nw, Atlanta, GA 30318
MLS# 10888490Listed by: eXp Realty - Coming Soon
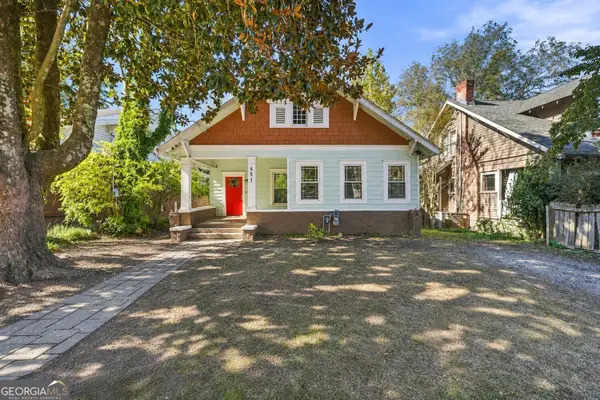 $410,000Coming Soon5 beds 2 baths2,708 sq. ft.
451 W Ontario Avenue Sw, Atlanta, GA 30310
MLS# 10888562Listed by: The Agency - Atlanta Metro - Coming Soon
 $369,000Coming Soon3 beds 3 baths1,656 sq. ft.
864 Mildred Place Nw, Atlanta, GA 30318
MLS# 7866834Listed by: EXP REALTY, LLC. - Coming Soon
 $990,000Coming Soon4 beds 5 baths5,257 sq. ft.
320 Skyridge Drive, Atlanta, GA 30350
MLS# 7866858Listed by: HOMESOUTH RESIDENTIAL INCORPORATED - Coming Soon
 $410,000Coming Soon5 beds 2 baths2,708 sq. ft.
451 W Ontario Avenue Sw, Atlanta, GA 30310
MLS# 7866875Listed by: THE AGENCY ATLANTA METRO - Coming Soon
 $720,000Coming Soon3 beds 3 baths1,826 sq. ft.
130 Beardon Circle Se #12, Atlanta, GA 30316
MLS# 7866731Listed by: KELLER WILLIAMS REALTY INTOWN ATL - Coming Soon
 $720,000Coming Soon3 beds 3 baths1,826 sq. ft.
130 Beardon Circle Se #12, Atlanta, GA 30316
MLS# 10888379Listed by: Keller Williams Realty


Protect your home and budget from life's surprises with an Assurant Home Warranty, backed by a partner that supports you through every step of homeownership. Explore Plans.
© 2023 - 2026 ERA Franchise Systems LLC. All rights reserved. ERA Franchise Systems LLC fully supports the principles of the Fair Housing Act and the Equal Opportunity Act. ERA, ERA Real Estate powered, and their respective logos are registered service marks of ERA Franchise Systems LLC. Each office is independently owned and operated.