
5806 Riverstone Circle #10, Atlanta, GA 30339
Local realty services provided by:ERA Towne Square Realty, Inc.
5806 Riverstone Circle #10,Atlanta, GA 30339
$599,900
- 3 Beds
- 4 Baths
- 3,620 sq. ft.
- Townhouse
- Active
Listed by: cinnamon collingwood
Office: keller williams realty cityside
MLS#:10802094
Source:METROMLS
Price summary
- Price:$599,900
- Price per sq. ft.:$165.72
- Monthly HOA dues:$426.67
About this home
Welcome to this exceptional three-story luxury townhome in the exclusive Riverstone at Wildwood community, ideally located in sought-after unincorporated Cobb County, offering lower taxes and unbeatable access to Truist Park, The Battery Atlanta, Cumberland, and I-75/I-285. From the moment you enter, the dramatic two-story foyer sets the stage for sophisticated living. Thoughtfully designed with executive-level upgrades throughout, this home offers elegant finishes, flexible living spaces, and effortless flow for both everyday living and entertaining. The main level features multiple gathering areas, creating the perfect layout for hosting family and friends. The semi-open dining room is accented by a beautiful tray ceiling and charming Juliet balcony, while the spacious family room with a cozy fireplace opens seamlessly to a covered deck for year-round indoor-outdoor living. A versatile flex space provides the ideal setting for a home office, reading nook, or additional sitting area. The chef's kitchen is designed to impress with abundant cabinetry, generous prep space, a large breakfast area, and a convenient butler's pantry complete with a built-in wine and beverage refrigerator. Upstairs, the luxurious primary suite serves as a true retreat, featuring a private sitting area, personal balcony, custom walk-in closets, and a spa-inspired bath with a soaking tub, separate shower, double vanity, and exceptional storage. A second oversized ensuite bedroom offers the same level of comfort and privacy, making it ideal for guests or multigenerational living. The conveniently located third-floor laundry room adds everyday ease. The finished terrace level offers endless possibilities as a media room, theater, game room, teen retreat, man cave, or private in-law suite. Complete with a kitchenette, full bathroom, bedroom, private patio, and generous living space, it provides exceptional flexibility for today's lifestyle. Additional upgrades include plantation shutters throughout, custom closet systems in the bedrooms, and custom garage cabinetry that maximizes storage in the spacious two-car garage. Storage is abundant throughout every level of the home. Nestled among beautifully landscaped grounds in a peaceful, private enclave, this home offers the perfect balance of tranquility and convenience. Enjoy easy access to the Chattahoochee River National Recreation Area, premier dining and entertainment at The Battery Atlanta, shopping in the Cumberland district, and quick commutes to Buckhead, Midtown, and Downtown Atlanta. Luxury, location, and lifestyle come together in this beautifully appointed townhome-an exceptional opportunity in one of Cobb County's most desirable communities....
Contact an agent
Home facts
- Year built:2003
- Listing ID #:10802094
- Updated:July 09, 2026 at 06:33 PM
Rooms and interior
- Bedrooms:3
- Total bathrooms:4
- Full bathrooms:3
- Half bathrooms:1
- Flooring:Hardwood
- Kitchen Description:Dishwasher, Disposal, Microwave, Refrigerator, Second Kitchen, Solid Surface Counters
- Bedroom Description:Walk-In Closet(s)
- Basement Description:Partial
- Living area:3,620 sq. ft.
Heating and cooling
- Cooling:Central Air
- Central air:Yes
Structure and exterior
- Year built:2003
- Building area:3,620 sq. ft.
- Lot area:0.04 Acres
- Architectural Style:Contemporary, Traditional
- Construction Materials:Brick
- Exterior Features:Balcony, Deck
- Foundation Description:Slab
- Levels:3+ Story
Schools
- High school:Wheeler
- Middle school:East Cobb
- Elementary school:Brumby
Utilities
- Water:Public
- Sewer:Public Sewer
Finances and disclosures
- Price:$599,900
- Price per sq. ft.:$165.72
- Tax amount:$1,850 (2025)
Features and amenities
- Appliances:Dishwasher, Disposal, Microwave, Refrigerator
- Laundry features:Laundry, Laundry Closet, Upper Level
- Amenities:Carbon Monoxide Detector(s), Double Pane Windows, Smoke Detector(s), Tray Ceiling(s), Wet Bar
Parking
- Total parking spaces:2
- Parking description:Garage
- Garage:Yes
 2026 Georgia MLS. All rights reserved. Information Deem Reliable But Not Guaranteed July 9, 2026
New listings near 5806 Riverstone Circle #10
- New
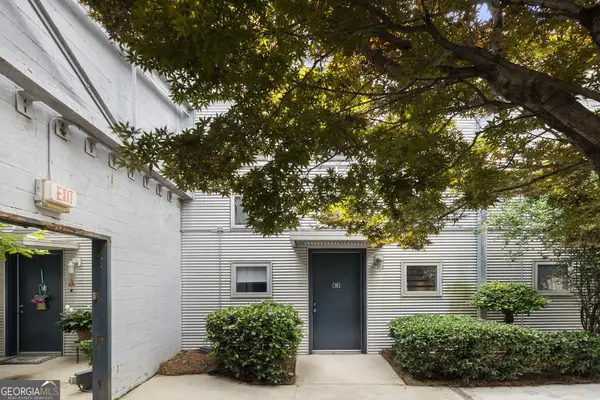 $474,900Active1 beds 2 baths1,115 sq. ft.
400 Village Parkway #128, Atlanta, GA 30306
MLS# 10802196Listed by: Ansley RE | Christie's Int'l RE - New
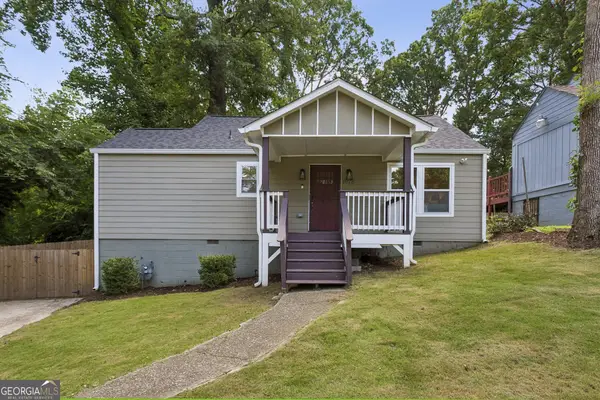 $299,000Active3 beds 2 baths1,600 sq. ft.
1078 Peeples Street Sw, Atlanta, GA 30310
MLS# 10802200Listed by: Bolst, Inc. - New
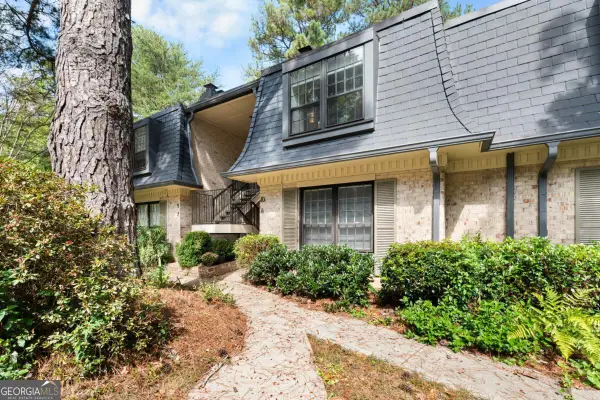 $285,000Active2 beds 2 baths
8 Cantey Place Nw, Atlanta, GA 30327
MLS# 10802112Listed by: Centric Real Estate Group - New
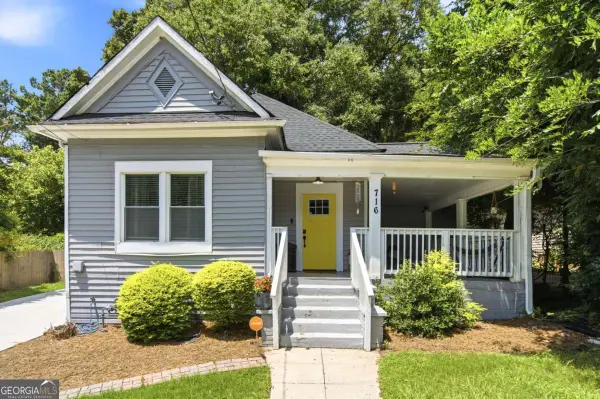 $350,000Active3 beds 2 baths1,276 sq. ft.
716 Church Street Nw, Atlanta, GA 30318
MLS# 10802121Listed by: Keller Williams Realty - New
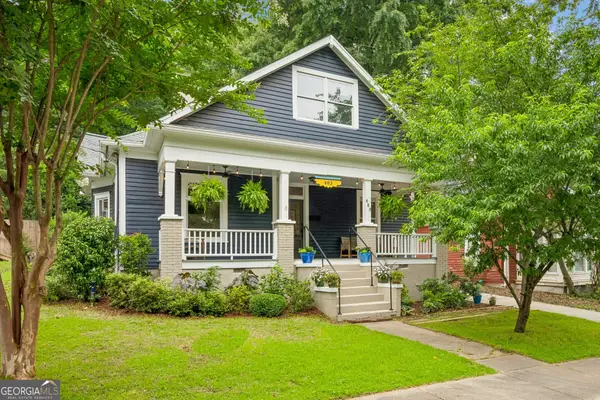 $950,000Active4 beds 3 baths2,417 sq. ft.
483 Waldo Street Se, Atlanta, GA 30312
MLS# 10802130Listed by: Bolst, Inc. - New
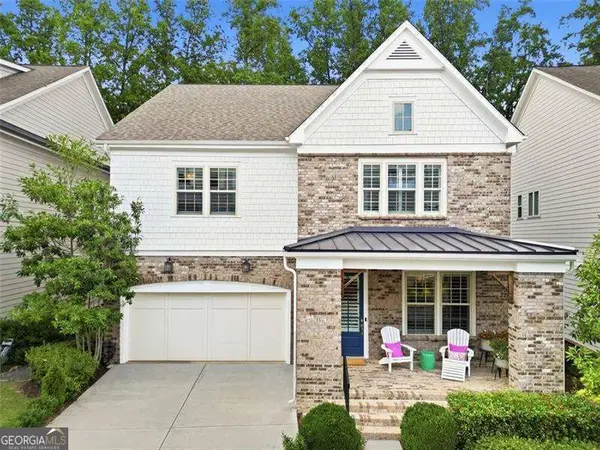 $1,200,000Active5 beds 4 baths3,416 sq. ft.
3006 Eamont Terrace, Atlanta, GA 30328
MLS# 10802148Listed by: Coldwell Banker Realty - Coming Soon
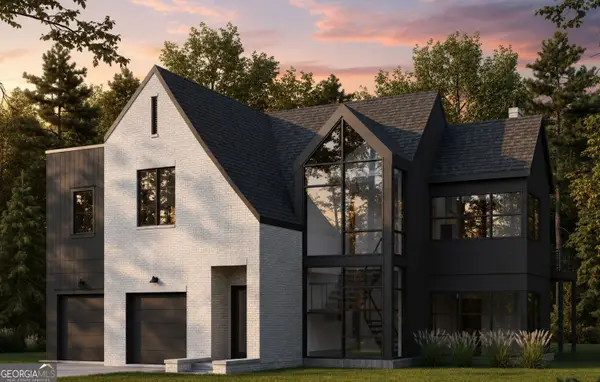 $1,850,000Coming Soon5 beds 5 baths
3016 Ringle Road, Atlanta, GA 30341
MLS# 10802149Listed by: Compass - New
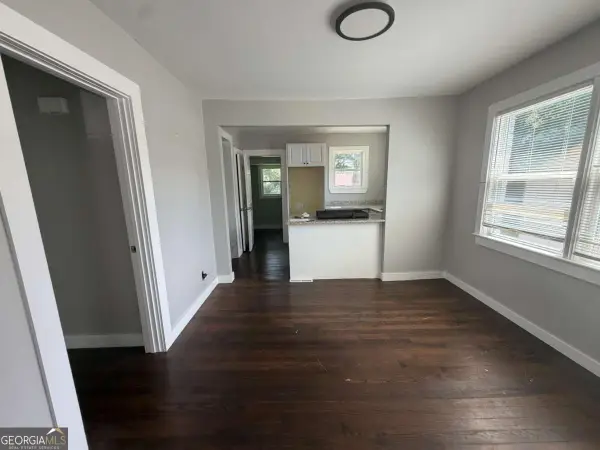 $165,000Active3 beds 2 baths
1714 Emerald Avenue Sw, Atlanta, GA 30310
MLS# 10802152Listed by: Stewart Brokers - New
 $380,000Active2 beds 2 baths1,265 sq. ft.
3481 Lakeside Drive Ne #APT 2807, Atlanta, GA 30326
MLS# 10801988Listed by: Beycome Brokerage Realty LLC


Protect your home and budget from life's surprises with an Assurant Home Warranty, backed by a partner that supports you through every step of homeownership. Explore Plans.
© 2023 - 2026 ERA Franchise Systems LLC. All rights reserved. ERA Franchise Systems LLC fully supports the principles of the Fair Housing Act and the Equal Opportunity Act. ERA, ERA Real Estate powered, and their respective logos are registered service marks of ERA Franchise Systems LLC. Each office is independently owned and operated.