
5888 Seabright Lane, Atlanta, GA 30349
Local realty services provided by:ERA Sunrise Realty
5888 Seabright Lane,Atlanta, GA 30349
$285,000
- 4 Beds
- 3 Baths
- - sq. ft.
- Single family
- Sold
Listed by: jacob brewer
Office: keller williams realty atl. partners
MLS#:10723790
Source:METROMLS
Sorry, we are unable to map this address
Price summary
- Price:$285,000
- Monthly HOA dues:$29.17
About this home
Welcome home to a space that truly has room for it all-where comfort, connection, and everyday living come together effortlessly. From the moment you step inside, you're greeted by high ceilings and a thoughtfully designed floor plan that feels both open and inviting. The family room, anchored by a warm and welcoming fireplace, flows seamlessly into the dining area and kitchen-creating the perfect setting for everything from quiet evenings to lively gatherings. At the center of the home, the kitchen is as functional as it is beautiful, featuring granite countertops, abundant cabinet space, and a spacious island ideal for meal prep or casual conversation. A window above the kitchen sink offers a peaceful view of the backyard, while easy access from the dining area leads you out to the patio-perfect for enjoying morning coffee or unwinding at the end of the day. Upstairs, retreat to your spacious primary suite, a true haven designed for relaxation. The ensuite bathroom offers a double vanity, soaking tub, separate shower, and a roomy walk-in closet that makes organization effortless. Three additional bedrooms and a second full bathroom with double vanity provide plenty of space for family, guests, or even a home office setup. Beyond the home itself, the Crenshaw Park community enhances your lifestyle with amenities designed for connection and enjoyment, including a pool, playground, covered picnic area, and cook-out space-perfect for making memories right outside your door. This is more than just a house-it's a place to grow, gather, and feel at home. Schedule your showing today and experience it for yourself....
Contact an agent
Home facts
- Year built:2014
- Listing ID #:10723790
- Updated:May 26, 2026 at 06:40 AM
Rooms and interior
- Bedrooms:4
- Total bathrooms:3
- Full bathrooms:2
- Half bathrooms:1
- Flooring:Carpet, Laminate
- Dining Description:Living Room/Dining Room Combo
- Bathrooms Description:Double Vanity, Separate Shower, Soaking Tub
- Kitchen Description:Breakfast Bar, Dishwasher, Disposal, Kitchen Island, Microwave, Oven/Range (Combo), Refrigerator
- Bedroom Description:Walk-In Closet(s)
Heating and cooling
- Cooling:Ceiling Fan(s), Central Air, Electric
- Heating:Central, Electric, Forced Air, Hot Water
- Central air:Yes
Structure and exterior
- Roof:Composition
- Year built:2014
- Architectural Style:Traditional
- Construction Materials:Press Board
- Exterior Features:Deck/Patio
- Foundation Description:Slab
- Levels:2 Story
Schools
- High school:North Clayton
- Middle school:North Clayton
- Elementary school:Northcutt
Utilities
- Water:Public, Water Available
- Sewer:Public Sewer, Sewer Connected
Finances and disclosures
- Price:$285,000
- Tax amount:$4,649 (2025)
Features and amenities
- Appliances:Dishwasher, Disposal, Microwave, Oven/Range (Combo), Refrigerator
- Laundry features:In Mud Room, Laundry
- Amenities:Double Pane Windows, High Ceilings, Pulldown Attic Stairs, Tray Ceiling(s), Vaulted Ceiling(s), Window Treatments
Parking
- Total parking spaces:2
- Parking description:Attached, Garage, Garage Door Opener, Kitchen Level
- Garage:Yes
 2026 Georgia MLS. All rights reserved. Information Deem Reliable But Not Guaranteed May 26, 2026
New listings near 5888 Seabright Lane
- New
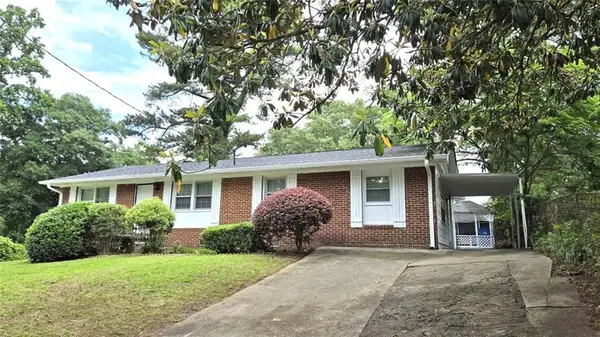 $269,000Active4 beds 2 baths1,674 sq. ft.
849 Capitol View Avenue Nw, Atlanta, GA 30318
MLS# 7775814Listed by: REALTY HUB, LLC - New
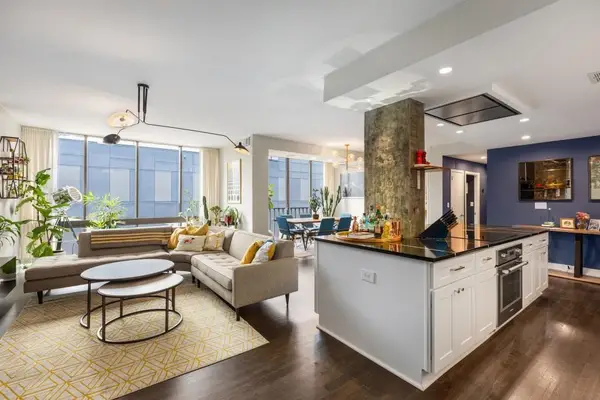 $575,000Active2 beds 2 baths1,460 sq. ft.
145 15th Street Ne, Unit 826, Atlanta, GA 30309
MLS# 7776138Listed by: DWELLI INC. - New
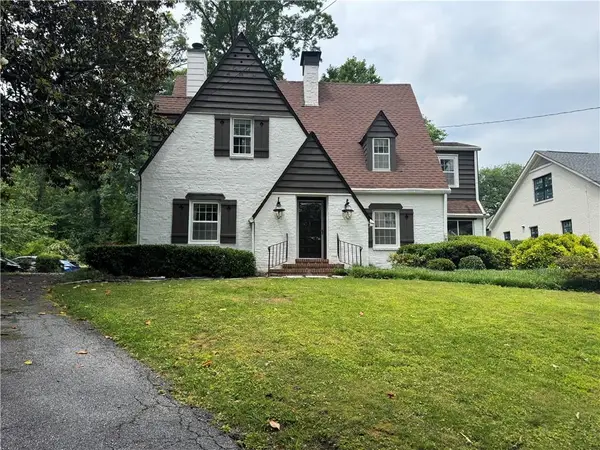 $1,095,000Active4 beds 3 baths2,492 sq. ft.
3648 Kingsboro Road Ne, Atlanta, GA 30319
MLS# 7776350Listed by: DORSEY ALSTON REALTORS - New
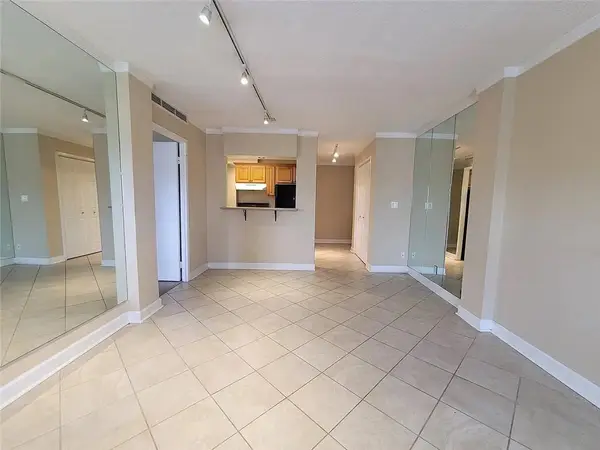 $158,000Active-- beds -- baths
2285 Peachtree Road Ne, Atlanta, GA 30309
MLS# 7776361Listed by: RWATL, LLC. - Coming Soon
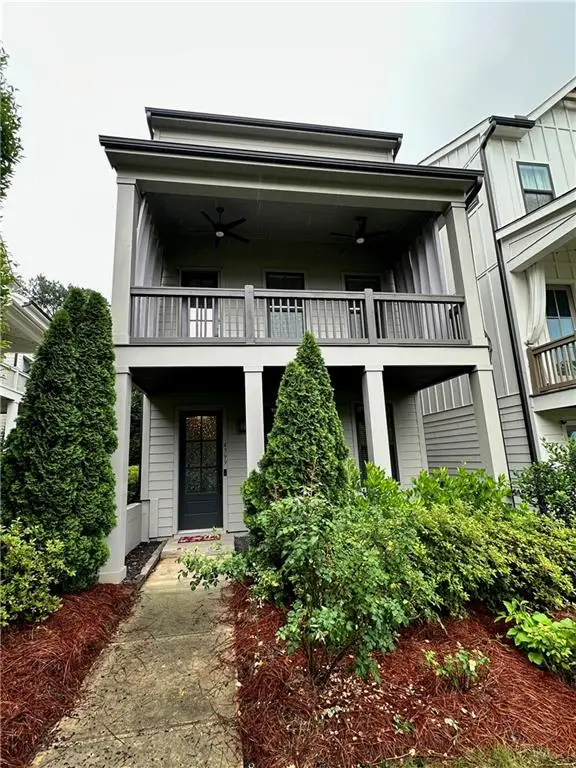 $630,000Coming Soon3 beds 4 baths
4399 Gillon Circle Se, Atlanta, GA 30339
MLS# 7776042Listed by: ALLTRUST REALTY, INC. - Coming Soon
 $329,900Coming Soon1 beds 1 baths
747 Ralph Mcgill Boulevard Ne #323, Atlanta, GA 30312
MLS# 7776344Listed by: COMPASS - New
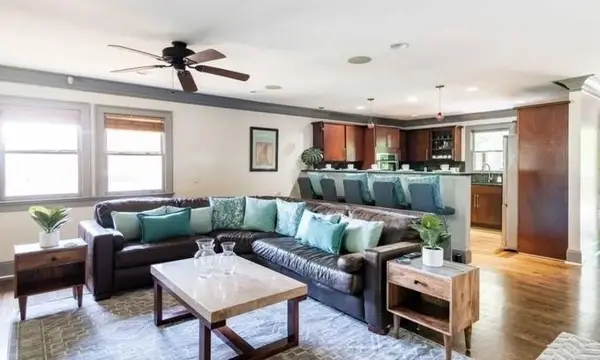 $675,000Active6 beds 5 baths3,700 sq. ft.
1851 SE Rollingwood Drive Se, Atlanta, GA 30316
MLS# 7776345Listed by: WYND REALTY, LLC - New
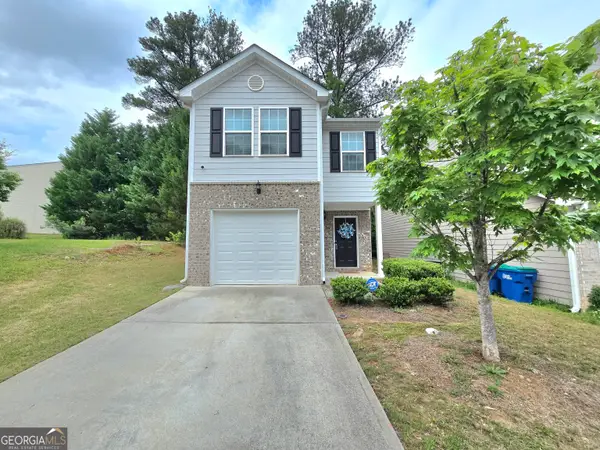 $250,000Active3 beds 3 baths1,600 sq. ft.
2365 Hackamore Drive, Atlanta, GA 30349
MLS# 10771310Listed by: Golden Locks Brokerage LLC - New
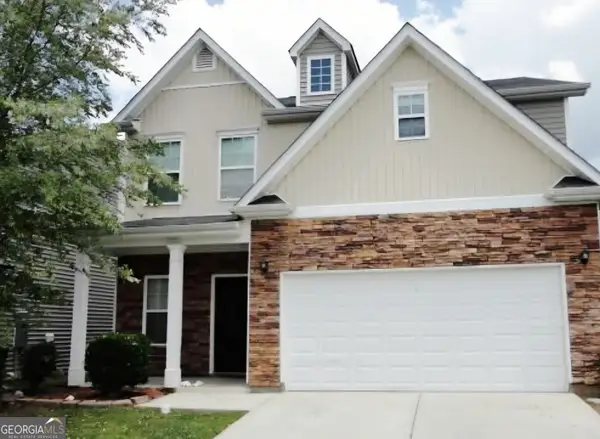 $325,000Active-- beds -- baths
3330 Tiara Circle Sw, Atlanta, GA 30311
MLS# 10771312Listed by: T.E.O. Realty LLC - Coming Soon
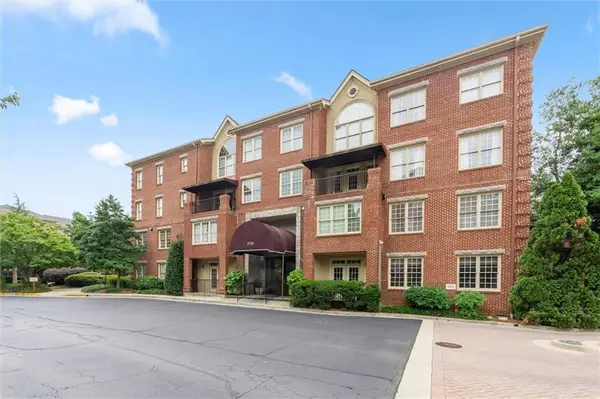 $289,000Coming Soon1 beds 1 baths
1735 Peachtree Street Ne #404, Atlanta, GA 30309
MLS# 7775351Listed by: KELLER WILLIAMS REALTY ATL NORTH


Protect your home and budget from life's surprises with an Assurant Home Warranty, backed by a partner that supports you through every step of homeownership. Explore Plans.
© 2023 - 2026 ERA Franchise Systems LLC. All rights reserved. ERA Franchise Systems LLC fully supports the principles of the Fair Housing Act and the Equal Opportunity Act. ERA, ERA Real Estate powered, and their respective logos are registered service marks of ERA Franchise Systems LLC. Each office is independently owned and operated.