
620 Glen Iris Drive Ne #325, Atlanta, GA 30308
Local realty services provided by:ERA Kings Bay Realty
620 Glen Iris Drive Ne #325,Atlanta, GA 30308
$425,000
- 2 Beds
- 2 Baths
- 1,003 sq. ft.
- Condominium
- Active
Listed by: ayman almoussli
Office: atlanta communities
MLS#:10868555
Source:METROMLS
Price summary
- Price:$425,000
- Price per sq. ft.:$423.73
- Monthly HOA dues:$30.17
About this home
Experience the ultimate intown lifestyle in the heart of Old Fourth Ward at Ponce Springs, where Atlanta's premier dining, shopping, and entertainment are truly at your doorstep. Located just steps from Ponce City Market and the Atlanta BeltLine, this stylish 2-bedroom, 2-bathroom condo puts you in the center of the city's most sought-after location. Inside, the home delivers a sophisticated industrial vibe with glazed concrete floors, metal ceilings, and an open-concept layout that is perfect for entertaining or as an ideal roommate setup. The gourmet kitchen features all the right ingredients-granite countertops, solid wood cabinetry, and a classic tile backsplash-flowing seamlessly into the living area and out to your private balcony. From here, you can unwind and enjoy the view of the peaceful courtyard and its soothing water feature. With 1,003 square feet of living space, 2 Walk in closets, and high-speed internet included in the HOA fees, this home is as convenient as it is chic. Forget the stress of city parking with two assigned spaces in the secure covered garage, and stay active with access to the building's fitness center. Whether you are seeking a sophisticated primary residence or a high-demand investment, this is simply the best spot in the city to call home!...
Contact an agent
Home facts
- Year built:2005
- Subdivision & Development:Ponce Springs Lofts
- Listing ID #:10868555
- Updated:October 11, 2026 at 10:55 AM
Rooms and interior
- Bedrooms:2
- Total bathrooms:2
- Full bathrooms:2
- Kitchen Description:Dishwasher, Disposal, Microwave
- Bedroom Description:Master On Main Level
- Living area:1,003 sq. ft.
Heating and cooling
- Cooling:Ceiling Fan(s), Central Air
- Heating:Central, Electric, Heat Pump
- Central air:Yes
Structure and exterior
- Roof:Concrete
- Year built:2005
- Building area:1,003 sq. ft.
- Lot area:0.02 Acres
- Construction Materials:Stucco
- Exterior Features:Balcony
- Foundation Description:Slab
- Levels:1 Story
Schools
- High school:Grady
- Middle school:David T Howard
- Elementary school:Hope Hill
Utilities
- Water:Public, Water Available
- Sewer:Public Sewer, Sewer Available
Finances and disclosures
- Price:$425,000
- Price per sq. ft.:$423.73
- Tax amount:$6,068 (2025)
Features and amenities
- Appliances:Dishwasher, Disposal, Electric Water Heater, Microwave
- Laundry features:Laundry
- Amenities:Double Pane Windows, Electric Water Heater, Fire Sprinkler System, Smoke Detector(s)
Parking
- Total parking spaces:2
- Parking description:Assigned
 2026 Georgia MLS. All rights reserved. Information Deem Reliable But Not Guaranteed October 11, 2026
New listings near 620 Glen Iris Drive Ne #325
- Coming Soon
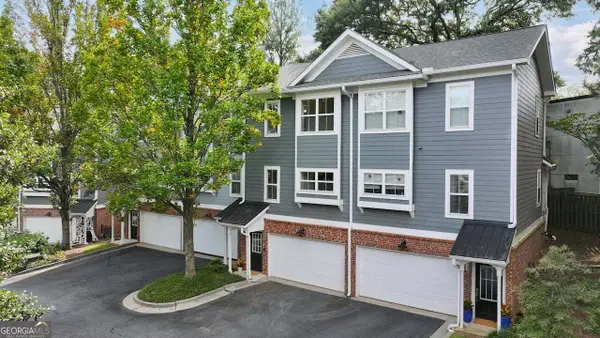 $399,900Coming Soon2 beds 2 baths1,172 sq. ft.
242 Carlyle Park Drive Ne, Atlanta, GA 30307
MLS# 10870733Listed by: Harry Norman Realtors - Coming Soon
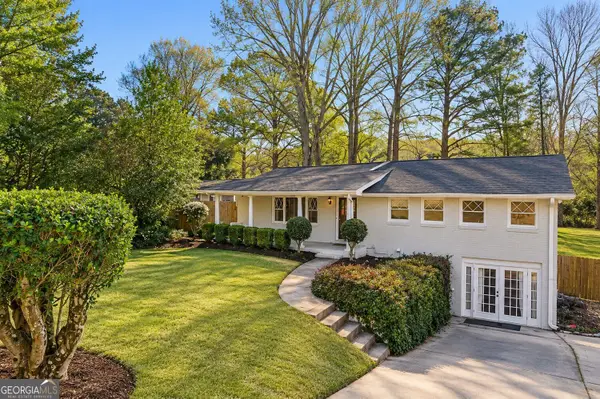 $799,000Coming Soon5 beds 4 baths2,437 sq. ft.
2274 Burch Circle Ne, Atlanta, GA 30319
MLS# 10870624Listed by: The Agency - Atlanta Metro - Coming Soon
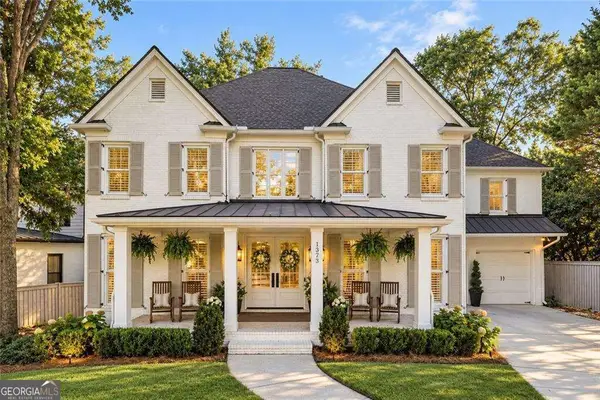 $1,225,000Coming Soon5 beds 4 baths4,243 sq. ft.
1373 N Druid Hills Road Ne, Atlanta, GA 30319
MLS# 10870610Listed by: Weichert Realtors - The Collective - Coming Soon
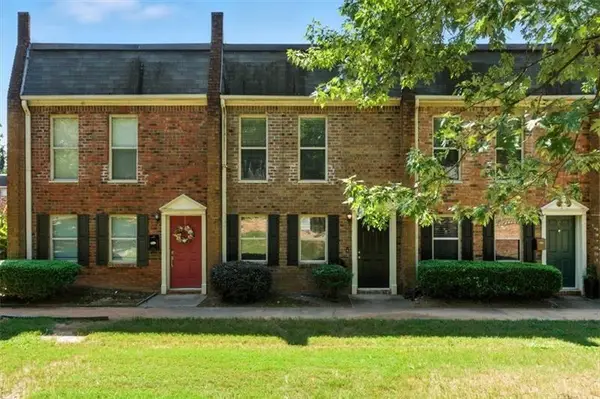 $220,000Coming Soon2 beds 2 baths1,090 sq. ft.
235 Winding River Drive #B, Atlanta, GA 30350
MLS# 7852191Listed by: ATLANTA COMMUNITIES - Coming Soon
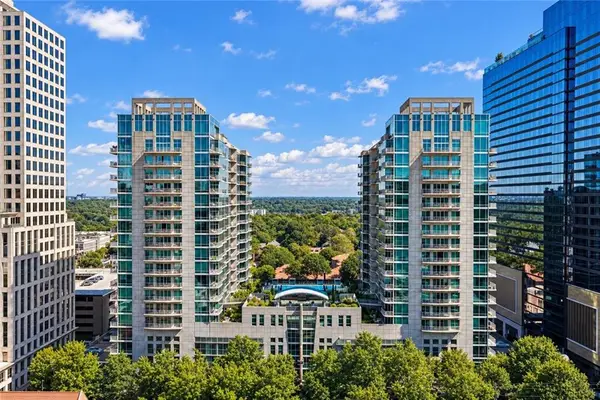 $489,000Coming Soon2 beds 2 baths1,046 sq. ft.
943 Peachtree Street Ne #1310, Atlanta, GA 30309
MLS# 7851327Listed by: ATLANTA FINE HOMES SOTHEBY'S INTERNATIONAL - Coming Soon
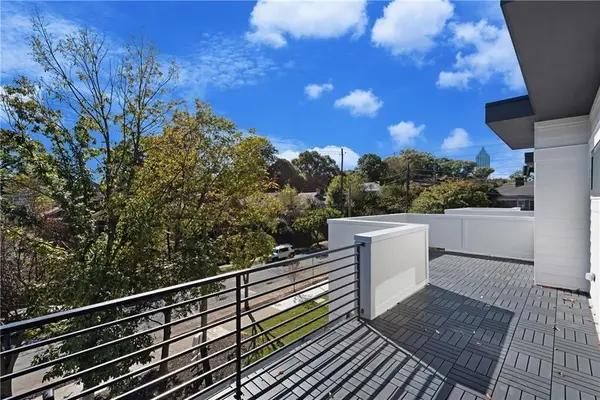 $925,000Coming Soon4 beds 4 baths2,147 sq. ft.
524 Wabash Avenue Ne #A, Atlanta, GA 30312
MLS# 7851526Listed by: ENGEL & VOLKERS ATLANTA - Coming Soon
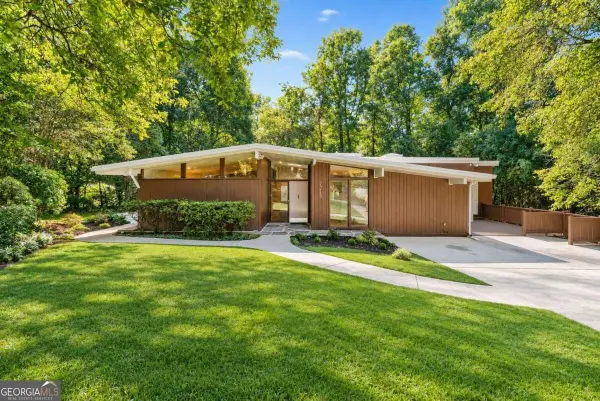 $699,000Coming Soon5 beds 4 baths3,786 sq. ft.
1213 Poplar Grove Drive Ne, Atlanta, GA 30306
MLS# 10870047Listed by: DOMO Realty - Coming Soon
 $359,000Coming Soon1 beds 1 baths1,176 sq. ft.
490 Marietta Street Nw #310, Atlanta, GA 30313
MLS# 7851295Listed by: INTEGRITY ONE REALTY, LLC. - Coming Soon
 $919,000Coming Soon4 beds 3 baths1,924 sq. ft.
1198 Mclendon Avenue Northeast, Atlanta, GA 30307
MLS# 10869153Listed by: Mark Spain Real Estate - Coming Soon
 $919,000Coming Soon4 beds 3 baths1,924 sq. ft.
1198 Mclendon Avenue Northeast, Atlanta, GA 30307
MLS# 7851155Listed by: MARK SPAIN REAL ESTATE


Protect your home and budget from life's surprises with an Assurant Home Warranty, backed by a partner that supports you through every step of homeownership. Explore Plans.
© 2023 - 2026 ERA Franchise Systems LLC. All rights reserved. ERA Franchise Systems LLC fully supports the principles of the Fair Housing Act and the Equal Opportunity Act. ERA, ERA Real Estate powered, and their respective logos are registered service marks of ERA Franchise Systems LLC. Each office is independently owned and operated.