
6244 Mount Vernon Oaks Drive, Atlanta, GA 30328
Local realty services provided by:ERA Hirsch Real Estate Team
6244 Mount Vernon Oaks Drive,Atlanta, GA 30328
$1,200,000
- 4 Beds
- 4 Baths
- 3,921 sq. ft.
- Single family
- Active
Listed by: bruce zamora
Office: redfin corporation
MLS#:10770037
Source:METROMLS
Price summary
- Price:$1,200,000
- Price per sq. ft.:$306.04
- Monthly HOA dues:$100
About this home
Beautifully updated and filled with charm, this spacious home offers the perfect blend of elegance, comfort, and functionality. Gorgeous hardwood floors flow throughout the main level and all bedrooms making this home completely carpet-free for timeless style and easy maintenance. Just off the entry, the private front office features a stylish barn door, creating the ideal work-from-home space or quiet retreat. The formal dining room showcases classic chair railing and ample space for entertaining. The bright, open-concept living room is the heart of the home, complete with a cozy fireplace, custom built-ins, and seamless flow into the sunlit keeping room surrounded by windows that bring in beautiful natural light. The updated kitchen is designed for both everyday living and entertaining, featuring a large island with seating, stainless steel appliances, double ovens, tile backsplash, and abundant prep space. A full bath on the main level near the office adds convenience and flexibility for a 5th bedroom with bath close by. Upstairs, escape to the luxurious primary suite featuring a tray ceiling, private fireplace, and plenty of room for a cozy sitting area or workspace. The en-suite bath includes dual vanities, a soaking tub, and an oversized glass-enclosed shower. Two secondary bedrooms share a Jack-and-Jill bath, while the fifth bedroom enjoys its own private en-suite bath. Step outside to your own private backyard retreat featuring a spacious covered patio, plenty of green space, and a pond and 2nd patio space. Mature trees provide added privacy and a serene natural setting, creating the perfect space to relax or entertain. Fresh new paint completes this move-in-ready gem. Book your tour today!...
Contact an agent
Home facts
- Year built:2006
- Listing ID #:10770037
- Updated:July 09, 2026 at 10:55 AM
Rooms and interior
- Bedrooms:4
- Total bathrooms:4
- Full bathrooms:4
- Flooring:Hardwood
- Bathrooms Description:Double Vanity
- Kitchen Description:Breakfast Bar, Dishwasher, Disposal, Double Oven, Kitchen Island, Microwave, Refrigerator
- Bedroom Description:Walk-In Closet(s)
- Living area:3,921 sq. ft.
Heating and cooling
- Cooling:Central Air
- Heating:Central
- Central air:Yes
Structure and exterior
- Roof:Composition
- Year built:2006
- Building area:3,921 sq. ft.
- Lot area:0.17 Acres
- Lot Features:Private
- Architectural Style:Traditional
- Construction Materials:Brick
- Exterior Features:Deck/Patio
- Foundation Description:Slab
- Levels:2 Story
Schools
- High school:Riverwood
- Middle school:Ridgeview
- Elementary school:High Point
Utilities
- Water:Public, Water Available
- Sewer:Public Sewer, Sewer Available
Finances and disclosures
- Price:$1,200,000
- Price per sq. ft.:$306.04
- Tax amount:$8,890 (2025)
Features and amenities
- Appliances:Dishwasher, Disposal, Double Oven, Dryer, Microwave, Refrigerator, Washer
- Laundry features:Dryer, Laundry, Upper Level, Washer
- Amenities:Bookcases, Carbon Monoxide Detector(s), Double Pane Windows, Smoke Detector(s), Tray Ceiling(s)
Parking
- Total parking spaces:2
- Parking description:Garage
- Garage:Yes
 2026 Georgia MLS. All rights reserved. Information Deem Reliable But Not Guaranteed July 9, 2026
New listings near 6244 Mount Vernon Oaks Drive
- New
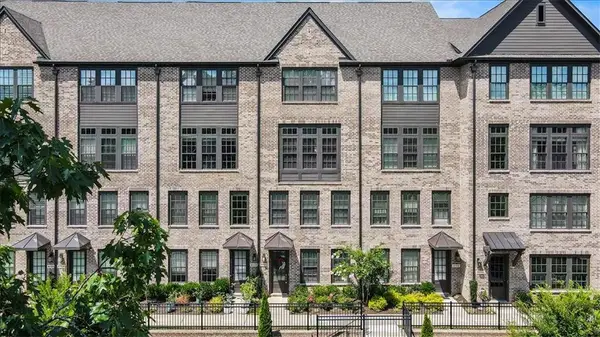 $800,000Active3 beds 4 baths2,480 sq. ft.
6715 Prelude Drive, Atlanta, GA 30328
MLS# 7799940Listed by: COMPASS - New
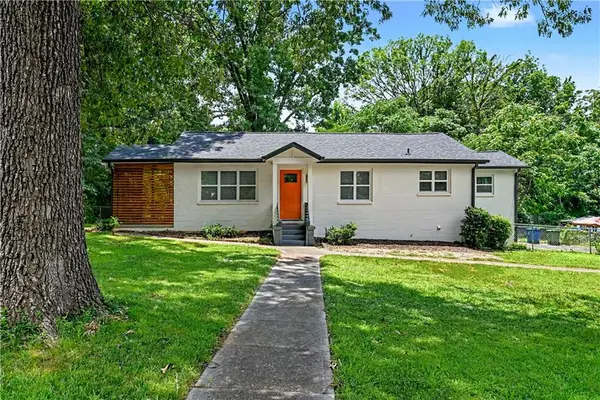 $329,900Active3 beds 2 baths2,317 sq. ft.
1724 Leslie Avenue Sw, Atlanta, GA 30311
MLS# 7800897Listed by: KELLER KNAPP - New
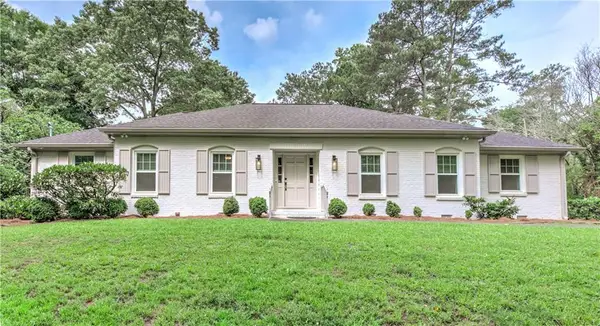 $799,000Active3 beds 4 baths2,364 sq. ft.
7350 Hunters Branch Drive, Atlanta, GA 30328
MLS# 7801856Listed by: DRAKE REALTY OF GA, INC. - New
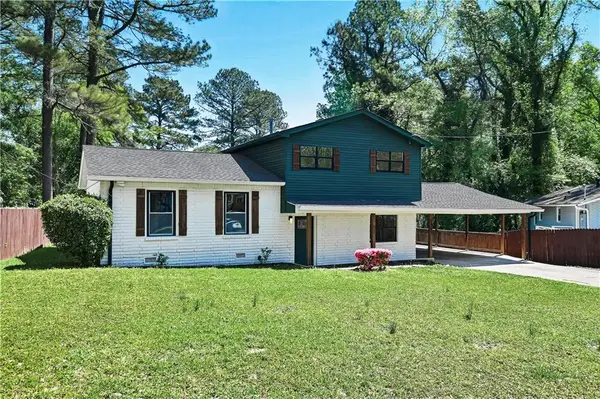 $317,000Active3 beds 3 baths1,620 sq. ft.
1905 Rollingwood Drive Se, Atlanta, GA 30316
MLS# 7801839Listed by: KELLER WILLIAMS REALTY METRO ATLANTA - New
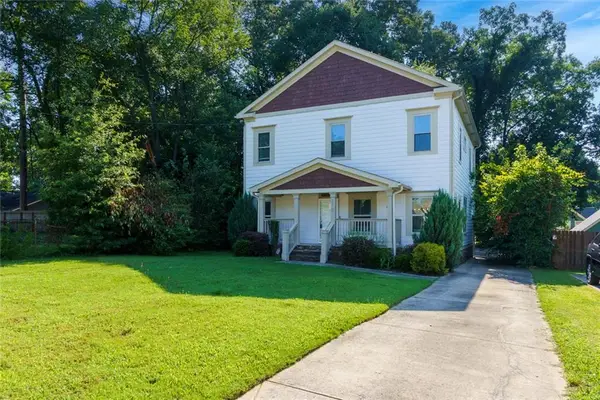 $699,000Active4 beds 3 baths2,560 sq. ft.
310 Ashburton Avenue Se, Atlanta, GA 30317
MLS# 7801844Listed by: EXP REALTY, LLC. - New
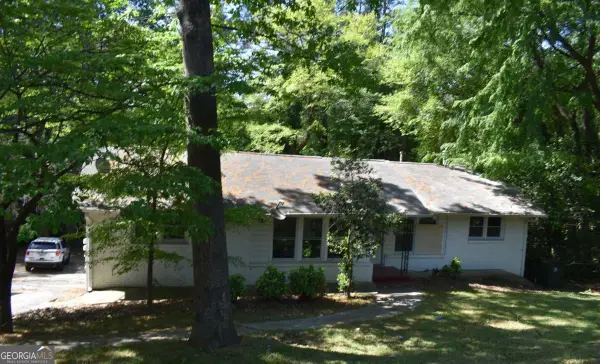 $541,000Active-- beds -- baths
2159 Dresden Drive Ne, Atlanta, GA 30341
MLS# 10801716Listed by: AusDanBrook Properties, Inc. - Coming Soon
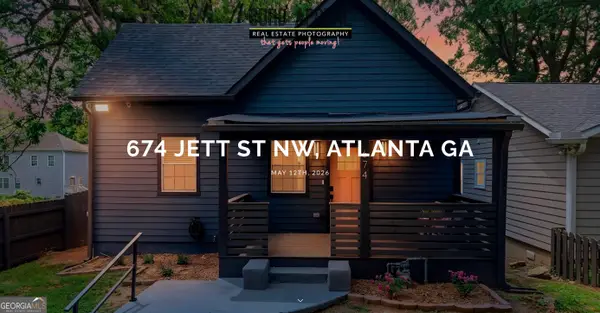 $360,000Coming Soon3 beds 2 baths
674 Jett Street Nw, Atlanta, GA 30318
MLS# 10801726Listed by: Maximum One Realty Partners - New
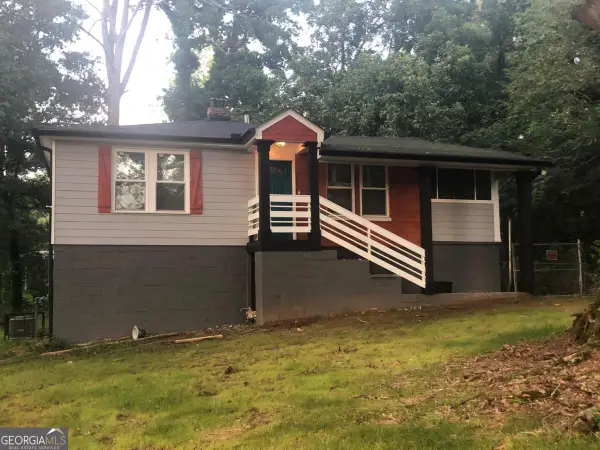 $329,000Active-- beds -- baths
818 Lee Andrews Avenue Se, Atlanta, GA 30315
MLS# 10801698Listed by: Georgia Passion Realty LLC - Coming Soon
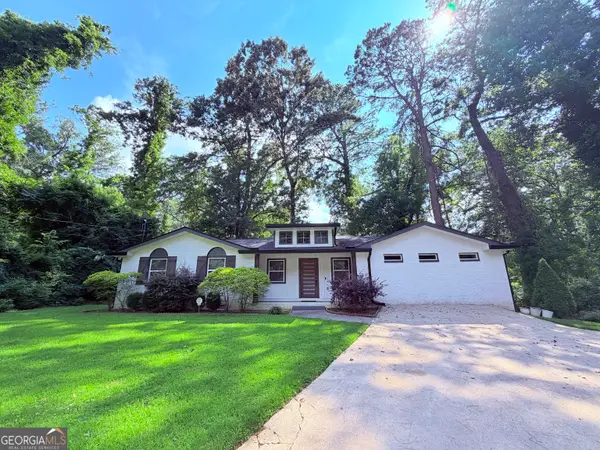 $450,000Coming Soon3 beds 3 baths
1143 Westmont Road Sw, Atlanta, GA 30311
MLS# 10801700Listed by: 20 West Realty - Coming Soon
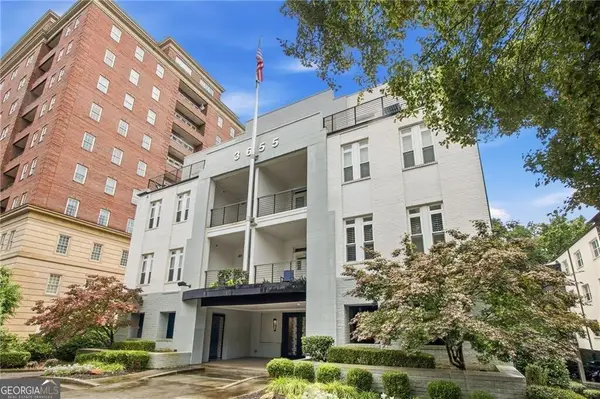 $375,000Coming Soon2 beds 2 baths
3655 Peachtree Road Ne #401, Atlanta, GA 30319
MLS# 10801704Listed by: Engel & Völkers Atlanta


Protect your home and budget from life's surprises with an Assurant Home Warranty, backed by a partner that supports you through every step of homeownership. Explore Plans.
© 2023 - 2026 ERA Franchise Systems LLC. All rights reserved. ERA Franchise Systems LLC fully supports the principles of the Fair Housing Act and the Equal Opportunity Act. ERA, ERA Real Estate powered, and their respective logos are registered service marks of ERA Franchise Systems LLC. Each office is independently owned and operated.