
655 Mead Street Se #86, Atlanta, GA 30312
Local realty services provided by:ERA Sunrise Realty
655 Mead Street Se #86,Atlanta, GA 30312
$425,000
- 2 Beds
- 3 Baths
- 1,600 sq. ft.
- Condominium
- Pending
Listed by: rob smith
Office: keller williams realty
MLS#:10807099
Source:METROMLS
Price summary
- Price:$425,000
- Price per sq. ft.:$265.63
- Monthly HOA dues:$283
About this home
END UNIT in the heart of historic Grant Park with the Atlanta BeltLine practically at your doorstep! Perfectly positioned in Oldfield at Grant Park, this beautifully updated end-unit condo that lives like a townhome enjoys one of the community's most desirable locations. The home has direct access to the BeltLine's newly completed Southeast Trail just 86 steps from the front door. Imagine biking to Ponce City Market in barely 15 minutes! Whether you're heading out for a morning run, meeting friends for dinner, or exploring the city's ever-growing network of trails, you'll love having one of Atlanta's most celebrated amenities just outside your door. I-20 is only one mile away, providing quick access to Atlanta's interstate system, while Hartsfield-Jackson Atlanta International Airport is approximately 20 miles away for convenient travel. The home's end-unit location offers added privacy and natural light, while a covered side porch overlooks the BeltLine access, creating the perfect place to enjoy your morning coffee or unwind after an evening stroll. An attached one-car garage provides secure parking and additional storage on the entry level before stairs lead to the main living spaces. Inside, you'll find a long list of recent improvements, including fresh interior paint, brand-new luxury vinyl plank flooring, new carpet, a new refrigerator, and a new microwave, making this home completely move-in ready. The main living level is designed for easy everyday living and effortless entertaining. The kitchen and dining area flow together in an open layout, anchored by a spacious kitchen with abundant cabinetry, expansive counter space, and a large center island that naturally becomes the gathering place for family and friends. Just beyond, the living room impresses with soaring cathedral ceilings, abundant natural light, custom built-ins, and a gas fireplace that creates a warm focal point for the space. Also on the main level, the primary suite offers a walk-in closet and private ensuite bath, providing the convenience of main-level living. Upstairs, a versatile loft overlooks the dramatic living room below and makes an ideal home office, reading area, or flex space. The upper level also features a spacious secondary bedroom, a full bath with both a soaking tub and separate shower, a conveniently located laundry closet, and dedicated storage rooms that are perfect for seasonal items and everyday organization. With its extensive updates, flexible floor plan, attached garage, covered porch, and one of the best locations in Grant Park, this exceptional townhome offers a rare opportunity to enjoy one of Atlanta's most cherished historic neighborhoods with immediate access to the BeltLine and everything that makes Intown living so special....
Contact an agent
Home facts
- Year built:2004
- Subdivision & Development:Oldfield at Grant Park
- Listing ID #:10807099
- Updated:September 06, 2026 at 10:23 AM
Rooms and interior
- Bedrooms:2
- Total bathrooms:3
- Full bathrooms:2
- Half bathrooms:1
- Flooring:Tile
- Kitchen Description:Breakfast Area, Breakfast Bar, Dishwasher, Disposal, Kitchen Island, Microwave, Pantry, Refrigerator
- Bedroom Description:Master On Main Level, Walk-In Closet(s)
- Living area:1,600 sq. ft.
Heating and cooling
- Cooling:Ceiling Fan(s), Central Air
- Heating:Central
- Central air:Yes
Structure and exterior
- Roof:Composition
- Year built:2004
- Building area:1,600 sq. ft.
- Lot area:0.03 Acres
- Architectural Style:Contemporary
- Construction Materials:Brick
- Exterior Features:Balcony
- Levels:3+ Story
Schools
- High school:MH Jackson Jr
- Middle school:King
- Elementary school:Parkside
Utilities
- Water:Public, Water Available
- Sewer:Public Sewer, Sewer Available
Finances and disclosures
- Price:$425,000
- Price per sq. ft.:$265.63
- Tax amount:$7,089 (2025)
Features and amenities
- Appliances:Dishwasher, Disposal, Dryer, Microwave, Refrigerator, Washer
- Laundry features:Dryer, In Hall, Upper Level, Washer
- Amenities:Double Pane Windows, High Ceilings, Pulldown Attic Stairs, Smoke Detector(s)
Parking
- Total parking spaces:2
- Parking description:Garage
- Garage:Yes
 2026 Georgia MLS. All rights reserved. Information Deem Reliable But Not Guaranteed September 6, 2026
New listings near 655 Mead Street Se #86
- Coming Soon
 $21,000,000Coming Soon6 beds 6 baths7,349 sq. ft.
1435 Lanier Court Ne, Atlanta, GA 30319
MLS# 7833499Listed by: KELLER WILLIAMS REALTY PEACHTREE RD. - Coming Soon
 $1,675,000Coming Soon5 beds 5 baths3,700 sq. ft.
1130 Hancock Drive Ne, Atlanta, GA 30306
MLS# 7831889Listed by: ATLANTA FINE HOMES SOTHEBY'S INTERNATIONAL - Coming Soon
 $399,900Coming Soon2 beds 2 baths1,004 sq. ft.
1280 Longreen Terrace Nw, Atlanta, GA 30318
MLS# 10840341Listed by: Keller Williams Realty First Atlanta - Coming Soon
 $499,900Coming Soon2 beds 3 baths1,680 sq. ft.
990 Viney Way Nw, Atlanta, GA 30318
MLS# 10840356Listed by: Keller Williams Realty First Atlanta - Coming Soon
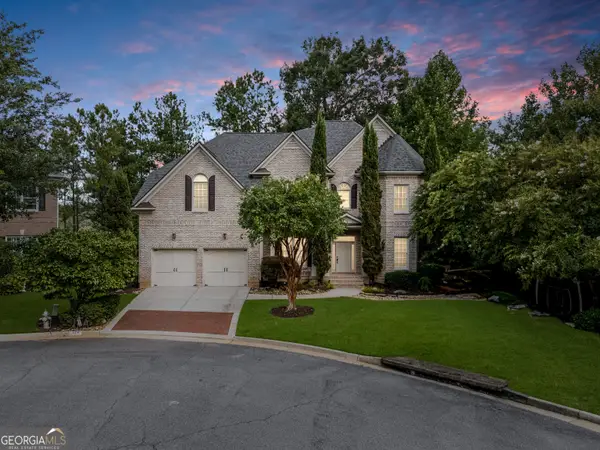 $999,900Coming Soon5 beds 6 baths5,560 sq. ft.
475 Trowgate Lane, Atlanta, GA 30350
MLS# 10840884Listed by: Atlanta Communities - Coming Soon
 $2,999,999Coming Soon0.2 Acres
389 Linden Avenue Ne, Atlanta, GA 30308
MLS# 10840886Listed by: Simple Showing Inc - Coming Soon
 $475,000Coming Soon3 beds 2 baths1,564 sq. ft.
1434 Athens Avenue Sw, Atlanta, GA 30310
MLS# 7819934Listed by: ENGEL & VOLKERS ATLANTA - Coming Soon
 $197,000Coming Soon1 beds 1 baths710 sq. ft.
1207 River Green Drive Nw #1207, Atlanta, GA 30327
MLS# 10840478Listed by: Engel & Völkers Atlanta - Coming Soon
 $585,000Coming Soon3 beds 4 baths2,422 sq. ft.
4139 Butler Drive, Atlanta, GA 30341
MLS# 10840587Listed by: Harry Norman Realtors - Coming Soon
 $475,000Coming Soon3 beds 3 baths1,560 sq. ft.
8 Kings Tavern Place Nw, Atlanta, GA 30318
MLS# 7831354Listed by: DORSEY ALSTON REALTORS


Protect your home and budget from life's surprises with an Assurant Home Warranty, backed by a partner that supports you through every step of homeownership. Explore Plans.
© 2023 - 2026 ERA Franchise Systems LLC. All rights reserved. ERA Franchise Systems LLC fully supports the principles of the Fair Housing Act and the Equal Opportunity Act. ERA, ERA Real Estate powered, and their respective logos are registered service marks of ERA Franchise Systems LLC. Each office is independently owned and operated.