
6851 Roswell Road #E-4, Atlanta, GA 30328
Local realty services provided by:ERA Towne Square Realty, Inc.
6851 Roswell Road #E-4,Atlanta, GA 30328
$245,000
- 3 Beds
- 2 Baths
- 1,469 sq. ft.
- Condominium
- Active
Listed by: laurie miller
Office: hester group, realtors
MLS#:10681962
Source:METROMLS
Price summary
- Price:$245,000
- Price per sq. ft.:$166.78
- Monthly HOA dues:$572.67
About this home
Don't let the HOA fee fool you! While the monthly HOA is higher than some nearby communities, the exceptional Utilities Co-op provides outstanding value by covering electricity, gas, water, sewer, trash, basic cable, and high-speed internet for approximately $296/month. In many competing communities, these expenses are paid separately and can easily exceed this amount. When comparing condos, be sure to look at the total monthly cost of ownership-not just the HOA dues. This community's comprehensive utility package can make your overall monthly expenses surprisingly competitive while offering the convenience of predictable utility costs. **This beautifully renovated 3bedroom/2bath condo offers generous living space, modern upgrades, and unbeatable access to everything the area has to offer. Inside, you'll find a large, sunlit primary suite complete with a walk-in closet and a sleek en-suite bathroom-fully renovated with contemporary finishes and walk-in shower! The renovated kitchen features updated cabinetry, stainless steel appliances, and elegant quartz countertops. Both bathrooms have been tastefully remodeled, and updated lighting throughout the unit adds a fresh, modern touch. This move-in ready home offers the perfect balance of style and function, ideal for professionals, small families, or anyone looking for low-maintenance living in a thriving community. Foxcroft is just minutes from Downtown Sandy Springs, GA-400, I-285, and only 15 minutes to Downtown Atlanta. Foxcroft provides unmatched accessibility along with peaceful, well-maintained, gated grounds and community amenities. Don't miss this rare opportunity-schedule your showing today and discover why Foxcroft is the hidden gem of Sandy Springs!...
Contact an agent
Home facts
- Year built:1964
- Subdivision & Development:Foxcroft
- Listing ID #:10681962
- Updated:August 13, 2026 at 11:08 AM
Rooms and interior
- Bedrooms:3
- Total bathrooms:2
- Full bathrooms:2
- Flooring:Laminate
- Bathrooms Description:Double Vanity
- Kitchen Description:Dishwasher, Disposal, Solid Surface Counters
- Bedroom Description:Master On Main Level
- Living area:1,469 sq. ft.
Heating and cooling
- Cooling:Ceiling Fan(s), Heat Pump
- Heating:Heat Pump
Structure and exterior
- Roof:Composition
- Year built:1964
- Building area:1,469 sq. ft.
- Architectural Style:Tudor
- Construction Materials:Brick
- Exterior Features:Balcony
- Foundation Description:Slab
- Levels:3+ Story
Schools
- High school:Riverwood
- Middle school:Ridgeview
- Elementary school:Woodland
Utilities
- Water:Public, Water Available
- Sewer:Public Sewer, Sewer Available
Finances and disclosures
- Price:$245,000
- Price per sq. ft.:$166.78
- Tax amount:$1,605 (2025)
Features and amenities
- Appliances:Dishwasher, Disposal, Dryer, Washer
- Laundry features:Dryer, Laundry Closet, Washer
Parking
- Total parking spaces:2
- Parking description:Kitchen Level
 2026 Georgia MLS. All rights reserved. Information Deem Reliable But Not Guaranteed August 13, 2026
New listings near 6851 Roswell Road #E-4
- New
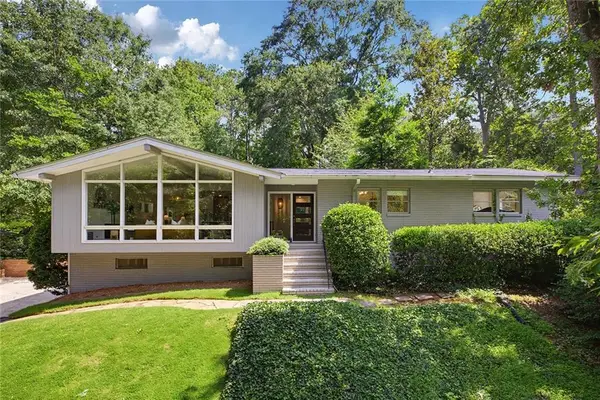 $898,000Active4 beds 3 baths2,408 sq. ft.
1234 Poplar Grove Drive Ne, Atlanta, GA 30306
MLS# 7815804Listed by: COMPASS - New
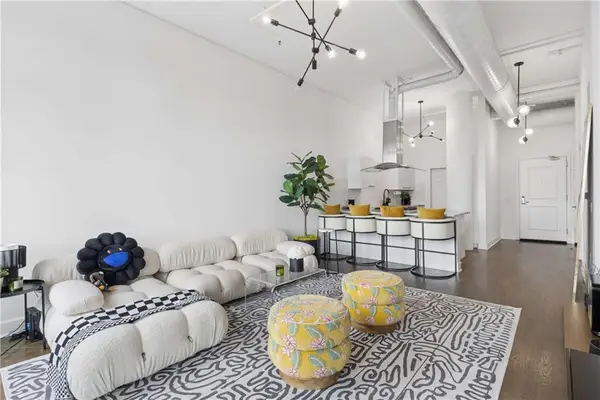 $340,000Active1 beds 1 baths964 sq. ft.
3820 Roswell Road Ne #1005, Atlanta, GA 30342
MLS# 7817470Listed by: ANSLEY REAL ESTATE | CHRISTIE'S INTERNATIONAL REAL ESTATE - New
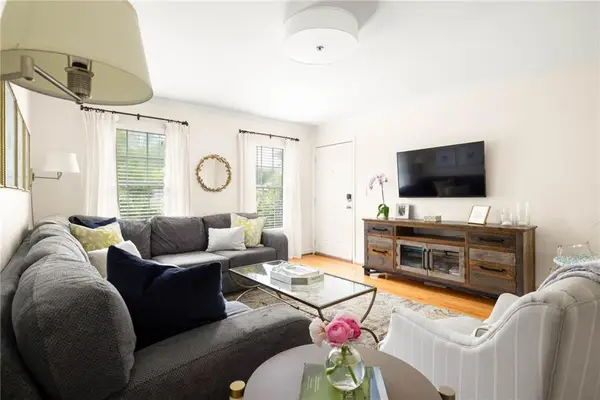 $260,000Active2 beds 2 baths1,050 sq. ft.
1101 Collier Road Nw #R4, Atlanta, GA 30318
MLS# 7819233Listed by: DORSEY ALSTON REALTORS - New
 $365,000Active3 beds 3 baths1,407 sq. ft.
1040 Donnelly Avenue Sw, Atlanta, GA 30310
MLS# 7820408Listed by: CHATTAHOOCHEE NORTH, LLC - New
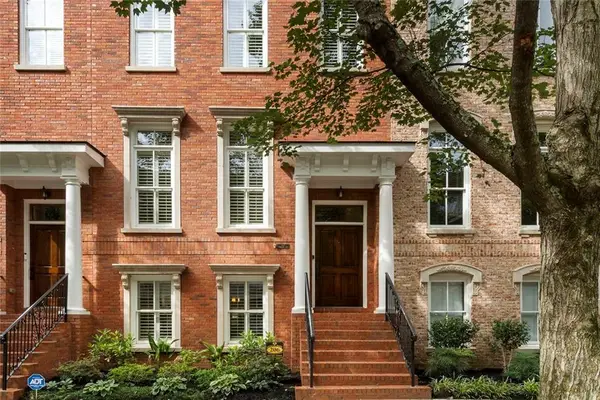 $1,276,000Active3 beds 4 baths2,282 sq. ft.
206 Montag Circle Ne, Atlanta, GA 30307
MLS# 7820606Listed by: BERKSHIRE HATHAWAY HOMESERVICES GEORGIA PROPERTIES - Coming Soon
 $1,250,000Coming Soon3 beds 5 baths
512 Rankin Street Ne, Atlanta, GA 30308
MLS# 7820509Listed by: KELLER WMS RE ATL MIDTOWN - New
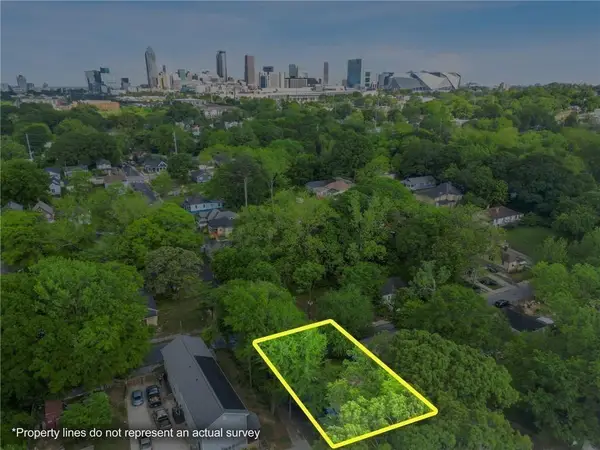 $99,000Active0.13 Acres
459 Paines Avenue Nw, Atlanta, GA 30318
MLS# 7819481Listed by: CENTURY 21 CONNECT REALTY - New
 $325,000Active4 beds 3 baths2,420 sq. ft.
4050 Ironwood Drive, Atlanta, GA 30349
MLS# 7820522Listed by: VIRTUAL PROPERTIES REALTY.COM - New
 $399,900Active4 beds 3 baths2,496 sq. ft.
912 Ira Street Sw, Atlanta, GA 30310
MLS# 10824707Listed by: Keller Williams River Cities - New
 $199,999Active3 beds -- baths1,172 sq. ft.
2130 Donald Lee Hollowell Parkway Nw, Atlanta, GA 30318
MLS# 10824710Listed by: Century 21 Results


Protect your home and budget from life's surprises with an Assurant Home Warranty, backed by a partner that supports you through every step of homeownership. Explore Plans.
© 2023 - 2026 ERA Franchise Systems LLC. All rights reserved. ERA Franchise Systems LLC fully supports the principles of the Fair Housing Act and the Equal Opportunity Act. ERA, ERA Real Estate powered, and their respective logos are registered service marks of ERA Franchise Systems LLC. Each office is independently owned and operated.