
695 W Conway Drive Nw, Atlanta, GA 30327
Local realty services provided by:ERA Towne Square Realty, Inc.
Listed by: jennie wilson
Office: compass
MLS#:7791955
Source:FIRSTMLS
Price summary
- Price:$2,995,000
- Price per sq. ft.:$550.75
About this home
Truly one of the most unique properties in the heart of Chastain to come on the market. A renowned local Architect’s former home, this property was taken down to the studs and re-built with a level of detail and thought you don’t often see. Set upon 2+ ACRES of professionally landscaped property featuring a gorgeous covered outdoor porch with fireplace and hot tub next to blue stone slate pavers leading to an outdoor shower all overlooking a natural spring-fed creek, $50k of flat, synthetic turf area for kids and dogs to play, a putting and chipping green, the perfect spot to host an outdoor movie night, professional landscape lighting, your very own walking trail, RV storage parking complete with a RV pedestal with water hook up, 50amp and 30amp electric service where you can plug in your electric vehicle, an invisible fence, inground surround sound with Sonos indoor and outdoor speakers, your fire pit with Adirondack chairs, and a built out TREE HOUSE with ELECTRICITY and WIFI with golf cart storage on either side… Enter your home through a custom made cantilevered door to find gorgeous white oak hardwood floors throughout the whole home, reclaimed barn wood from a barn in North Georgia on soaring 20-foot ceilings encased by custom, 14-foot French doors and framed with custom 20 foot curtains, a one-of-a-kind custom wood burning fireplace with a gas starter. The dining room sits adjacent to the two main living areas and was finished with a custom banquet immediately flanking gorgeous built-in bookshelves framed by floor to ceiling window overlooking your undulating property giving it a mountain retreat feeling. Through your living spaces is your state of the art, perfectly appointed kitchen. The custom range-hood is clad in exquisite walnut. The counters are a sleek white quartz with a waterfall edge. The appliances are Thermador professional. The backsplash is marble subway tile. There’s plenty of room for four barstools perfect for kids doing homework and eating dinner.. Off the kitchen is a generous sized mudroom right off the garage complete with lockers, a desk area, and pantry storage. A large sized laundry room allowing for easy real-life living. On the other side of your home is a lower-level living area. As you step down, you pass by your 310-bottle wine cellar complete with temperature control. This area is the perfect hang out space with French doors also framed with custom curtains leading to an outside deck area. There’s ample living space, a wet bar with custom shiplap and sink, a guest bedroom and bath, and additional storage space. Back upstairs you will find three secondary bedrooms one with its own bathroom and two sharing a Jack and Jill bathroom. At the end of the hallway is the truly magical primary suite. Vaulted ceilings with shiplap and wood beams all encase a large picture window complete with a bench seat overlooking the expansive property make for a resort-like room to rest your head. There is also a private balcony with French doors. The primary bath is encased with gorgeous heart of pine wood, dual sinks and vanities stand next to a stand-alone tub that fills from the ceiling! The separate shower has a rainfall shower head and glass doors. And of course, there is a walk-in closet the size of another bedroom with custom built-ins, an island, and a window! Head up a few more stairs and there is the perfect office, gym, and/or hangout space with tons of additional storage in a keypad locked closet and spray foam insulated attic. To top it all off, there is custom shelving in the garage, a whole house Generac generator, upgraded wireless access points throughout with CAT5 wiring, upgraded electrical service, a tankless hot water heater, spray foam insulation, all pvc pipes…All within WALKING DISTANCE to Chastain Park Amphitheater, The Chastain, NYO, Chastain Pool, golf, and playground. This property and the attention to detail are best appreciated in person and only comes around once in a lifetime....
Contact an agent
Home facts
- Year built:1956
- Subdivision & Development:Chastain Park/Buckhead
- Listing ID #:7791955
- Updated:August 19, 2026 at 01:30 PM
Rooms and interior
- Bedrooms:6
- Total bathrooms:5
- Full bathrooms:4
- Half bathrooms:1
- Flooring:Hardwood
- Dining Description:Great Room, Seats 12+
- Bathrooms Description:Double Vanity, Separate Tub/Shower, Soaking Tub
- Kitchen Description:Dishwasher, Disposal, Double Oven, Gas Cooktop, Kitchen Island, Microwave, Pantry Walk-In, Range Hood, Refrigerator, Second Kitchen, Self Cleaning Oven, Stone Counters, View to Family Room, Wine Rack
- Bedroom Description:Oversized Master
- Basement Description:Daylight, Exterior Entry, Finished, Finished Bath, Full, Interior Entry
- Living area:5,438 sq. ft.
Heating and cooling
- Cooling:Central Air
- Heating:Forced Air, Natural Gas
- Central air:Yes
Structure and exterior
- Roof:Composition
- Year built:1956
- Building area:5,438 sq. ft.
- Lot area:2.23 Acres
- Lot Features:Back Yard, Corner Lot, Creek On Lot, Landscaped, Level, Private
- Architectural Style:Traditional
- Construction Materials:Brick 4 Sides, Stone
- Exterior Features:Balcony, Courtyard, Covered, Deck, Front Porch, Garden, Private Yard, Rear Porch
- Levels:3+ Story
Schools
- High school:North Atlanta
- Middle school:Willis A. Sutton
- Elementary school:Jackson - Atlanta
Utilities
- Water:Public, Water Available
- Sewer:Public Sewer, Sewer Available
Finances and disclosures
- Price:$2,995,000
- Price per sq. ft.:$550.75
- Tax amount:$26,207 (2025)
Features and amenities
- Appliances:Generator, Irrigation Equipment
- Laundry features:Dryer, Laundry Room, Main Level, Mud Room, Washer
- Amenities:Bookcases, Entrance Foyer, High Ceilings 10 ft Main, High Ceilings 9 ft Lower, High Speed Internet, Low Flow Plumbing Fixtures, Tankless Water Heater, Walk-In Closet(s), Wet Bar
Parking
- Parking description:Driveway, Garage, Garage Door Opener, Garage Faces Side, Kitchen Level, Level Driveway, RV Access/Parking
- Garage spaces:2
 Listings identified with the FMLS IDX logo come from FMLS and are held by brokerage firms other than the owner of this website. The listing brokerage is identified in any listing details. Information is deemed reliable but is not guaranteed. If you believe any FMLS listing contains material that infringes your copyrighted work please click here (https://www.fmls.com/dmca) to review our DMCA policy and learn how to submit a takedown request. ©2026 First Multiple Listing Service, Inc.
New listings near 695 W Conway Drive Nw
- Coming Soon
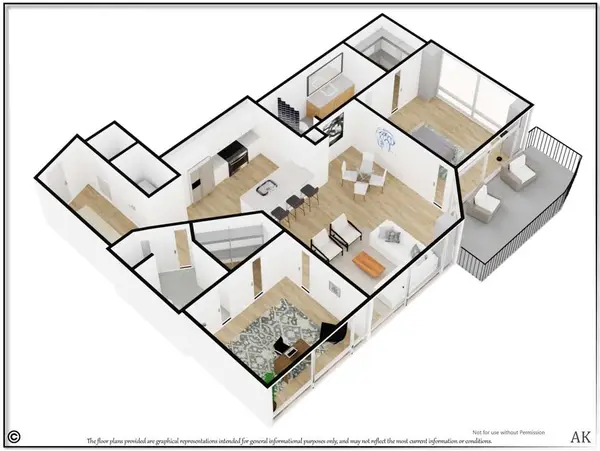 $474,900Coming Soon2 beds 2 baths
923 Peachtree Street Ne #1428, Atlanta, GA 30309
MLS# 7823828Listed by: ATLANTA COMMUNITIES - Coming Soon
 $649,000Coming Soon3 beds 4 baths
2531 Skyland Drive Ne, Atlanta, GA 30319
MLS# 10828492Listed by: Compass - Coming Soon
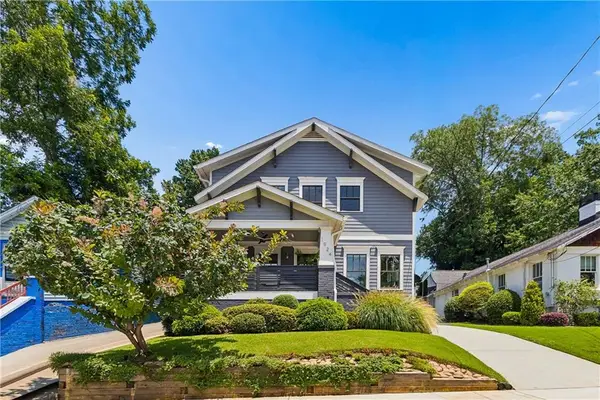 $1,150,000Coming Soon4 beds 3 baths
1924 Hallman Street Ne, Atlanta, GA 30317
MLS# 7786920Listed by: HOMESMART - Coming Soon
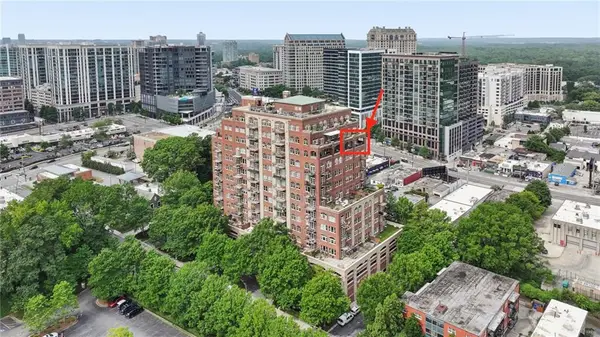 $1,295,000Coming Soon2 beds 2 baths
3180 Mathieson Drive Ne #1403, Atlanta, GA 30305
MLS# 7822359Listed by: HOME LUXURY REAL ESTATE - Coming Soon
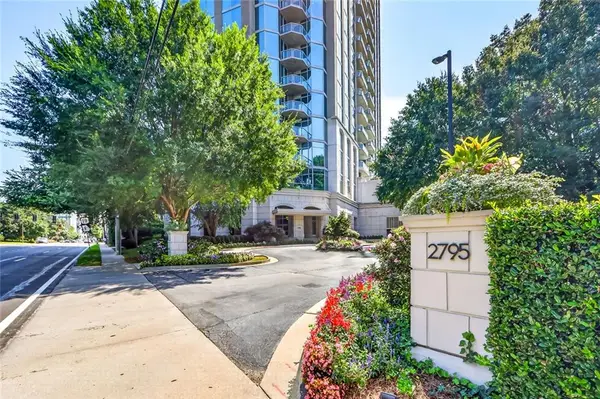 $815,000Coming Soon2 beds 3 baths
2795 Peachtree Road Ne #802, Atlanta, GA 30305
MLS# 7823554Listed by: HESTER GROUP REALTORS - Coming Soon
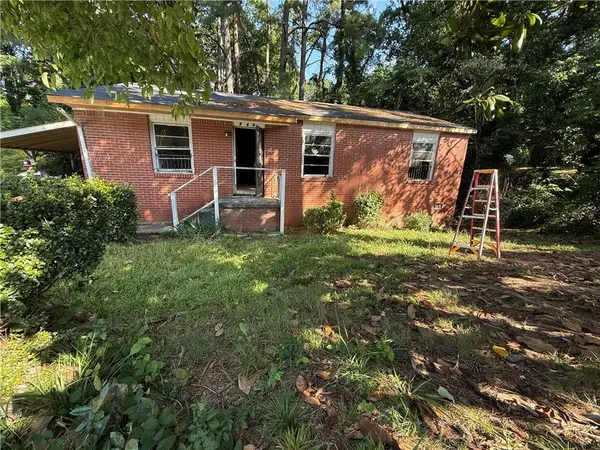 $140,000Coming Soon3 beds 1 baths
264 NW Fairburn Rd Nw, Atlanta, GA 30331
MLS# 7823461Listed by: VIRTUAL PROPERTIES REALTY.COM - Coming Soon
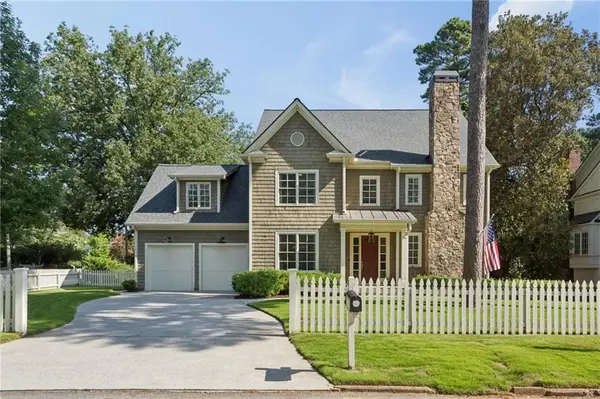 $1,850,000Coming Soon5 beds 6 baths
845 Wilson Road Nw, Atlanta, GA 30318
MLS# 7822317Listed by: HOME LUXURY REAL ESTATE - Coming Soon
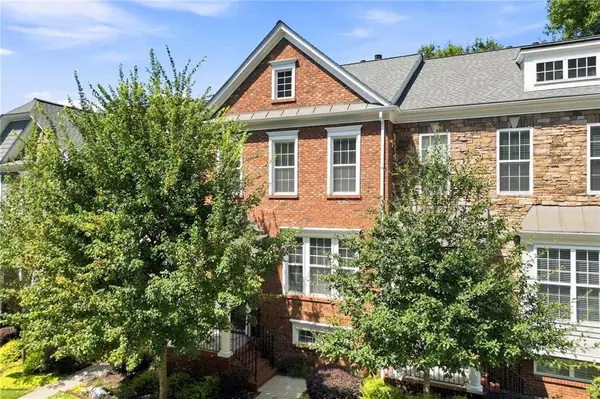 $500,000Coming Soon3 beds 4 baths
2278 Limehurst Drive Ne, Atlanta, GA 30319
MLS# 7822195Listed by: KELLER WILLIAMS REALTY INTOWN ATL - Coming Soon
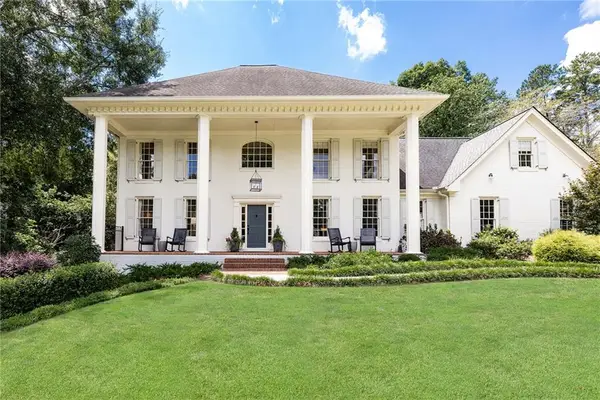 $1,395,000Coming Soon5 beds 5 baths
4560 S Elizabeth Lane Se, Atlanta, GA 30339
MLS# 7822636Listed by: ATLANTA FINE HOMES SOTHEBY'S INTERNATIONAL - Coming Soon
 $299,000Coming Soon3 beds 2 baths
5530 Old Bill Cook Road, Atlanta, GA 30349
MLS# 7822459Listed by: SMART DECISION- SHARON DOVER AND ASSOCIATES


Protect your home and budget from life's surprises with an Assurant Home Warranty, backed by a partner that supports you through every step of homeownership. Explore Plans.
© 2023 - 2026 ERA Franchise Systems LLC. All rights reserved. ERA Franchise Systems LLC fully supports the principles of the Fair Housing Act and the Equal Opportunity Act. ERA, ERA Real Estate powered, and their respective logos are registered service marks of ERA Franchise Systems LLC. Each office is independently owned and operated.