
6980 Roswell Road #L3, Atlanta, GA 30328
Local realty services provided by:ERA Towne Square Realty, Inc.
6980 Roswell Road #L3,Atlanta, GA 30328
$178,500
- 1 Beds
- 2 Baths
- 814 sq. ft.
- Condominium
- Active
Listed by: sandra stewart
Office: keller williams realty atl perimeter
MLS#:7775860
Source:FIRSTMLS
Price summary
- Price:$178,500
- Price per sq. ft.:$219.29
About this home
Don't miss this opportunity to own a beautifully updated condo in the gated Stone Manor community in the heart of Sandy Springs.
Location is everything, and this home puts you close to Downtown Roswell, City Springs, and all the restaurants, shops, and entertainment along Roswell Road. Whether you're heading out for dinner, meeting friends, or running errands, everything you need is just minutes away.
This move-in ready 1-bedroom, 1.5-bath condo has been updated throughout with stainless steel appliances, updated bathrooms, modern lighting, and stylish finishes. The living area opens to a private courtyard, offering a great space to enjoy your morning coffee, relax after work, or entertain guests.
Stone Manor is a well-maintained community with beautiful grounds, a pool, clubhouse, and fitness center. This unit is conveniently located just steps from those amenities.
One of the biggest advantages of Stone Manor is its affordable HOA dues, helping keep your monthly costs lower while still enjoying all the community amenities.
Investors take note—rental permits are currently available, making this a great opportunity for an income-producing property in a highly desirable Sandy Springs location.
Whether you're a first-time buyer, looking to downsize, searching for a low-maintenance lifestyle, or adding to your investment portfolio, this condo offers tremendous value at a great price.
Schedule your showing today and see why so many people love calling Stone Manor home!...
Contact an agent
Home facts
- Year built:1968
- Listing ID #:7775860
- Updated:July 20, 2026 at 01:24 PM
Rooms and interior
- Bedrooms:1
- Total bathrooms:2
- Full bathrooms:1
- Half bathrooms:1
- Flooring:Hardwood
- Bathrooms Description:Shower Only
- Kitchen Description:Breakfast Bar, Cabinets White, Dishwasher, Gas Cooktop, Gas Oven, Kitchen Island, Microwave, Refrigerator, Stone Counters, View to Family Room
- Living area:814 sq. ft.
Heating and cooling
- Cooling:Ceiling Fan(s), Central Air
- Heating:Forced Air
- Central air:Yes
Structure and exterior
- Roof:Shingle
- Year built:1968
- Building area:814 sq. ft.
- Lot area:0.02 Acres
- Lot Features:Private
- Architectural Style:European, Traditional
- Exterior Features:Courtyard, Enclosed, Patio
- Levels:2 Story
Schools
- High school:Riverwood International Charter
- Middle school:Ridgeview Charter
- Elementary school:Spalding Drive
Utilities
- Water:Public, Water Available
- Sewer:Public Sewer, Sewer Available
Finances and disclosures
- Price:$178,500
- Price per sq. ft.:$219.29
- Tax amount:$1,788 (2025)
Features and amenities
- Laundry features:Main Level
- Amenities:High Ceilings 10 ft Main, High Speed Internet, Walk-In Closet(s)
Parking
- Parking description:Parking Lot
 Listings identified with the FMLS IDX logo come from FMLS and are held by brokerage firms other than the owner of this website. The listing brokerage is identified in any listing details. Information is deemed reliable but is not guaranteed. If you believe any FMLS listing contains material that infringes your copyrighted work please click here (https://www.fmls.com/dmca) to review our DMCA policy and learn how to submit a takedown request. ©2026 First Multiple Listing Service, Inc.
New listings near 6980 Roswell Road #L3
- New
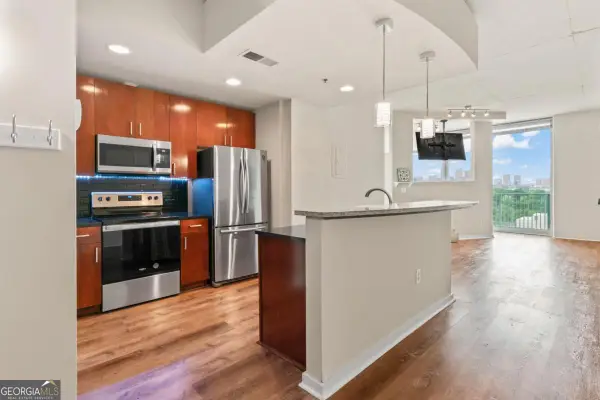 $239,000Active1 beds 1 baths
361 17th Street Nw #1021, Atlanta, GA 30363
MLS# 10809498Listed by: The Realty Group - Coming Soon
 $299,500Coming Soon2 beds 3 baths
2387 Northlake Court Ne, Atlanta, GA 30345
MLS# 10809507Listed by: Scotty Realty - New
 $1,199,000Active4 beds 5 baths5,181 sq. ft.
1381 Audubon Court Sw, Atlanta, GA 30311
MLS# 7793750Listed by: HOMESMART - Coming Soon
 $875,000Coming Soon3 beds 3 baths
12 Arc Way Ne, Atlanta, GA 30305
MLS# 7806575Listed by: KELLER WILLIAMS REALTY PEACHTREE RD. - New
 $235,000Active1 beds 1 baths915 sq. ft.
390 17th Street Nw #4052, Atlanta, GA 30363
MLS# 7806654Listed by: HOMESMART - New
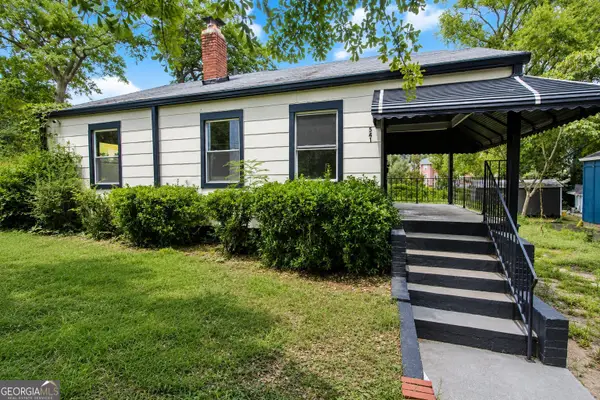 $144,500Active3 beds 1 baths980 sq. ft.
541 W Lake Avenue Nw, Atlanta, GA 30318
MLS# 10809382Listed by: Ascending Realty - New
 $335,000Active3 beds 2 baths1,256 sq. ft.
3110 Rollingwood Lane Se, Atlanta, GA 30316
MLS# 10809426Listed by: Listwithfreedom.com INC 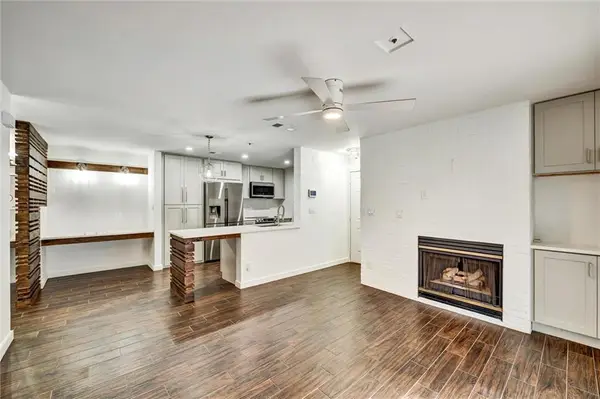 $190,000Active1 beds 1 baths711 sq. ft.
501 Granville Court, Atlanta, GA 30328
MLS# 7781083Listed by: CHAPMAN HALL REALTY- New
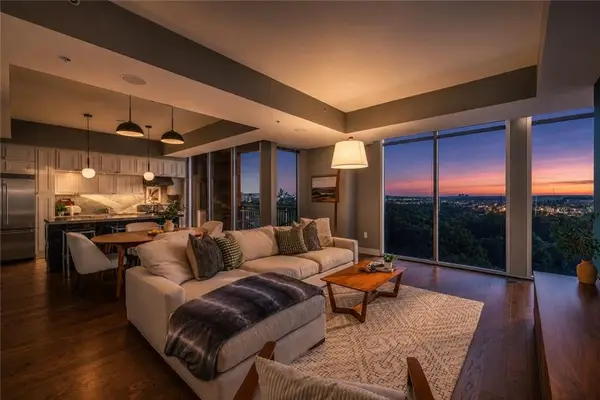 $579,000Active2 beds 3 baths1,391 sq. ft.
1820 Peachtree Street Nw #1205, Atlanta, GA 30309
MLS# 7807533Listed by: ATLANTA FINE HOMES SOTHEBY'S INTERNATIONAL - Coming Soon
 $725,000Coming Soon3 beds 3 baths
3651 Cold Spring Lane, Atlanta, GA 30341
MLS# 7807598Listed by: KELLER WILLIAMS REALTY PEACHTREE RD.


Protect your home and budget from life's surprises with an Assurant Home Warranty, backed by a partner that supports you through every step of homeownership. Explore Plans.
© 2023 - 2026 ERA Franchise Systems LLC. All rights reserved. ERA Franchise Systems LLC fully supports the principles of the Fair Housing Act and the Equal Opportunity Act. ERA, ERA Real Estate powered, and their respective logos are registered service marks of ERA Franchise Systems LLC. Each office is independently owned and operated.