
717 Berne Street Se, Atlanta, GA 30312
Local realty services provided by:ERA Towne Square Realty, Inc.
717 Berne Street Se,Atlanta, GA 30312
$749,000
- 4 Beds
- 5 Baths
- 3,152 sq. ft.
- Single family
- Active
Listed by: katie peacock, julia morse
Office: dorsey alston realtors
MLS#:7835672
Source:FIRSTMLS
Price summary
- Price:$749,000
- Price per sq. ft.:$237.63
About this home
Space, flexibility, and an incredible Intown location - all just steps from Grant Park and the Atlanta BeltLine. This beautifully refreshed home offers 4 bedrooms and 3.5 baths on the main level, including an oversized primary suite with a walk-in closet, soaking tub, and double vanity. The light-filled kitchen features vaulted ceilings and an open, airy feel, while newly refinished hardwood floors, brand-new carpet, and fresh paint throughout make the home move-in ready.
The thoughtful roommate-friendly floorplan also creates a unique opportunity to house hack while enjoying all the benefits of intown living. Upstairs, an additional bonus room offers the perfect spot for an office, playroom, or flex space, while the basement adds even more versatility with a full bathroom and additional laundry hookup. Outside, an oversized back deck overlooks the private, fully fenced yard—ideal for entertaining, pets, or simply enjoying some extra space in the city. Perfectly positioned between the BeltLine and Grant Park with easy access to both, this is the kind of intown home that gives you the location you want without sacrificing the space you need....
Contact an agent
Home facts
- Year built:1938
- Subdivision & Development:Grant Park
- Listing ID #:7835672
- Updated:September 14, 2026 at 10:38 PM
Rooms and interior
- Bedrooms:4
- Total bathrooms:5
- Full bathrooms:4
- Half bathrooms:1
- Flooring:Carpet, Hardwood
- Dining Description:Open Concept, Separate Dining Room
- Bathrooms Description:Double Vanity, Separate Tub/Shower, Soaking Tub
- Kitchen Description:Cabinets White, Dishwasher, Disposal, Double Oven, Eat-in Kitchen, Gas Cooktop, Gas Range, Kitchen Island, Microwave, Refrigerator, Stone Counters, View to Family Room
- Bedroom Description:Master on Main, Oversized Master, Roommate Floor Plan
- Basement Description:Exterior Entry, Finished Bath
- Living area:3,152 sq. ft.
Heating and cooling
- Cooling:Central Air
- Heating:Central
- Central air:Yes
Structure and exterior
- Roof:Composition
- Year built:1938
- Building area:3,152 sq. ft.
- Lot area:0.19 Acres
- Lot Features:Level
- Architectural Style:Bungalow
- Construction Materials:HardiPlank Type, Wood Siding
- Exterior Features:Covered, Deck, Front Porch, Private Yard, Rain Gutters, Rear Stairs
- Levels:2 Story
Schools
- High school:Maynard Jackson
- Middle school:Martin L. King Jr.
- Elementary school:Parkside
Utilities
- Water:Public, Water Available
- Sewer:Public Sewer, Sewer Available
Finances and disclosures
- Price:$749,000
- Price per sq. ft.:$237.63
- Tax amount:$12,214 (2025)
Features and amenities
- Laundry features:Common Area, Dryer, Laundry Room, Main Level, Washer
- Amenities:Cathedral Ceiling(s), Entrance Foyer, High Ceilings 10 ft Main, High Speed Internet, His and Hers Closets, Walk-In Closet(s)
Parking
- Total parking spaces:4
- Parking description:Driveway, Kitchen Level, Parking Pad
 Listings identified with the FMLS IDX logo come from FMLS and are held by brokerage firms other than the owner of this website. The listing brokerage is identified in any listing details. Information is deemed reliable but is not guaranteed. If you believe any FMLS listing contains material that infringes your copyrighted work please click here (https://www.fmls.com/dmca) to review our DMCA policy and learn how to submit a takedown request. ©2026 First Multiple Listing Service, Inc.
New listings near 717 Berne Street Se
- Coming SoonOpen Sat, 2 to 4pm
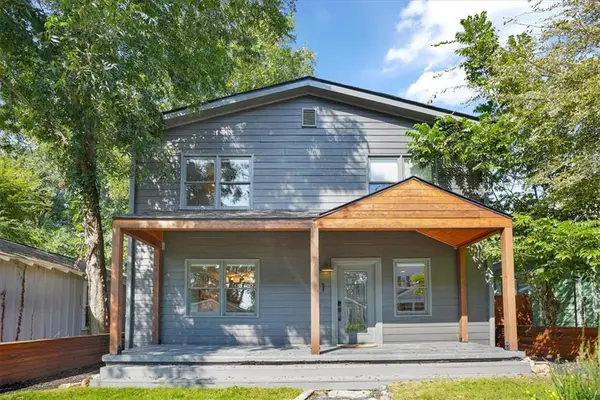 $700,000Coming Soon3 beds 2 baths1,556 sq. ft.
61 Chester Avenue Se, Atlanta, GA 30316
MLS# 7837734Listed by: THE AGENCY ATLANTA METRO - Coming Soon
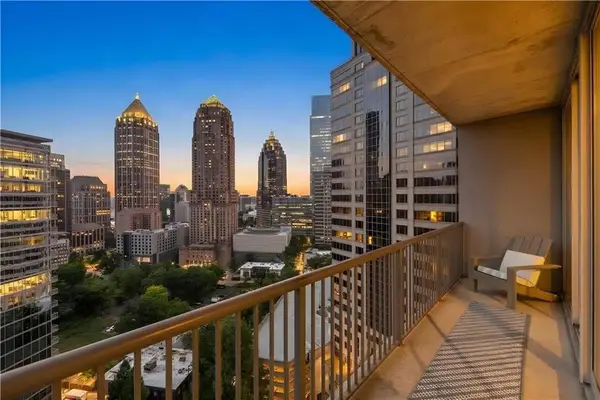 $350,000Coming Soon1 beds 1 baths879 sq. ft.
1080 Peachtree Street Ne #1916, Atlanta, GA 30309
MLS# 7832079Listed by: COMPASS - Coming Soon
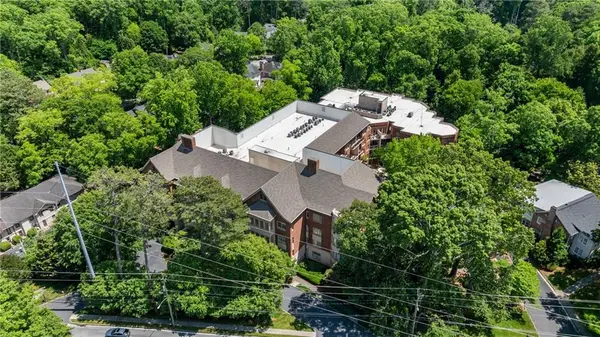 $775,000Coming Soon2 beds 2 baths1,632 sq. ft.
1717 N Decatur Road Ne #G20, Atlanta, GA 30307
MLS# 7834139Listed by: ATLANTA FINE HOMES SOTHEBY'S INTERNATIONAL - Coming Soon
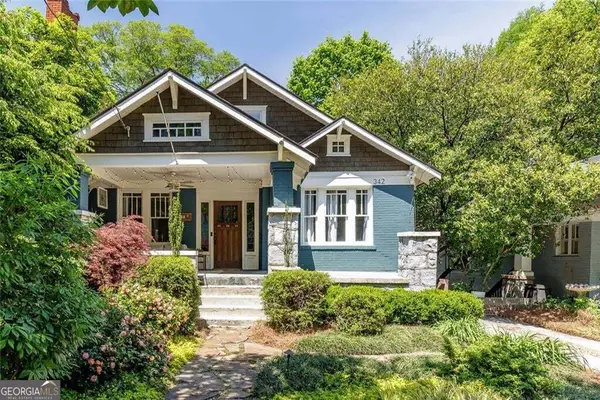 $1,050,000Coming Soon4 beds 4 baths2,742 sq. ft.
342 5th Street Ne, Atlanta, GA 30308
MLS# 10845523Listed by: Harry Norman Realtors - Coming Soon
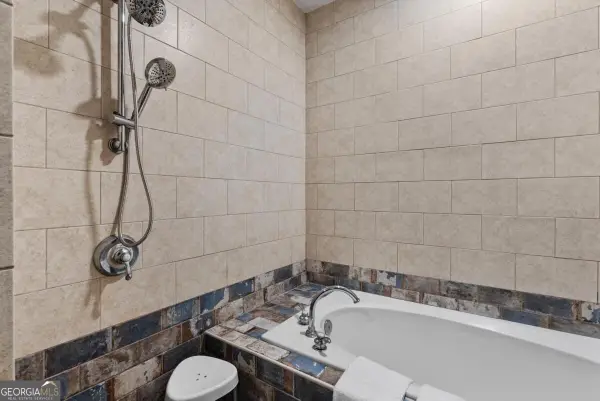 $559,900Coming Soon2 beds 3 baths
229 Peters Street Sw #4, Atlanta, GA 30313
MLS# 10845628Listed by: 14th & Luxe Realty - Coming Soon
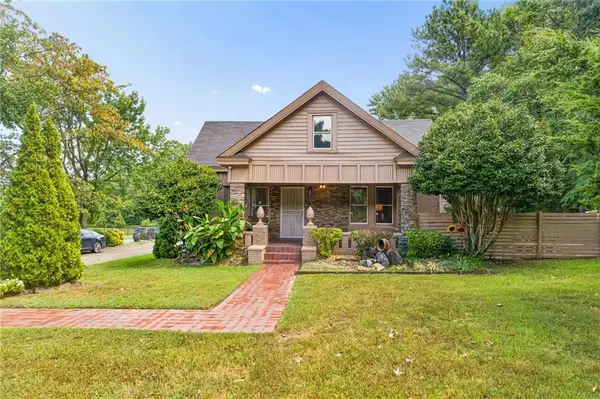 $359,900Coming Soon3 beds 2 baths2,251 sq. ft.
2910 Old Jonesboro Road Sw, Atlanta, GA 30315
MLS# 7836791Listed by: ATLANTA FINE HOMES SOTHEBY'S INTERNATIONAL - Coming Soon
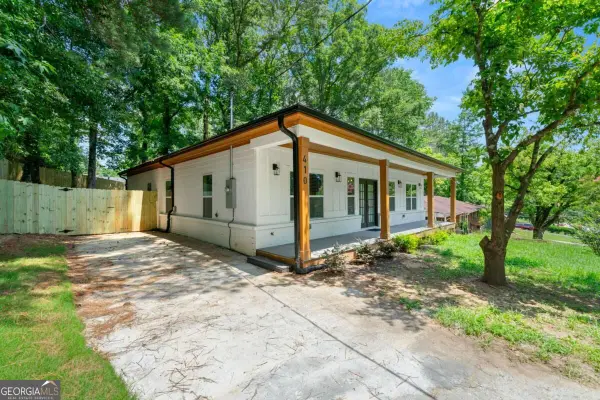 $349,900Coming Soon4 beds 4 baths
410 Utoy Circle Sw, Atlanta, GA 30331
MLS# 10845504Listed by: Keller Williams Atlanta Classic - Coming Soon
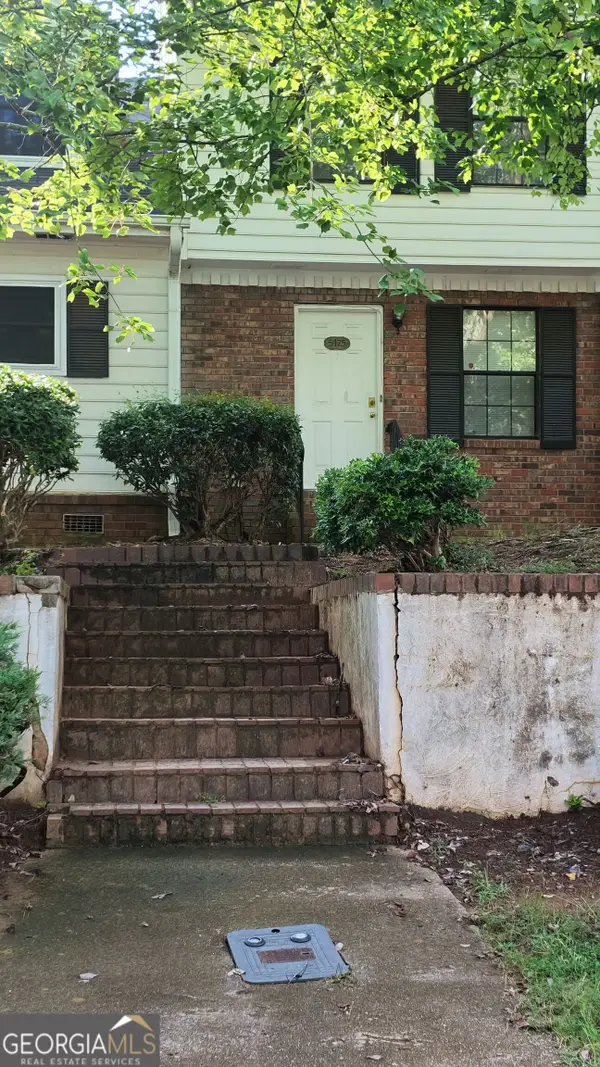 $123,500Coming Soon2 beds 3 baths1,184 sq. ft.
5475 Park Place S, Atlanta, GA 30349
MLS# 10845205Listed by: Southlake Realty of Atlanta - Coming Soon
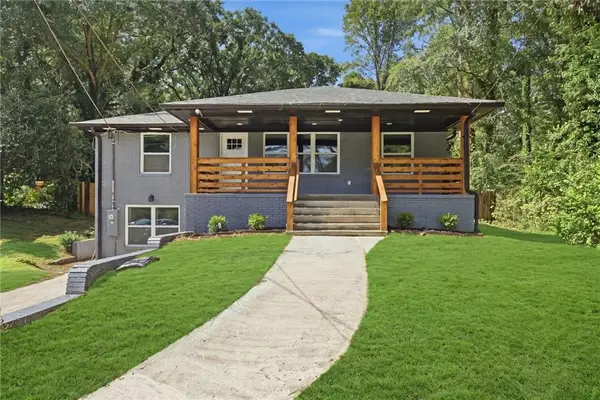 $409,900Coming Soon4 beds 3 baths2,146 sq. ft.
2531 Hood Avenue Nw, Atlanta, GA 30318
MLS# 7833945Listed by: EXP REALTY, LLC. - Coming Soon
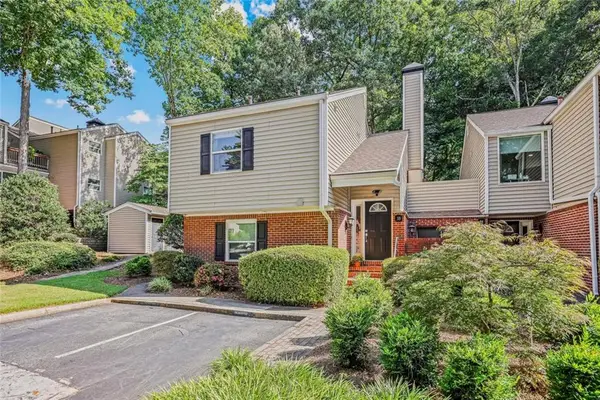 $325,000Coming Soon2 beds 2 baths1,600 sq. ft.
33 Dunwoody Springs Drive, Atlanta, GA 30328
MLS# 7837032Listed by: BERKSHIRE HATHAWAY HOMESERVICES GEORGIA PROPERTIES


Protect your home and budget from life's surprises with an Assurant Home Warranty, backed by a partner that supports you through every step of homeownership. Explore Plans.
© 2023 - 2026 ERA Franchise Systems LLC. All rights reserved. ERA Franchise Systems LLC fully supports the principles of the Fair Housing Act and the Equal Opportunity Act. ERA, ERA Real Estate powered, and their respective logos are registered service marks of ERA Franchise Systems LLC. Each office is independently owned and operated.