
7170 Riverside Drive, Atlanta, GA 30328
Local realty services provided by:ERA Sunrise Realty
Listed by: dan thorp
Office: virtual properties realty.com
MLS#:10776281
Source:METROMLS
Price summary
- Price:$767,166
- Price per sq. ft.:$193.44
About this home
Discover an exceptional residential offering at 7170 Riverside Drive NW, Atlanta, GA. Constructed in 1980, this 3966 square foot luxury residence exemplifies refined living, presenting a property in great condition with an amazing design and top-tier materials throughout. The kitchen is thoughtfully appointed with a double oven and a central island, providing both functionality and a focal point for culinary endeavors. A luxurious bathroom experience is assured with a soaking tub and a walk-in shower, which features multiple shower heads for an invigorating experience. This distinguished residence also includes a built-in garage, offering convenience and secure parking. We invite you to experience the unparalleled quality and design of this remarkable property.
Contact an agent
Home facts
- Year built:1980
- Subdivision & Development:River North
- Listing ID #:10776281
- Updated:August 12, 2026 at 11:16 AM
Rooms and interior
- Bedrooms:4
- Total bathrooms:4
- Full bathrooms:3
- Half bathrooms:1
- Flooring:Hardwood, Tile
- Bathrooms Description:Double Vanity, Soaking Tub
- Kitchen Description:Cooktop, Dishwasher, Double Oven, Ice Maker, Kitchen Island, Oven (Wall), Refrigerator
- Bedroom Description:Walk-In Closet(s)
- Basement Description:Exterior Entry
- Living area:3,966 sq. ft.
Heating and cooling
- Cooling:Ceiling Fan(s), Central Air
- Heating:Central, Natural Gas
- Central air:Yes
Structure and exterior
- Roof:Composition
- Year built:1980
- Building area:3,966 sq. ft.
- Lot area:0.65 Acres
- Lot Features:Sloped
- Construction Materials:Brick, Concrete
- Exterior Features:Balcony, Deck/Patio, Garden
- Foundation Description:Block
- Levels:3+ Story
Schools
- High school:North Springs
- Middle school:Sandy Springs
- Elementary school:Heards Ferry
Utilities
- Water:Public
- Sewer:Public Sewer
Finances and disclosures
- Price:$767,166
- Price per sq. ft.:$193.44
Features and amenities
- Appliances:Cooktop, Dishwasher, Double Oven, Oven (Wall), Refrigerator
- Laundry features:In Kitchen, Laundry Closet
- Amenities:Beamed Ceilings, High Ceilings, Smoke Detector(s), Vaulted Ceiling(s)
Parking
- Total parking spaces:8
- Parking description:Attached, Basement, Garage, Parking Pad
- Garage:Yes
 2026 Georgia MLS. All rights reserved. Information Deem Reliable But Not Guaranteed August 12, 2026
New listings near 7170 Riverside Drive
- Coming Soon
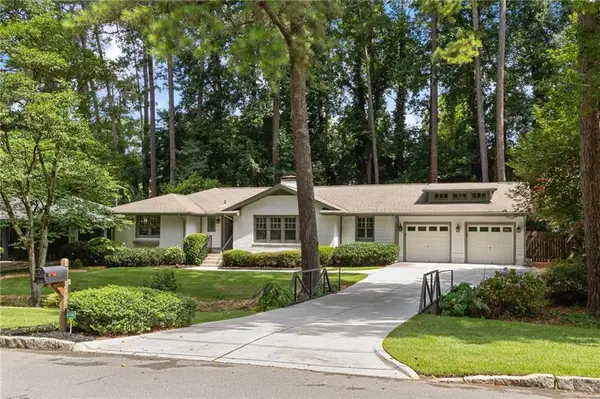 $930,000Coming Soon3 beds 3 baths
1142 Wild Creek Trail Ne, Atlanta, GA 30324
MLS# 7820183Listed by: COMPASS - New
 $999,000Active4 beds 3 baths4,088 sq. ft.
510 Clipper Trail, Atlanta, GA 30328
MLS# 7820220Listed by: ANSLEY REAL ESTATE | CHRISTIE'S INTERNATIONAL REAL ESTATE - New
 $454,000Active5 beds 3 baths2,885 sq. ft.
536 Wolf Pack Lane, Atlanta, GA 30349
MLS# 7820236Listed by: EXP REALTY, LLC. - New
 $500,000Active3 beds 3 baths1,702 sq. ft.
11 Kings Walk Ne, Atlanta, GA 30307
MLS# 7820267Listed by: KELLER WILLIAMS REALTY METRO ATLANTA - New
 $2,200,000Active-- beds -- baths
275 Peters Street Sw, Atlanta, GA 30313
MLS# 10824373Listed by: Stratus Property Group - Coming Soon
 $930,000Coming Soon3 beds 3 baths
1142 Wild Creek Trail Ne, Atlanta, GA 30324
MLS# 10824388Listed by: Compass - New
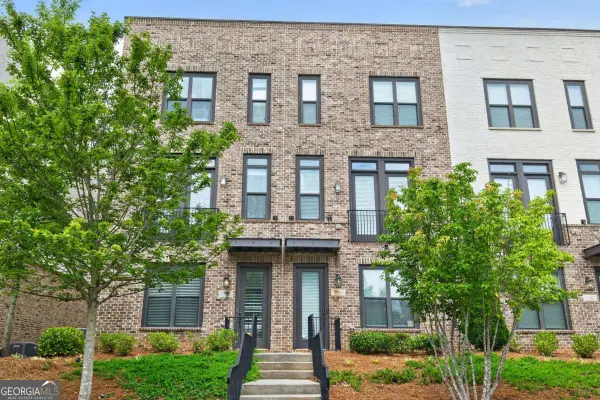 $620,900Active3 beds 4 baths
1589 Aldworth Place Se, Atlanta, GA 30339
MLS# 10824410Listed by: Shider Haus Real Estate Group - New
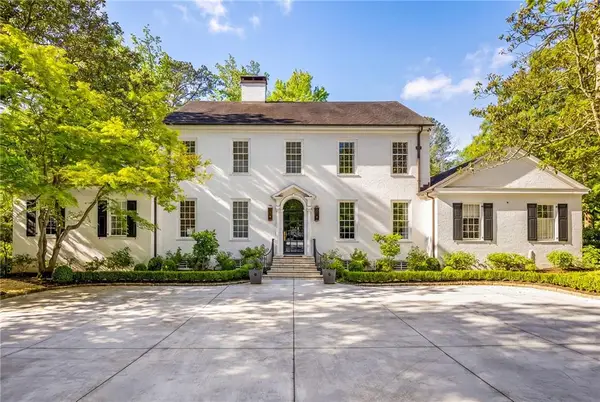 $4,995,000Active6 beds 7 baths7,139 sq. ft.
3216 Glen Arden Drive Nw, Atlanta, GA 30305
MLS# 7770586Listed by: ATLANTA FINE HOMES SOTHEBY'S INTERNATIONAL - New
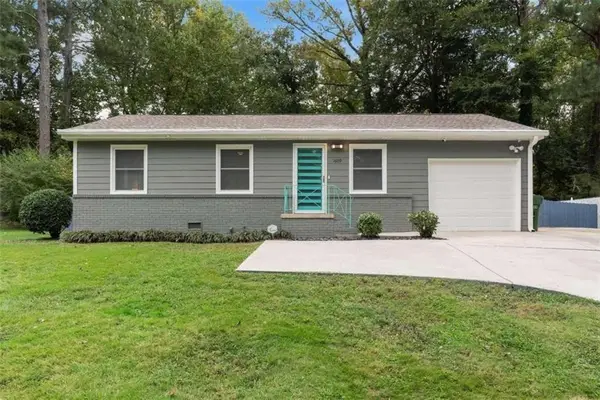 $299,000Active3 beds 2 baths1,524 sq. ft.
1609 Bridgeport Drive Nw, Atlanta, GA 30318
MLS# 7809691Listed by: KELLER WILLIAMS BUCKHEAD - New
 $135,900Active1 beds 1 baths586 sq. ft.
32 Peachtree Street Nw #1405, Atlanta, GA 30303
MLS# 7820036Listed by: MARK SPAIN REAL ESTATE


Protect your home and budget from life's surprises with an Assurant Home Warranty, backed by a partner that supports you through every step of homeownership. Explore Plans.
© 2023 - 2026 ERA Franchise Systems LLC. All rights reserved. ERA Franchise Systems LLC fully supports the principles of the Fair Housing Act and the Equal Opportunity Act. ERA, ERA Real Estate powered, and their respective logos are registered service marks of ERA Franchise Systems LLC. Each office is independently owned and operated.