
726 Edgewood Avenue Ne, Atlanta, GA 30307
Local realty services provided by:ERA Sunrise Realty
726 Edgewood Avenue Ne,Atlanta, GA 30307
$1,490,000
- 4 Beds
- 5 Baths
- 3,300 sq. ft.
- Townhouse
- Active
Listed by: sam stowell
Office: ansley re|christie's int'l re
MLS#:10775476
Source:METROMLS
Price summary
- Price:$1,490,000
- Price per sq. ft.:$451.52
About this home
Steps from The Beltline & Krog District | 4 BD / 4.5 BA | Rooftop Deck | Private Elevator The largest floor plan in the community, this 4-bedroom, 4.5-bathroom Intown residence offers an exceptional combination of space, privacy, and walkability - all just steps from The Beltline and Krog Street Market. A two-car garage and private elevator servicing all levels set the tone for everyday convenience. The main level is anchored by an open-concept layout with formal dining, a gourmet kitchen outfitted with Thermador appliances, an oversized island with bar seating, a wine fridge, and a living room with a fireplace and custom built-ins. Natural light flows throughout. The primary suite features dual walk-in closets, double vanities, and an oversized shower. Each secondary bedroom includes its own en-suite bath. The fourth floor - elevator accessible - offers a flexible living or entertainment space, an additional bedroom suite, and direct access to a stunning rooftop deck ideal for outdoor dining and gatherings. The terrace level includes a private entry, mud room, fourth bedroom suite, and garage access. Inman Park, Krog Street Market, and The Beltline are literally at your doorstep - one of Atlanta's most walkable and sought-after addresses....
Contact an agent
Home facts
- Year built:2022
- Subdivision & Development:Emerson on Krog
- Listing ID #:10775476
- Updated:August 26, 2026 at 05:33 PM
Rooms and interior
- Bedrooms:4
- Total bathrooms:5
- Full bathrooms:4
- Half bathrooms:1
- Flooring:Hardwood
- Dining Description:Seats 12+
- Kitchen Description:Breakfast Area, Breakfast Bar, Dishwasher, Disposal, Kitchen Island, Microwave, Pantry, Refrigerator, Walk-in Pantry
- Bedroom Description:Roommate Plan, Walk-In Closet(s)
- Basement Description:Bath Finished, Daylight, Exterior Entry, Finished, Full, Interior Entry
- Living area:3,300 sq. ft.
Heating and cooling
- Cooling:Central Air, Heat Pump
- Heating:Central, Forced Air
- Central air:Yes
Structure and exterior
- Roof:Composition
- Year built:2022
- Building area:3,300 sq. ft.
- Lot area:0.02 Acres
- Construction Materials:Brick
- Exterior Features:Balcony, Deck
- Levels:3+ Story
Schools
- High school:Midtown
- Middle school:David T Howard
- Elementary school:Lin
Utilities
- Water:Public
- Sewer:Public Sewer, Sewer Available
Finances and disclosures
- Price:$1,490,000
- Price per sq. ft.:$451.52
- Tax amount:$15,000 (2024)
Features and amenities
- Appliances:Dishwasher, Disposal, Gas Water Heater, Microwave, Refrigerator, Washer
- Laundry features:Upper Level, Washer
- Amenities:Bookcases, Gas Water Heater, Smoke Detector(s), Wet Bar
Parking
- Parking description:Garage
- Garage:Yes
 2026 Georgia MLS. All rights reserved. Information Deem Reliable But Not Guaranteed August 26, 2026
New listings near 726 Edgewood Avenue Ne
- Coming Soon
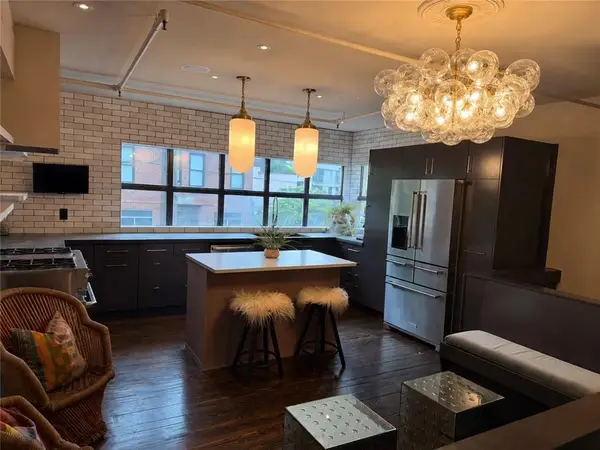 $785,000Coming Soon3 beds 2 baths1,900 sq. ft.
510 Edgewood Avenue Se #1, Atlanta, GA 30312
MLS# 7827367Listed by: MEET SOUTH - Coming Soon
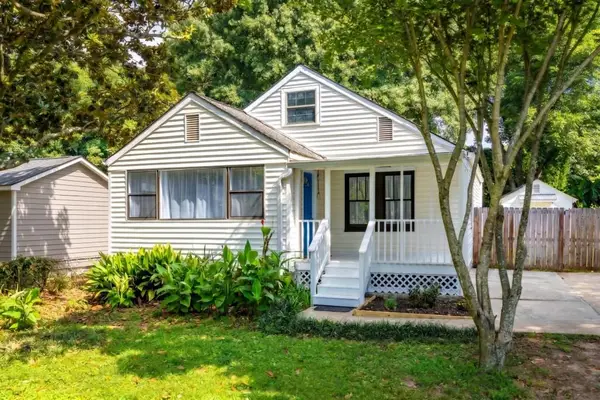 $225,000Coming Soon3 beds 1 baths1,248 sq. ft.
1066 Key Road Se, Atlanta, GA 30316
MLS# 7827373Listed by: BOLST, INC. - Coming Soon
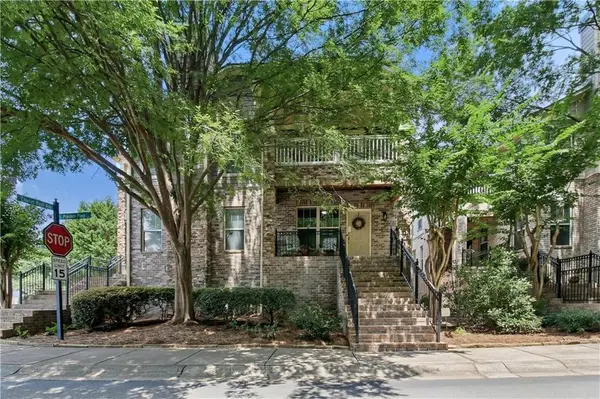 $539,900Coming Soon3 beds 4 baths1,958 sq. ft.
710 Province Place Se, Atlanta, GA 30312
MLS# 7824906Listed by: COMPASS - Coming Soon
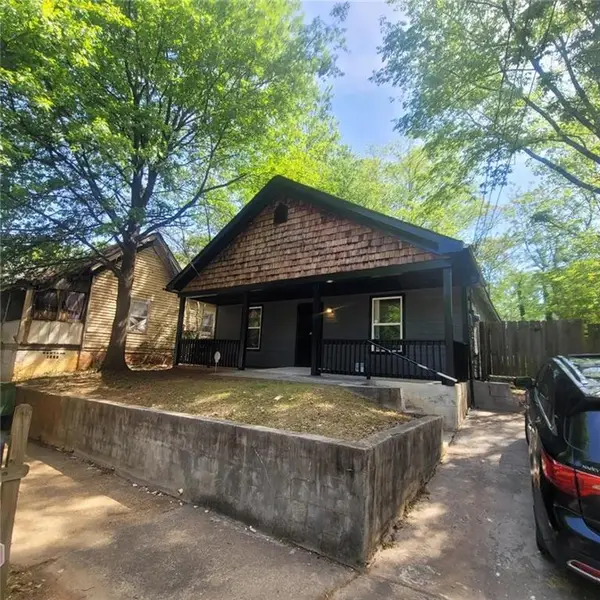 $330,000Coming Soon4 beds 2 baths1,450 sq. ft.
904 Smith Street Sw, Atlanta, GA 30310
MLS# 7827268Listed by: EXP REALTY, LLC. - Coming Soon
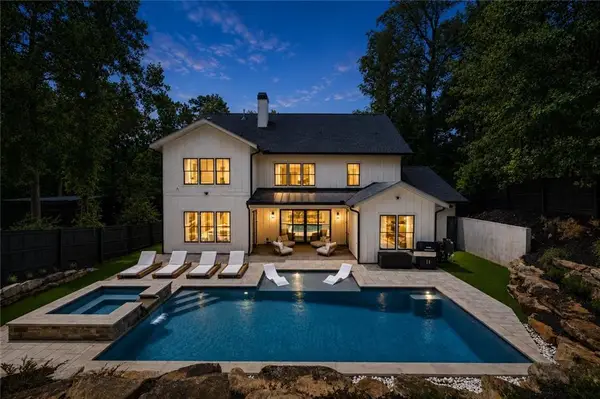 $2,299,000Coming Soon6 beds 5 baths4,416 sq. ft.
1376 Lavista Road Ne, Atlanta, GA 30324
MLS# 7823365Listed by: ATLANTA FINE HOMES SOTHEBY'S INTERNATIONAL - Coming Soon
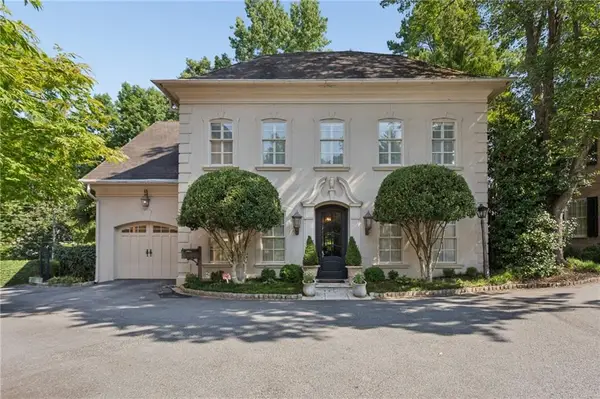 $2,375,000Coming Soon4 beds 5 baths4,665 sq. ft.
3085 Slaton Drive, Number 6, Atlanta, GA 30305
MLS# 7826542Listed by: HOME LUXURY REAL ESTATE - Coming Soon
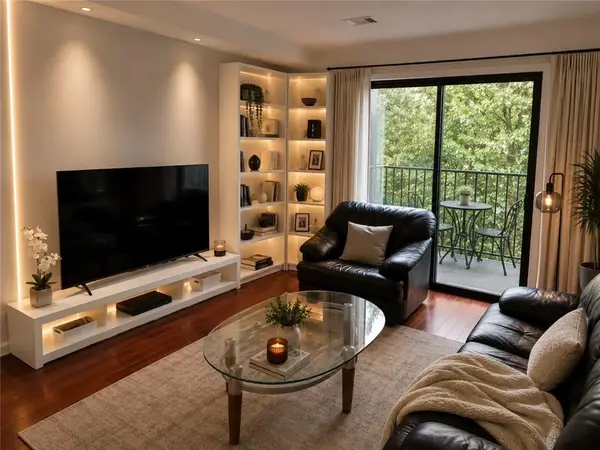 $229,000Coming Soon2 beds 2 baths949 sq. ft.
2657 Lenox Road Ne #220, Atlanta, GA 30324
MLS# 7826935Listed by: VIRTUAL PROPERTIES REALTY. BIZ - Coming Soon
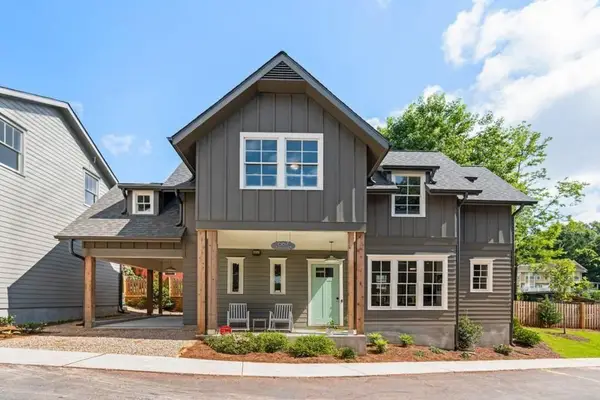 $727,500Coming Soon3 beds 3 baths1,579 sq. ft.
667 Juneberry Lane Se, Atlanta, GA 30316
MLS# 7827147Listed by: MILLENNIAL PROPERTIES REALTY, LLC. - Coming Soon
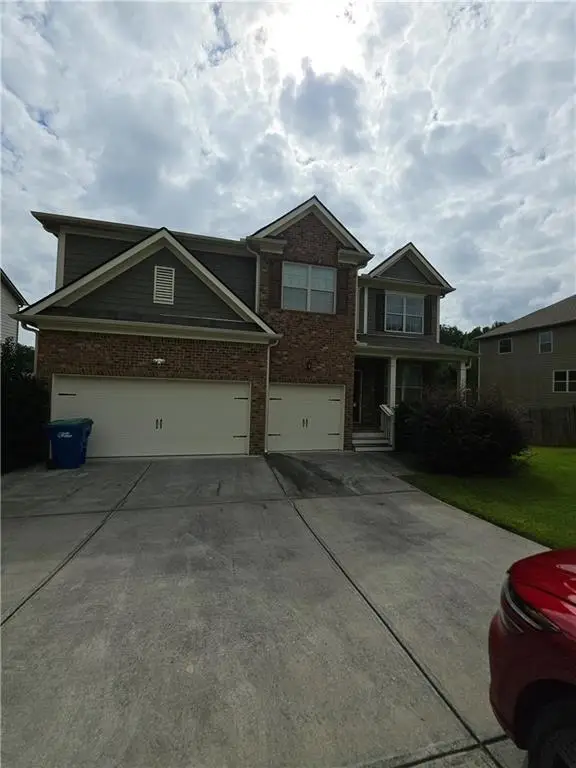 $512,500Coming Soon5 beds 4 baths3,666 sq. ft.
7324 Demeter Drive, Atlanta, GA 30349
MLS# 7827184Listed by: MARK SPAIN REAL ESTATE - Coming Soon
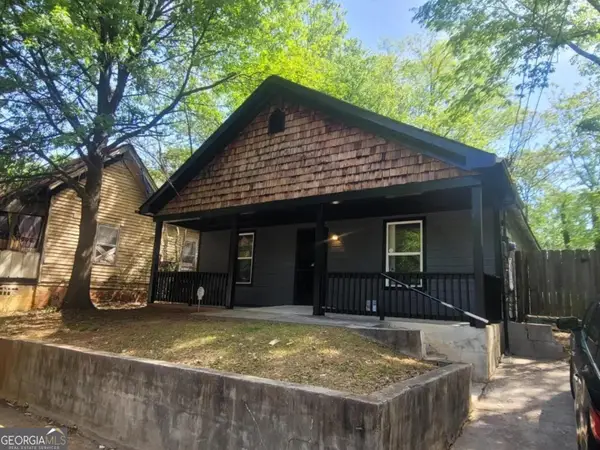 $330,000Coming Soon4 beds 2 baths1,450 sq. ft.
904 Smith Street Sw, Atlanta, GA 30310
MLS# 10832820Listed by: eXp Realty


Protect your home and budget from life's surprises with an Assurant Home Warranty, backed by a partner that supports you through every step of homeownership. Explore Plans.
© 2023 - 2026 ERA Franchise Systems LLC. All rights reserved. ERA Franchise Systems LLC fully supports the principles of the Fair Housing Act and the Equal Opportunity Act. ERA, ERA Real Estate powered, and their respective logos are registered service marks of ERA Franchise Systems LLC. Each office is independently owned and operated.