
733 Frederica Street Ne #1, Atlanta, GA 30306
Local realty services provided by:ERA Sunrise Realty
Listed by: the zac team, erin conklin
Office: remax metro atlanta cityside
MLS#:7861740
Source:FIRSTMLS
Price summary
- Price:$250,000
- Price per sq. ft.:$348.68
- Monthly HOA dues:$462
About this home
Historic Charm. Modern Updates. Unbeatable Walkability. Welcome to The Frederica, a charming 1929 brick condominium community in the heart of Virginia-Highland, where historic character meets modern convenience in one of Atlanta's most desirable intown neighborhoods. Behind its distinctive red brick facade, handsome architectural detailing, and inviting entrance, you'll discover a beautifully refreshed one-bedroom, one-bath condominium that combines the character of a bygone era with today's modern comforts. Inside, newly refinished hardwood floors with a warm, natural finish complement freshly painted interiors in Sherwin-Williams Alabaster, accented by crisp Pure White trim, original moldings, and classic paneled doors. Generously sized windows bring natural light into the living spaces, while updated ceiling fans, refreshed hardware, and thoughtful finishing touches create a clean, inviting atmosphere. The comfortable living room features a wall-mounted television that remains with the property, while the spacious bedroom offers windows on two sides, two closets, and plenty of room to create a relaxing retreat. The completely renovated kitchen is a standout feature, offering crisp white cabinetry, sleek gray quartz countertops, and a convenient breakfast bar that opens to the living area. Recent appliance improvements include a brand-new stainless steel GE refrigerator, a dishwasher installed in June 2026, and a laundry center replaced in April 2026, with several appliances still under warranty. It's a wonderful combination of modern functionality and timeless style. The Frederica consists of two neighboring historic buildings at 733 and 741 Frederica Street, sharing one homeowners association and several convenient community features. Residents enjoy a rear parking lot with ample unassigned parking, a particularly valuable convenience in this popular intown location. Between the buildings, a fenced courtyard provides a dedicated outdoor space for walking your dog or enjoying a little fresh air. Beyond the front door, the location is truly exceptional. Enjoy morning coffee at a neighborhood café, breakfast at the iconic Majestic Diner, or the convenience of nearby Publix. Explore the Atlanta BeltLine Eastside Trail, shop and dine at Ponce City Market, catch a movie at the historic Plaza Theatre, or discover the restaurants, boutiques, and neighborhood favorites along North Highland Avenue. Piedmont Park, Old Fourth Ward, Virginia Highland, and Midtown are also close by, offering even more ways to enjoy Atlanta's vibrant intown lifestyle. With its historic architecture, beautifully refreshed interiors, renovated kitchen, convenient parking, pet-friendly outdoor space, and outstanding walkable location, this condominium offers a wonderful opportunity to enjoy the character and convenience of one of Atlanta's most beloved neighborhoods. Welcome home to The Frederica!...
Contact an agent
Home facts
- Year built:1929
- Subdivision & Development:The Frederica Virginia Highland
- Listing ID #:7861740
- Updated:November 10, 2026 at 11:53 PM
Rooms and interior
- Bedrooms:1
- Total bathrooms:1
- Full bathrooms:1
- Flooring:Hardwood
- Dining Description:Open Concept
- Bathrooms Description:Tub/Shower Combo
- Kitchen Description:Breakfast Bar, Cabinets White, Dishwasher, Disposal, Gas Range, Refrigerator, Solid Surface Counters, View to Family Room
- Basement Description:Crawl Space
- Living area:717 sq. ft.
Heating and cooling
- Cooling:Central Air
- Heating:Central, Forced Air, Natural Gas
- Central air:Yes
Structure and exterior
- Roof:Composition
- Year built:1929
- Building area:717 sq. ft.
- Lot area:0.02 Acres
- Lot Features:Corner Lot, Landscaped
- Architectural Style:Craftsman, Mid-Rise (up to 5 stories), Traditional
- Construction Materials:Brick 4 Sides
- Exterior Features:Courtyard
- Levels:1 Story
Schools
- High school:Midtown
- Middle school:David T Howard
- Elementary school:Springdale Park
Utilities
- Water:Public, Water Available
- Sewer:Public Sewer, Sewer Available
Finances and disclosures
- Price:$250,000
- Price per sq. ft.:$348.68
- Tax amount:$1,154 (2025)
Features and amenities
- Laundry features:Laundry Room, Main Level, Washer
- Amenities:Electric Water Heater, High Ceilings 9 ft Main
Parking
- Total parking spaces:1
- Parking description:Parking Lot, Unassigned
 Listings identified with the FMLS IDX logo come from FMLS and are held by brokerage firms other than the owner of this website. The listing brokerage is identified in any listing details. Information is deemed reliable but is not guaranteed. If you believe any FMLS listing contains material that infringes your copyrighted work please click here (https://www.fmls.com/dmca) to review our DMCA policy and learn how to submit a takedown request. ©2026 First Multiple Listing Service, Inc.
New listings near 733 Frederica Street Ne #1
- Coming Soon
 $720,000Coming Soon3 beds 3 baths1,826 sq. ft.
130 Beardon Circle Se #12, Atlanta, GA 30316
MLS# 7866731Listed by: KELLER WILLIAMS REALTY INTOWN ATL - Coming Soon
 $720,000Coming Soon3 beds 3 baths1,826 sq. ft.
130 Beardon Circle Se #12, Atlanta, GA 30316
MLS# 10888379Listed by: Keller Williams Realty - Coming Soon
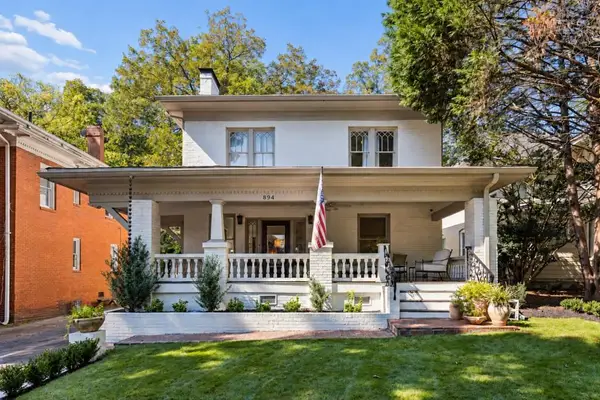 $1,195,000Coming Soon3 beds 3 baths
894 N Highland Avenue, Atlanta, GA 30306
MLS# 7866607Listed by: ATLANTA FINE HOMES SOTHEBY'S INTERNATIONAL - Coming Soon
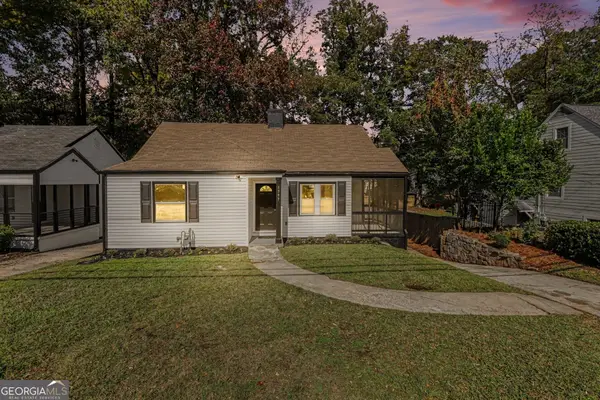 $275,000Coming Soon3 beds 1 baths1,219 sq. ft.
1797 Beecher Street Sw, Atlanta, GA 30310
MLS# 10887974Listed by: Bolst - Coming Soon
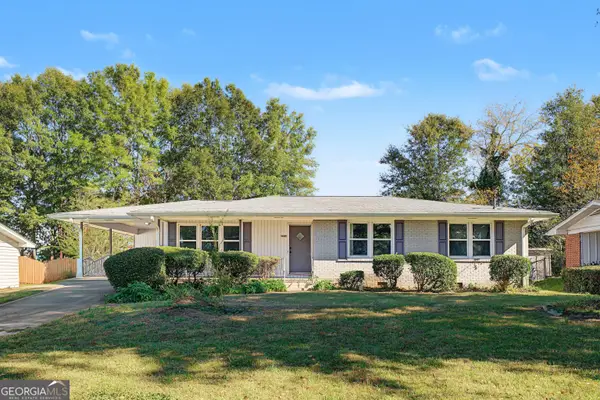 $265,000Coming Soon3 beds 2 baths1,308 sq. ft.
2558 Boulder Road Se, Atlanta, GA 30316
MLS# 10888063Listed by: Bolst - Coming Soon
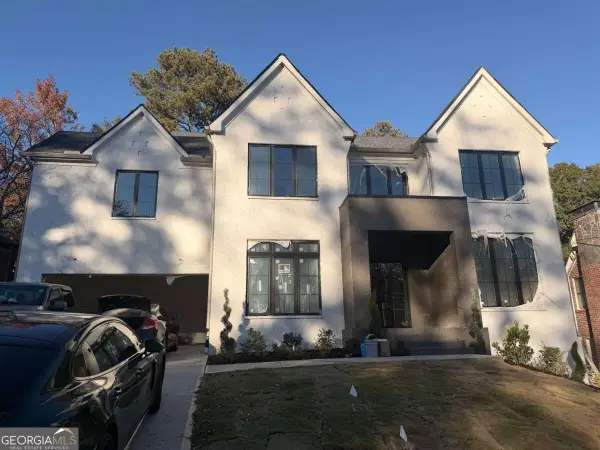 $2,195,000Coming Soon5 beds 6 baths
1130 Cumberland Road Ne, Atlanta, GA 30306
MLS# 10887795Listed by: Compass - Coming Soon
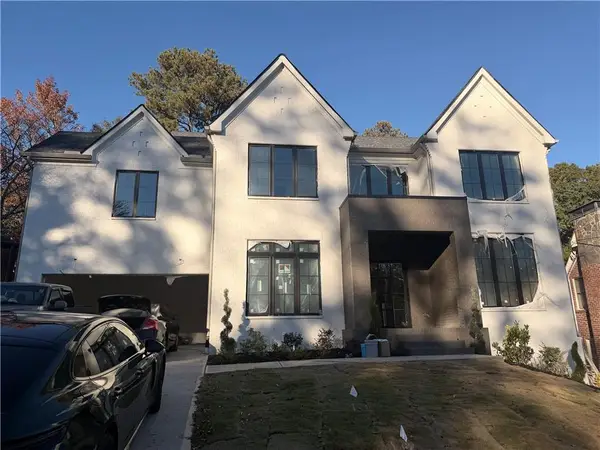 $2,195,000Coming Soon5 beds 6 baths3,926 sq. ft.
1130 Cumberland Road Ne, Atlanta, GA 30306
MLS# 7864222Listed by: COMPASS - Coming Soon
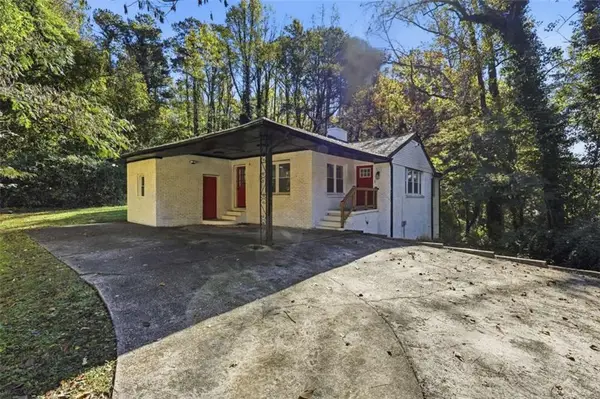 $287,000Coming Soon3 beds 2 baths1,727 sq. ft.
1382 Childress Drive, Atlanta, GA 30311
MLS# 7866193Listed by: KELLER WILLIAMS REALTY ATLANTA PARTNERS - Coming Soon
 $287,000Coming Soon3 beds 2 baths1,727 sq. ft.
1382 Childress Drive Sw, Atlanta, GA 30311
MLS# 10887694Listed by: Keller Williams Realty Atl. Partners - Coming Soon
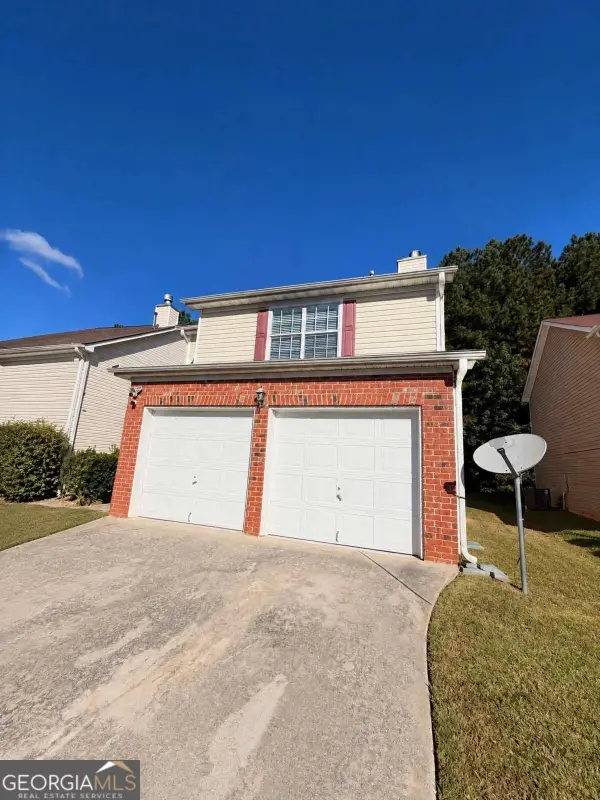 $279,990Coming Soon3 beds 3 baths1,670 sq. ft.
5512 Bluegrass Drive, Atlanta, GA 30349
MLS# 10887228Listed by: Galyan Group Realty, LLC


Protect your home and budget from life's surprises with an Assurant Home Warranty, backed by a partner that supports you through every step of homeownership. Explore Plans.
© 2023 - 2026 ERA Franchise Systems LLC. All rights reserved. ERA Franchise Systems LLC fully supports the principles of the Fair Housing Act and the Equal Opportunity Act. ERA, ERA Real Estate powered, and their respective logos are registered service marks of ERA Franchise Systems LLC. Each office is independently owned and operated.