
766 Cooper Street Sw, Atlanta, GA 30315
Local realty services provided by:ERA Sunrise Realty
766 Cooper Street Sw,Atlanta, GA 30315
$459,000
- 4 Beds
- 3 Baths
- 2,128 sq. ft.
- Single family
- Active
Listed by: carla stovall
Office: coldwell banker realty
MLS#:7822944
Source:FIRSTMLS
Price summary
- Price:$459,000
- Price per sq. ft.:$215.7
About this home
RARE FINANCING OPPORTUNITY!! 2.75% Assumabale FHA loan + $10,000 BUYER INCENTIVE w/ an acceptable offer, the seller will contribute up to $10,000 toward allowable buyer closing costs, prepaid expenses or a lender-approved interest-rate buydown upto 2% + a one-year home warranty at asking price. Terms avail to a qualified buyer & subject to verification and approval by the current loan servicer Built in 2019, This Beautifully Designed 4Br/3Ba Craftsman Style Home offers a "RARE" combination of unbeatable financing opportunity & buyer incentives, newer intown construction, a flexible floor plan, private outdoor living and exceptional parking. The welcoming front porch leads to a bright, open-concept main level designed for everyday living and entertaining. The main-level suite w/full bath offer valuable flexibility for guests, a home office or multigenerational living. The kitchen features a spacious center island, stainless-steel appliances, generous cabinetry and convenient pantry storage. Upstairs, the owner's suite provides a relaxing retreat with a spa-inspired bathroom featuring a soaking tub, oversized separate shower and built-in closet shelving. Two additional bedrooms share a full bathroom on the opposite side of the home. Outside, enjoy cookouts on the rear deck, evenings around the firepit and room to relax in the private fenced backyard. The detached two-car garage includes EV-charging capability, complemented by generous rear and driveway parking along with a highend state of the art security camera system.. Best of All No HOA !! This is more than just a house-it's a turn-key dream home in one of Atlanta's most desirable locations! For investors, this property could be a turnkey, Airbnb-ready gem! Its prime location near Atlanta's premier attractions-including the BeltLine, Mercedes-Benz Stadium, and State Farm Arena & Convenience to Downtown Atlanta, Georgia State's stadium, Atlantic Station, Summerhill shopping and dining, major interstates and Hartsfield-Jackson Atlanta International Airport. Qualified buyers may also have access to participating-lender 0%-10% down payment or closing-cost assistance programs. All financing programs, incentives, eligibility requirements and combinations are subject to lender approval and independent verification. Schedule your private showing now and explore the financing opportunities available at 766 Cooper Street!...
Contact an agent
Home facts
- Year built:2019
- Subdivision & Development:N/A
- Listing ID #:7822944
- Updated:October 23, 2026 at 01:25 PM
Rooms and interior
- Bedrooms:4
- Total bathrooms:3
- Full bathrooms:3
- Flooring:Hardwood
- Dining Description:Separate Dining Room
- Bathrooms Description:Double Vanity, Separate Tub/Shower, Soaking Tub
- Kitchen Description:Cabinets Stain, Dishwasher, Gas Cooktop, Kitchen Island, Microwave, Pantry, Pantry Walk-In, Refrigerator, Solid Surface Counters, View to Family Room
- Bedroom Description:Roommate Floor Plan
- Basement Description:Full, Unfinished
- Living area:2,128 sq. ft.
Heating and cooling
- Cooling:Ceiling Fan(s), Central Air
- Heating:Central
- Central air:Yes
Structure and exterior
- Roof:Composition
- Year built:2019
- Building area:2,128 sq. ft.
- Lot area:0.16 Acres
- Lot Features:Back Yard, Front Yard, Level, Private
- Architectural Style:Craftsman, Traditional
- Construction Materials:Wood Siding
- Exterior Features:Front Porch, Private Yard, Rear Porch, Rear Stairs
- Levels:2 Story
Schools
- High school:Maynard Jackson
- Middle school:Sylvan Hills
- Elementary school:Paul L. Dunbar
Utilities
- Water:Public, Water Available
- Sewer:Public Sewer
Finances and disclosures
- Price:$459,000
- Price per sq. ft.:$215.7
- Tax amount:$3,629 (2025)
Features and amenities
- Laundry features:Laundry Room
- Amenities:Entrance Foyer, High Ceilings 10 ft Main, High Ceilings 9 ft Lower, High Speed Internet, Smart Home, Walk-In Closet(s)
Parking
- Total parking spaces:4
- Parking description:Detached, Driveway, Electric Vehicle Charging Station(s), Garage, Garage Faces Rear, Level Driveway
- Garage spaces:2
 Listings identified with the FMLS IDX logo come from FMLS and are held by brokerage firms other than the owner of this website. The listing brokerage is identified in any listing details. Information is deemed reliable but is not guaranteed. If you believe any FMLS listing contains material that infringes your copyrighted work please click here (https://www.fmls.com/dmca) to review our DMCA policy and learn how to submit a takedown request. ©2026 First Multiple Listing Service, Inc.
New listings near 766 Cooper Street Sw
- Coming Soon
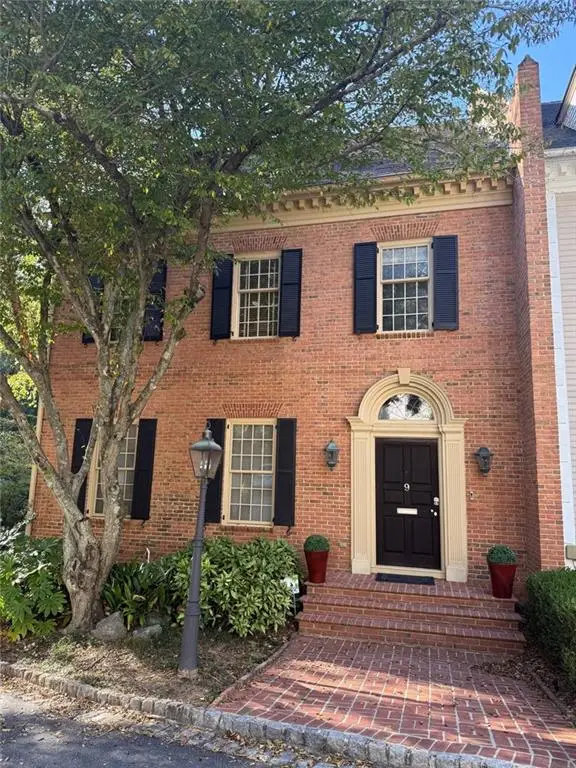 $1,249,000Coming Soon3 beds 4 baths3,234 sq. ft.
3085 Slaton Drive Nw #9, Atlanta, GA 30305
MLS# 7858346Listed by: HARRY NORMAN REALTORS - Coming Soon
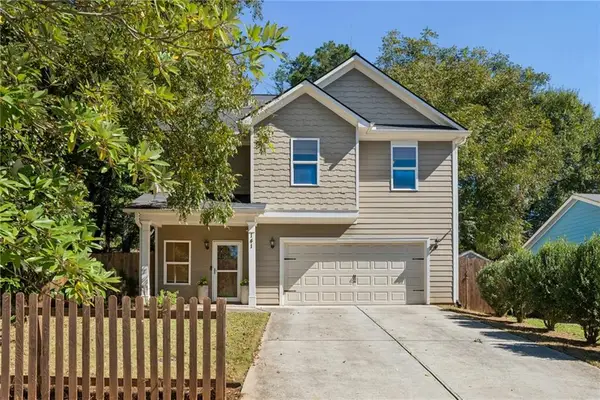 $725,000Coming Soon3 beds 3 baths2,636 sq. ft.
141 Wesley Avenue Ne, Atlanta, GA 30307
MLS# 7858200Listed by: HOME LUXURY REAL ESTATE - Coming Soon
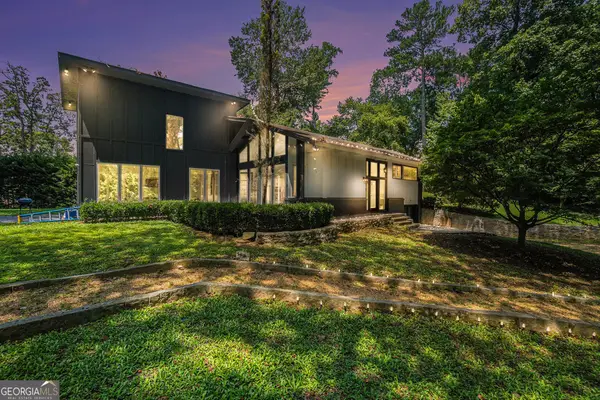 $1,000,000Coming Soon5 beds 4 baths4,400 sq. ft.
1087 Lee Circle Ne, Atlanta, GA 30324
MLS# 10877629Listed by: Mark Spain Real Estate - Coming Soon
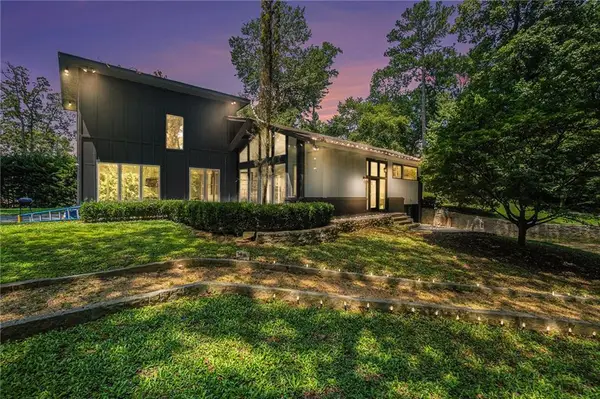 $1,000,000Coming Soon5 beds 4 baths4,400 sq. ft.
1087 Lee Circle Ne, Atlanta, GA 30324
MLS# 7858094Listed by: MARK SPAIN REAL ESTATE - Coming Soon
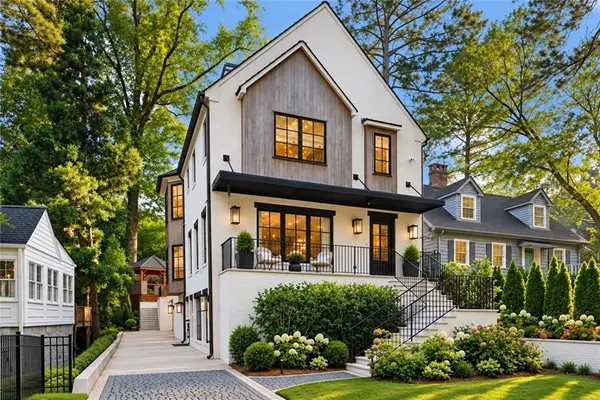 $2,895,000Coming Soon5 beds 5 baths4,626 sq. ft.
837 Kings Court Ne, Atlanta, GA 30306
MLS# 7856521Listed by: ATLANTA FINE HOMES SOTHEBY'S INTERNATIONAL - Coming Soon
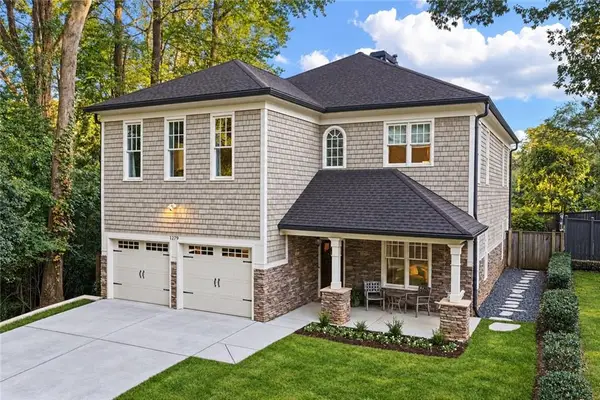 $1,725,000Coming Soon4 beds 5 baths3,472 sq. ft.
1279 Zimmer Drive Ne, Atlanta, GA 30306
MLS# 7856617Listed by: ATLANTA FINE HOMES SOTHEBY'S INTERNATIONAL - Coming Soon
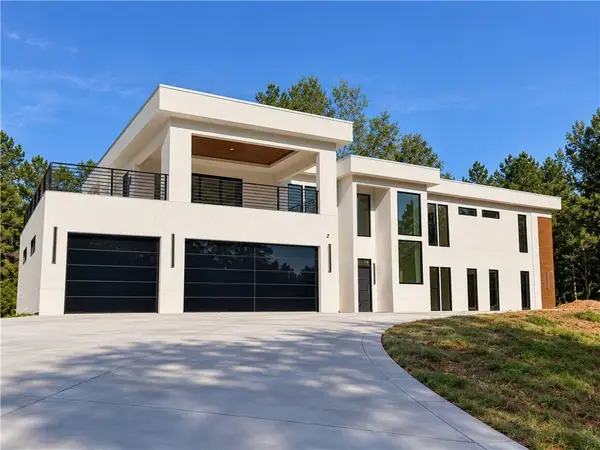 $2,000,000Coming Soon6 beds 8 baths6,681 sq. ft.
619 Katy Creek, Atlanta, GA 30349
MLS# 7857834Listed by: COMPASS - Coming Soon
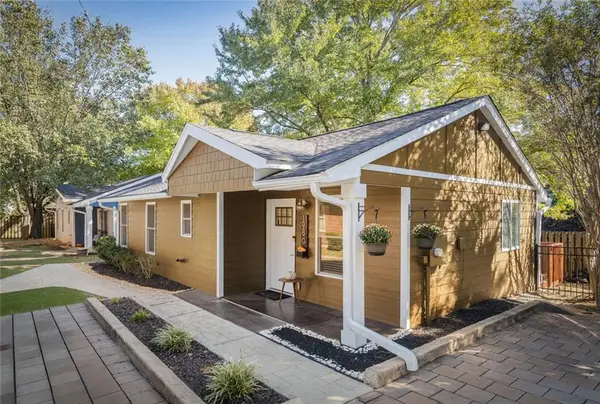 $300,000Coming Soon2 beds 2 baths832 sq. ft.
198 Clay Street Se, Atlanta, GA 30317
MLS# 7858047Listed by: KELLER WILLIAMS REALTY INTOWN ATL - Coming Soon
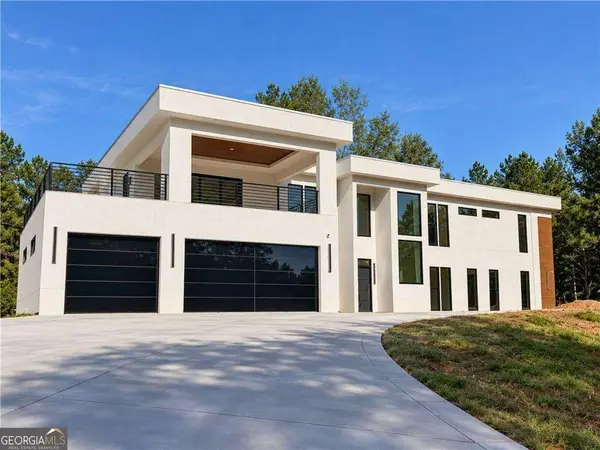 $2,000,000Coming Soon6 beds 8 baths6,681 sq. ft.
619 Katy Creek, Atlanta, GA 30349
MLS# 10877443Listed by: Compass - Coming Soon
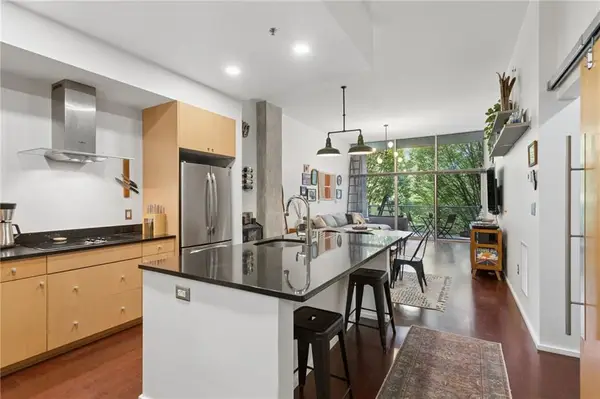 $300,000Coming Soon1 beds 2 baths879 sq. ft.
130 Arizona Avenue Ne #208, Atlanta, GA 30307
MLS# 7857567Listed by: HOME LUXURY REAL ESTATE


Protect your home and budget from life's surprises with an Assurant Home Warranty, backed by a partner that supports you through every step of homeownership. Explore Plans.
© 2023 - 2026 ERA Franchise Systems LLC. All rights reserved. ERA Franchise Systems LLC fully supports the principles of the Fair Housing Act and the Equal Opportunity Act. ERA, ERA Real Estate powered, and their respective logos are registered service marks of ERA Franchise Systems LLC. Each office is independently owned and operated.