
77 Avery Drive Ne, Atlanta, GA 30309
Local realty services provided by:ERA Towne Square Realty, Inc.
Listed by: mary stuart iverson
Office: home luxury real estate
MLS#:7824342
Source:FIRSTMLS
Price summary
- Price:$2,350,000
- Price per sq. ft.:$632.57
About this home
77 Avery is refined living in the heart of Ansley Park! You will fall in love with this newer construction built in 2007. This craftsman has been thoughtfully updated by Revival Construction and Jessica Bradley Interiors. Three finished levels of meticulously maintained spaces with a functional floor plan for easy day-to-day living and entertaining. A full front porch overlooks the McClatchey Park green space. Formal living room is centered around gas log fireplace and custom mirrored cabinetry. Spacious separate dining room with wide casement openings give fantastic flow across from a wet bar complete with wine fridge. The gourmet kitchen is a show stopper with all the bells and whistles- marble topped island, Breakfast nook with built in banquette, double ovens, gas cooktop, farmhouse sink, warming drawer, walk in pantry (with the arched front door from the original home!), and full line of sight to the family room. The family room has coffered ceilings, built in bookcases and French door access to a lovely screened porch. Wonderful main floor bedroom currently used as a study at the front of the home. The second floor boasts the perfect primary retreat! Oversized primary bedroom with sunroom and rear garden views- as well as a second wet bar! The primary bathroom has a double marble vanity, soaking tub, separate shower, heated floors and his/her walk in closets. Two other secondary bedrooms with en suite baths and fantastic closets. Laundry room conveniently located on bedroom level with drying closet. The third floor hosts a bonus room currently used as a gym that can easily be converted into another bedroom with the adjacent attic stubbed for another bath. Transomed interior door headers and prairie view double paned windows let light stream in throughout the house. Planters designed both the front and backyards complete with irrigation system and landscape lighting installed by The Outdoor Lights. Stone patio surrounded by turf is easy maintenance. Permanent outdoor, stone stacked, wood burning fireplace and built in Big Green Egg grill station for cozy fall evenings. So many features behind-the-scenes too, like an energy efficient tankless water heater and waterproofed basement perfect for storage. Enjoy this fantastic Midtown address with easy access to Atlanta’s hotspots- the Beltline, Piedmont Park, Botanical Gardens, the High Museum, top notch dining and major highways....
Contact an agent
Home facts
- Year built:2008
- Subdivision & Development:Ansley Park
- Listing ID #:7824342
- Updated:September 02, 2026 at 07:45 PM
Rooms and interior
- Bedrooms:4
- Total bathrooms:4
- Full bathrooms:3
- Half bathrooms:1
- Flooring:Carpet, Ceramic Tile, Concrete, Hardwood
- Dining Description:Separate Dining Room
- Bathrooms Description:Double Vanity, Separate Tub/Shower, Soaking Tub
- Kitchen Description:Cabinets White, Dishwasher, Disposal, Double Oven, Eat-in Kitchen, Gas Cooktop, Kitchen Island, Pantry Walk-In, Refrigerator, Self Cleaning Oven, Stone Counters, View to Family Room
- Bedroom Description:Oversized Master, Roommate Floor Plan, Sitting Room
- Basement Description:Interior Entry, Partial, Unfinished
- Living area:3,715 sq. ft.
Heating and cooling
- Cooling:Ceiling Fan(s), Central Air, Heat Pump
- Heating:Central, Heat Pump, Natural Gas
- Central air:Yes
Structure and exterior
- Roof:Composition, Metal
- Year built:2008
- Building area:3,715 sq. ft.
- Lot area:0.27 Acres
- Lot Features:Back Yard, Front Yard, Landscaped, Level
- Architectural Style:Craftsman, Traditional
- Construction Materials:Brick 3 Sides, Cement Siding
- Exterior Features:Front Porch, Patio, Screened
- Levels:3+ Story
Schools
- High school:Midtown
- Middle school:David T Howard
- Elementary school:Virginia-Highland
Utilities
- Water:Public, Water Available
- Sewer:Public Sewer, Sewer Available
Finances and disclosures
- Price:$2,350,000
- Price per sq. ft.:$632.57
- Tax amount:$20,306 (2025)
Features and amenities
- Appliances:Dehumidifier, Irrigation Equipment
- Laundry features:Dryer, Laundry Room, Upper Level, Washer
- Amenities:Bookcases, Coffered Ceiling(s), High Speed Internet, His and Hers Closets, Low Flow Plumbing Fixtures, Tankless Water Heater, Walk-In Closet(s), Wet Bar
Parking
- Parking description:1 Carport Space(s), Attached, Carport, Driveway, On Street
- Carport spaces:1
 Listings identified with the FMLS IDX logo come from FMLS and are held by brokerage firms other than the owner of this website. The listing brokerage is identified in any listing details. Information is deemed reliable but is not guaranteed. If you believe any FMLS listing contains material that infringes your copyrighted work please click here (https://www.fmls.com/dmca) to review our DMCA policy and learn how to submit a takedown request. ©2026 First Multiple Listing Service, Inc.
New listings near 77 Avery Drive Ne
- Coming Soon
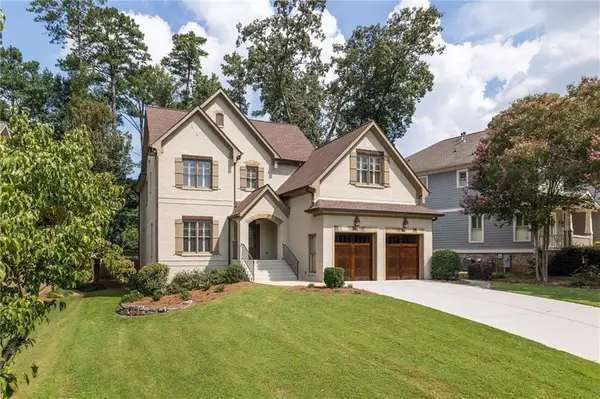 $1,834,900Coming Soon5 beds 4 baths3,569 sq. ft.
2657 Valvedere Drive Ne, Atlanta, GA 30319
MLS# 7830230Listed by: SAGE REAL ESTATE ADVISORS, LLC - Coming Soon
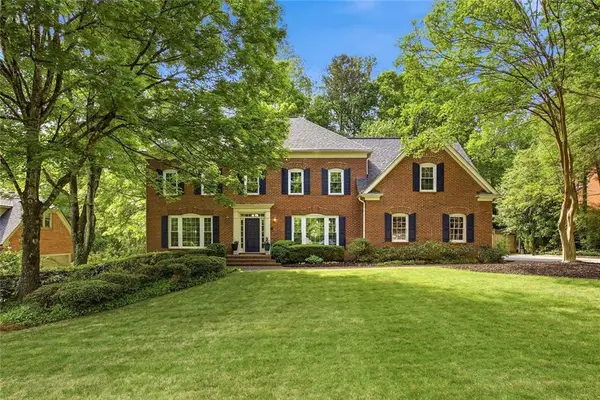 $824,900Coming Soon5 beds 5 baths4,879 sq. ft.
7525 S Spalding Lake Drive, Atlanta, GA 30350
MLS# 7831586Listed by: HOMESMART REALTY PARTNERS - Coming Soon
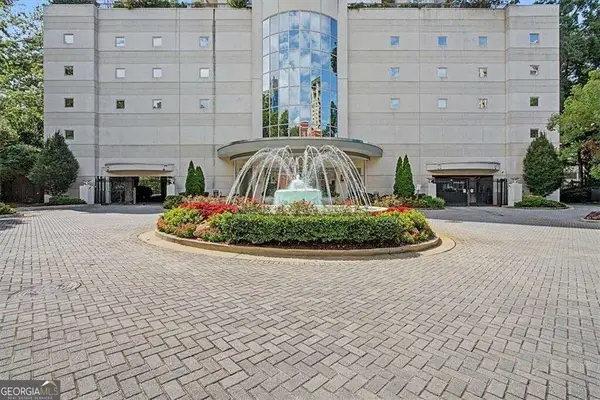 $500,000Coming Soon2 beds 2 baths1,371 sq. ft.
2828 Peachtree Road Nw #1002, Atlanta, GA 30305
MLS# 10838080Listed by: Keller Williams Realty First Atlanta - Coming Soon
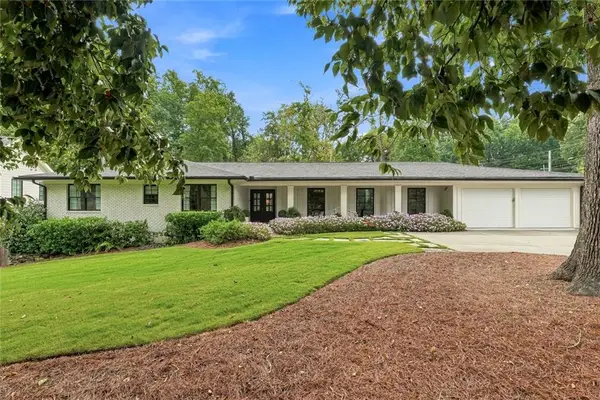 $1,800,000Coming Soon4 beds 3 baths2,636 sq. ft.
3125 Wood Valley Road Nw, Atlanta, GA 30327
MLS# 7830467Listed by: LPT REALTY, LLC - Coming Soon
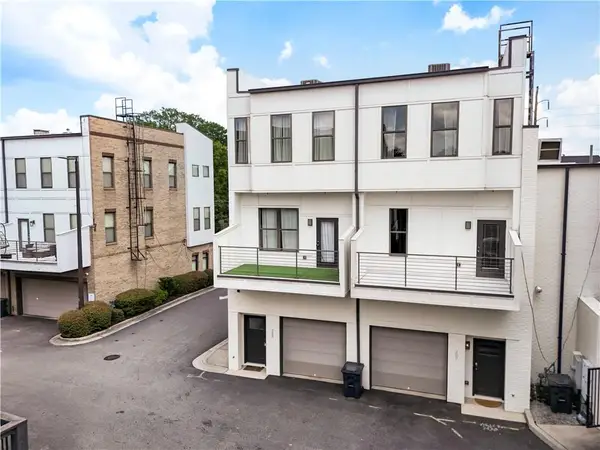 $365,000Coming Soon2 beds 3 baths1,800 sq. ft.
2030 Main Street Nw #207, Atlanta, GA 30318
MLS# 7830224Listed by: DORSEY ALSTON REALTORS - Coming Soon
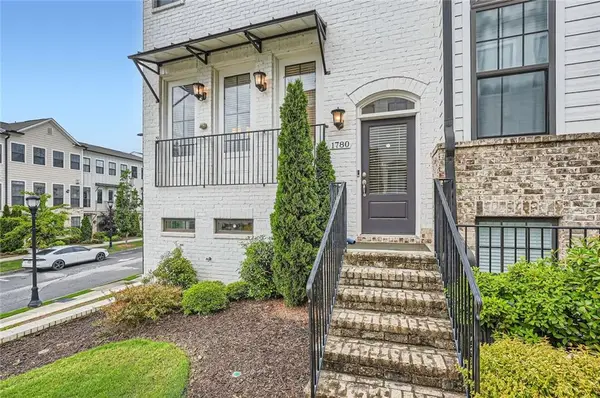 $536,900Coming Soon3 beds 4 baths1,600 sq. ft.
1780 Morningtide Lane Ne, Atlanta, GA 30324
MLS# 7831213Listed by: GREAT BROKERS REALTY, LLC. - Coming Soon
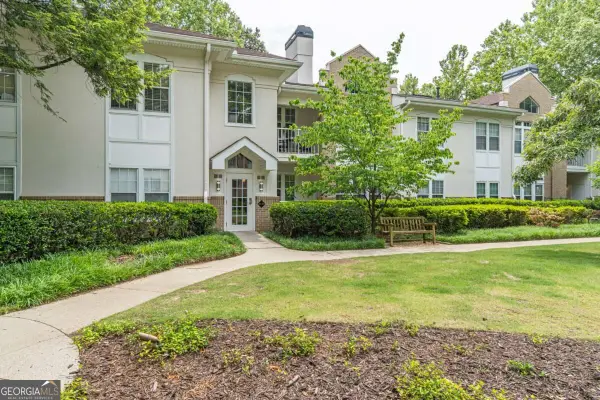 $228,500Coming Soon1 beds 1 baths
240 Renaissance Parkway Ne #204, Atlanta, GA 30308
MLS# 10837939Listed by: Keller Williams Realty Atl. Partners - Coming Soon
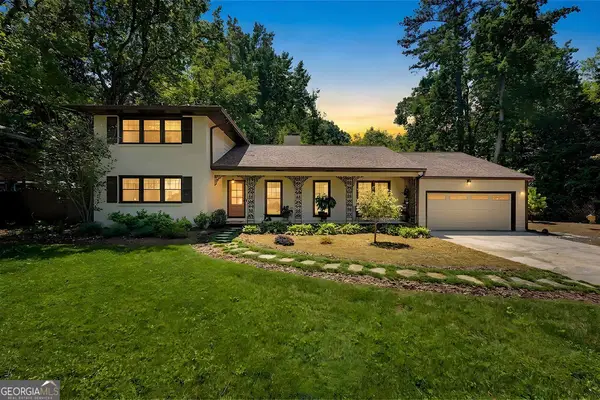 $899,000Coming Soon4 beds 2 baths2,309 sq. ft.
747 Starlight Court, Atlanta, GA 30342
MLS# 10837567Listed by: Harry Norman Realtors - Coming Soon
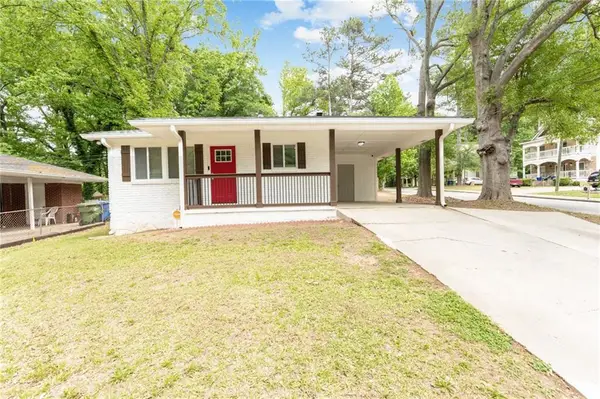 $310,000Coming Soon3 beds 2 baths1,150 sq. ft.
123 Mount Zion Road Sw, Atlanta, GA 30354
MLS# 7828149Listed by: BOLST, INC.


Protect your home and budget from life's surprises with an Assurant Home Warranty, backed by a partner that supports you through every step of homeownership. Explore Plans.
© 2023 - 2026 ERA Franchise Systems LLC. All rights reserved. ERA Franchise Systems LLC fully supports the principles of the Fair Housing Act and the Equal Opportunity Act. ERA, ERA Real Estate powered, and their respective logos are registered service marks of ERA Franchise Systems LLC. Each office is independently owned and operated.