
771 Nehemiah Lane Sw, Atlanta, GA 30331
Local realty services provided by:ERA Hirsch Real Estate Team
771 Nehemiah Lane Sw,Atlanta, GA 30331
$214,900
- 3 Beds
- 3 Baths
- 1,600 sq. ft.
- Townhouse
- Active
Listed by: justin landis, april williams
Office: bolst, inc.
MLS#:10718434
Source:METROMLS
Price summary
- Price:$214,900
- Price per sq. ft.:$134.31
- Monthly HOA dues:$281
About this home
Tucked inside a Gated Community in the heart of Atlanta, this Move-In Ready Townhome delivers the perfect blend of everyday comfort and smart investment potential - a rare find in this price point. Step inside to a bright and open Main Level featuring New Flooring throughout, where a Fireside Family Room creates a cozy focal point and flows seamlessly into the Dining Area and Kitchen, ideal for both entertaining and easy daily living. The Kitchen features Granite Countertops, Stained Cabinetry, a Breakfast Bar, and Pantry Storage, all overlooking the main living space. A conveniently located Powder Room completes the Main Level. Upstairs, the spacious Primary Suite offers a true retreat with a Walk-In Closet and an Ensuite Bathroom featuring a Double Vanity, Soaking Tub, and Separate Shower. Two Additional Bedrooms share a Full Hall Bathroom, while the Laundry Area is perfectly positioned on the same level for everyday convenience. Out back, enjoy your own private escape with a Private Patio perfect for quiet morning coffee, container gardening, or winding down at the end of the day. With a One-Car Garage, functional layout, and low-maintenance living, this home checks all the boxes. Ideally located just minutes to the Atlanta BeltLine, Tyler Perry Studios, Downtown Atlanta, Hartsfield-Jackson Airport, and Mercedes-Benz Stadium, you're never far from where you need to be while still enjoying a tucked-away neighborhood feel. Whether you're looking for a place to call home or a Turnkey Addition to your portfolio, this one delivers....
Contact an agent
Home facts
- Year built:2003
- Subdivision & Development:Villages Of Cascade
- Listing ID #:10718434
- Updated:August 13, 2026 at 11:08 AM
Rooms and interior
- Bedrooms:3
- Total bathrooms:3
- Full bathrooms:2
- Half bathrooms:1
- Flooring:Carpet, Hardwood
- Dining Description:Separate Room
- Bathrooms Description:Double Vanity, Separate Shower, Soaking Tub
- Kitchen Description:Breakfast Bar, Dishwasher, Disposal, Ice Maker, Microwave, Oven/Range (Combo), Pantry, Refrigerator, Solid Surface Counters
- Bedroom Description:Walk-In Closet(s)
- Living area:1,600 sq. ft.
Heating and cooling
- Cooling:Ceiling Fan(s), Central Air
- Heating:Central, Electric
- Central air:Yes
Structure and exterior
- Roof:Composition
- Year built:2003
- Building area:1,600 sq. ft.
- Lot area:0.04 Acres
- Lot Features:Level
- Architectural Style:Traditional
- Exterior Features:Deck/Patio
- Foundation Description:Slab
- Levels:2 Story
Schools
- High school:Mays
- Middle school:Young
- Elementary school:Miles
Utilities
- Water:Public
- Sewer:Public Sewer
Finances and disclosures
- Price:$214,900
- Price per sq. ft.:$134.31
- Tax amount:$494 (2025)
Features and amenities
- Appliances:Dishwasher, Disposal, Microwave, Oven/Range (Combo), Refrigerator
- Amenities:Carbon Monoxide Detector(s), High Ceilings, Security System, Vaulted Ceiling(s)
Parking
- Total parking spaces:2
- Parking description:1+ Parking Space/Unit, Attached, Garage, Garage Door Opener, Kitchen Level, Off Street Parking
- Garage:Yes
 2026 Georgia MLS. All rights reserved. Information Deem Reliable But Not Guaranteed August 13, 2026
New listings near 771 Nehemiah Lane Sw
- New
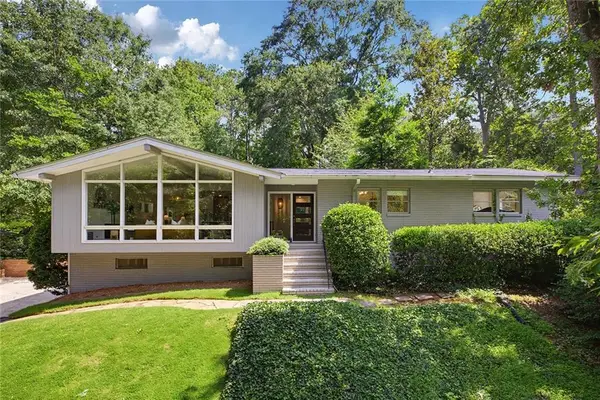 $898,000Active4 beds 3 baths2,408 sq. ft.
1234 Poplar Grove Drive Ne, Atlanta, GA 30306
MLS# 7815804Listed by: COMPASS - New
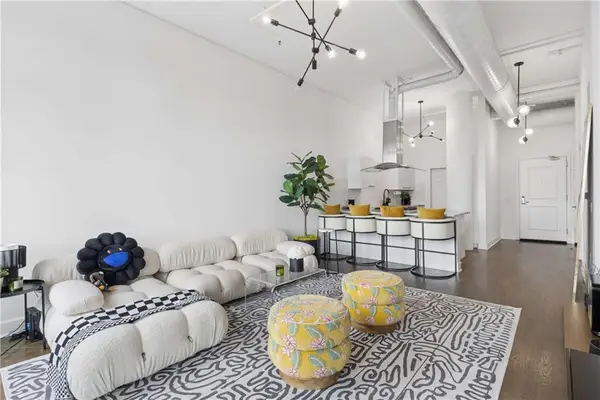 $340,000Active1 beds 1 baths964 sq. ft.
3820 Roswell Road Ne #1005, Atlanta, GA 30342
MLS# 7817470Listed by: ANSLEY REAL ESTATE | CHRISTIE'S INTERNATIONAL REAL ESTATE - New
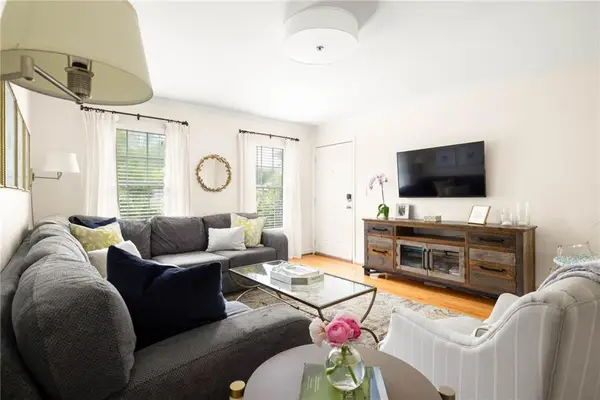 $260,000Active2 beds 2 baths1,050 sq. ft.
1101 Collier Road Nw #R4, Atlanta, GA 30318
MLS# 7819233Listed by: DORSEY ALSTON REALTORS - New
 $365,000Active3 beds 3 baths1,407 sq. ft.
1040 Donnelly Avenue Sw, Atlanta, GA 30310
MLS# 7820408Listed by: CHATTAHOOCHEE NORTH, LLC - New
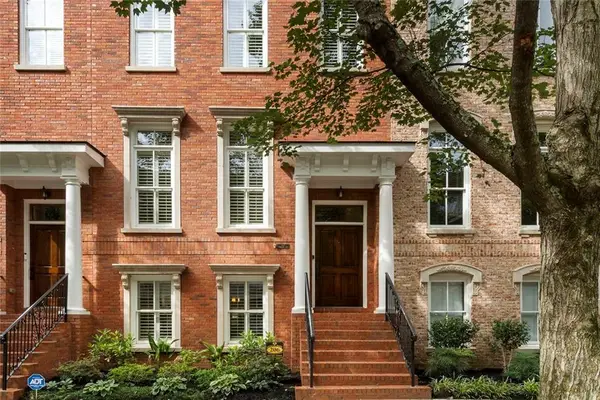 $1,276,000Active3 beds 4 baths2,282 sq. ft.
206 Montag Circle Ne, Atlanta, GA 30307
MLS# 7820606Listed by: BERKSHIRE HATHAWAY HOMESERVICES GEORGIA PROPERTIES - Coming Soon
 $1,250,000Coming Soon3 beds 5 baths
512 Rankin Street Ne, Atlanta, GA 30308
MLS# 7820509Listed by: KELLER WMS RE ATL MIDTOWN - New
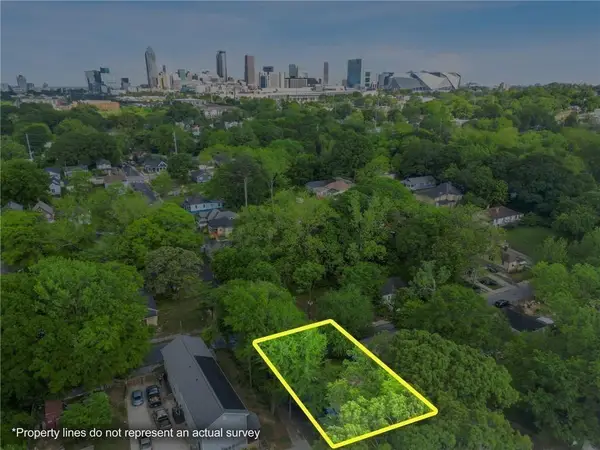 $99,000Active0.13 Acres
459 Paines Avenue Nw, Atlanta, GA 30318
MLS# 7819481Listed by: CENTURY 21 CONNECT REALTY - New
 $325,000Active4 beds 3 baths2,420 sq. ft.
4050 Ironwood Drive, Atlanta, GA 30349
MLS# 7820522Listed by: VIRTUAL PROPERTIES REALTY.COM - New
 $399,900Active4 beds 3 baths2,496 sq. ft.
912 Ira Street Sw, Atlanta, GA 30310
MLS# 10824707Listed by: Keller Williams River Cities - New
 $199,999Active3 beds -- baths1,172 sq. ft.
2130 Donald Lee Hollowell Parkway Nw, Atlanta, GA 30318
MLS# 10824710Listed by: Century 21 Results


Protect your home and budget from life's surprises with an Assurant Home Warranty, backed by a partner that supports you through every step of homeownership. Explore Plans.
© 2023 - 2026 ERA Franchise Systems LLC. All rights reserved. ERA Franchise Systems LLC fully supports the principles of the Fair Housing Act and the Equal Opportunity Act. ERA, ERA Real Estate powered, and their respective logos are registered service marks of ERA Franchise Systems LLC. Each office is independently owned and operated.