
773 Houston Mill Road Ne #4, Atlanta, GA 30329
Local realty services provided by:ERA Hirsch Real Estate Team
773 Houston Mill Road Ne #4,Atlanta, GA 30329
$300,000
- 2 Beds
- 2 Baths
- 1,199 sq. ft.
- Condominium
- Active
Listed by: huma sandhu
Office: keller williams realty atl. partners
MLS#:10832816
Source:METROMLS
Price summary
- Price:$300,000
- Price per sq. ft.:$250.21
- Monthly HOA dues:$328
About this home
*MORE PHOTOS COMING SOON*Amazing location just minutes from Emory University and the CDC! This spacious upstairs unit features two oversized bedrooms, two full bathrooms, a bright sunroom, and a private front patio. Both bedrooms offer generous closet space, and the washer and dryer remain with the unit. New Vanities in both bathrooms! With NO RENTAL RESTRICTIONS, this property is an excellent option for homeowners and investors alike. Community amenities include on-site property management, a swimming pool, electric vehicle charging stations, and a complimentary private storage room for homeowners.
Contact an agent
Home facts
- Year built:1965
- Subdivision & Development:HARWOOD
- Listing ID #:10832816
- Updated:August 26, 2026 at 04:27 AM
Rooms and interior
- Bedrooms:2
- Total bathrooms:2
- Full bathrooms:2
- Flooring:Carpet, Tile
- Dining Description:Seats 12+, Separate Room
- Kitchen Description:Breakfast Area, Dishwasher, Disposal, Microwave, Refrigerator, Solid Surface Counters
- Bedroom Description:Roommate Plan
- Living area:1,199 sq. ft.
Heating and cooling
- Cooling:Ceiling Fan(s), Central Air
- Heating:Central
- Central air:Yes
Structure and exterior
- Roof:Composition
- Year built:1965
- Building area:1,199 sq. ft.
- Lot area:0.02 Acres
- Lot Features:Level
- Architectural Style:Traditional
- Construction Materials:Wood Siding
- Exterior Features:Balcony, Deck/Patio
- Foundation Description:Slab
- Levels:1 Story
Schools
- High school:Druid Hills
- Middle school:Druid Hills
- Elementary school:Briar Vista
Utilities
- Water:Public, Water Available
- Sewer:Public Sewer, Sewer Available
Finances and disclosures
- Price:$300,000
- Price per sq. ft.:$250.21
- Tax amount:$4,740 (2025)
Features and amenities
- Appliances:Dishwasher, Disposal, Dryer, Electric Water Heater, Microwave, Refrigerator, Washer
- Laundry features:Dryer, Laundry, Laundry Closet, Washer
- Amenities:Electric Water Heater, Smoke Detector(s)
- Pool features:In Ground
Parking
- Total parking spaces:2
 2026 Georgia MLS. All rights reserved. Information Deem Reliable But Not Guaranteed August 26, 2026
New listings near 773 Houston Mill Road Ne #4
- Coming Soon
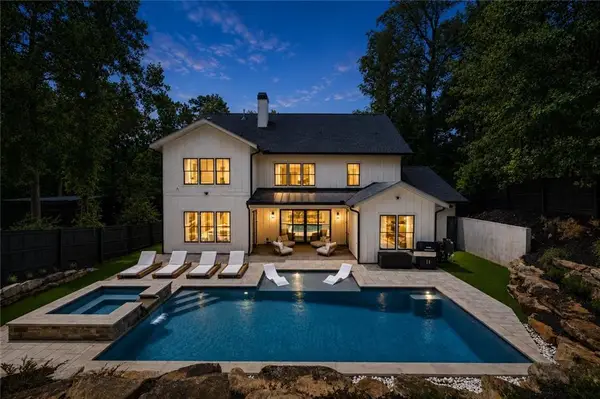 $2,299,000Coming Soon6 beds 5 baths4,416 sq. ft.
1376 Lavista Road Ne, Atlanta, GA 30324
MLS# 7823365Listed by: ATLANTA FINE HOMES SOTHEBY'S INTERNATIONAL - Coming Soon
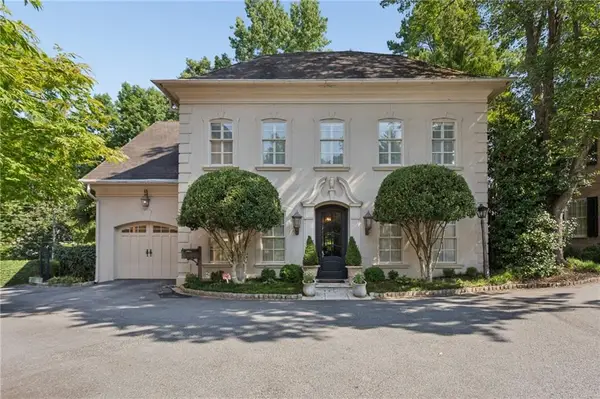 $2,375,000Coming Soon4 beds 5 baths4,665 sq. ft.
3085 Slaton Drive, Number 6, Atlanta, GA 30305
MLS# 7826542Listed by: HOME LUXURY REAL ESTATE - Coming Soon
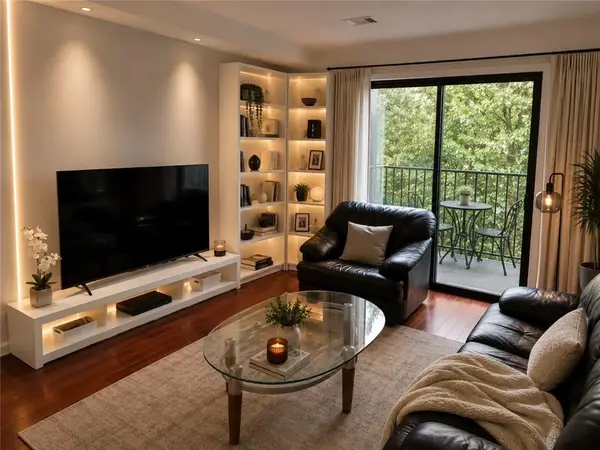 $229,000Coming Soon2 beds 2 baths949 sq. ft.
2657 Lenox Road Ne #220, Atlanta, GA 30324
MLS# 7826935Listed by: VIRTUAL PROPERTIES REALTY. BIZ - Coming Soon
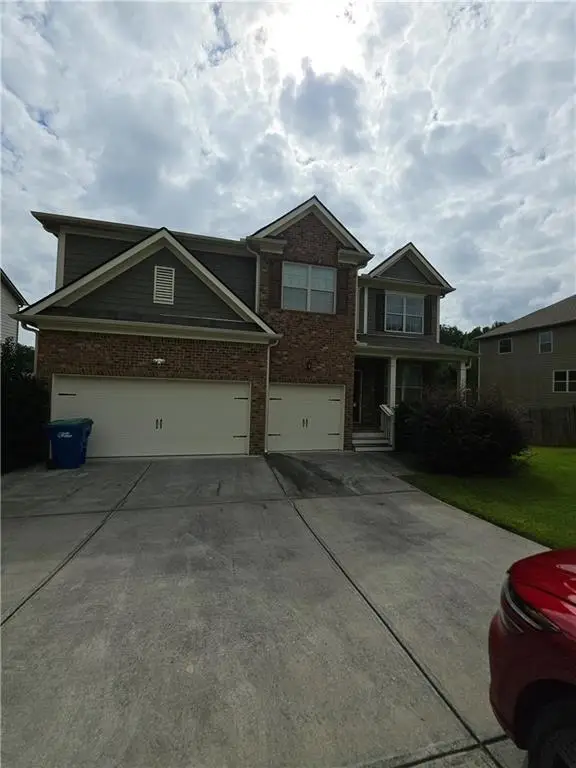 $512,500Coming Soon5 beds 4 baths3,666 sq. ft.
7324 Demeter Drive, Atlanta, GA 30349
MLS# 7827184Listed by: MARK SPAIN REAL ESTATE - Coming Soon
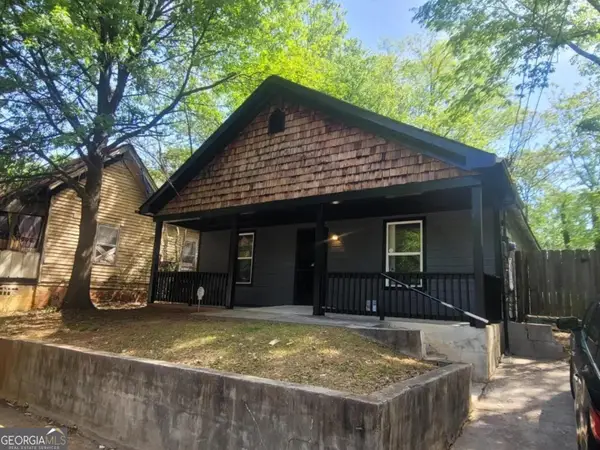 $330,000Coming Soon4 beds 2 baths1,450 sq. ft.
904 Smith Street Sw, Atlanta, GA 30310
MLS# 10832820Listed by: eXp Realty - Coming Soon
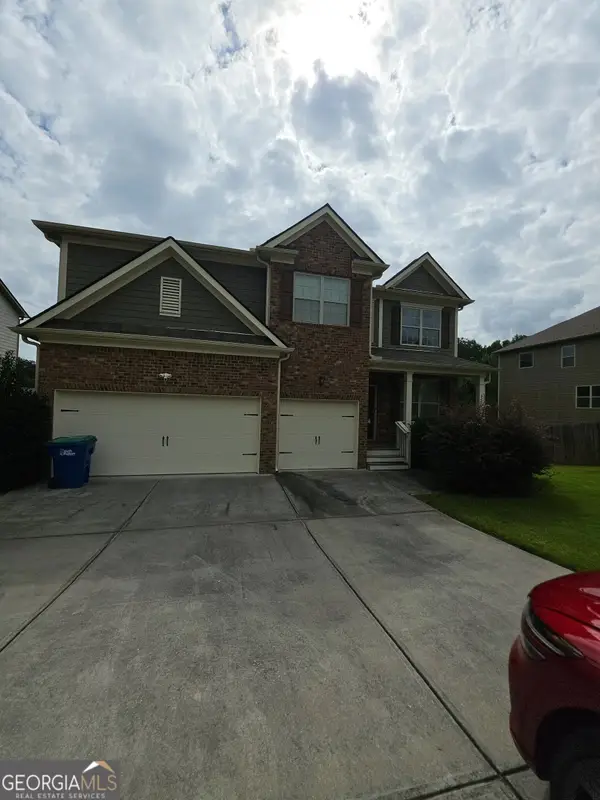 $512,500Coming Soon5 beds 4 baths3,666 sq. ft.
7324 Demeter Drive, Atlanta, GA 30349
MLS# 10832776Listed by: Mark Spain Real Estate - Coming Soon
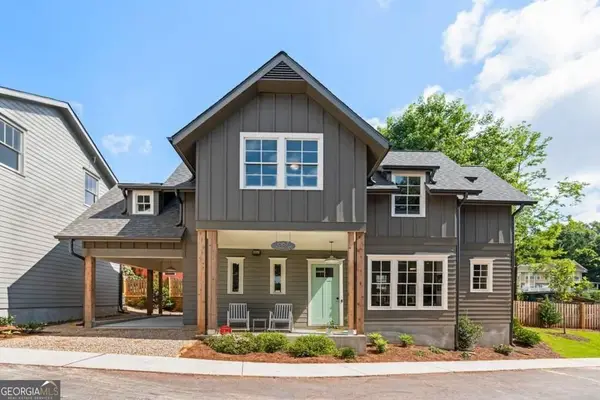 $727,500Coming Soon3 beds 3 baths1,579 sq. ft.
667 Juneberry Lane Se, Atlanta, GA 30316
MLS# 10832699Listed by: Millennial Properties Realty - Coming Soon
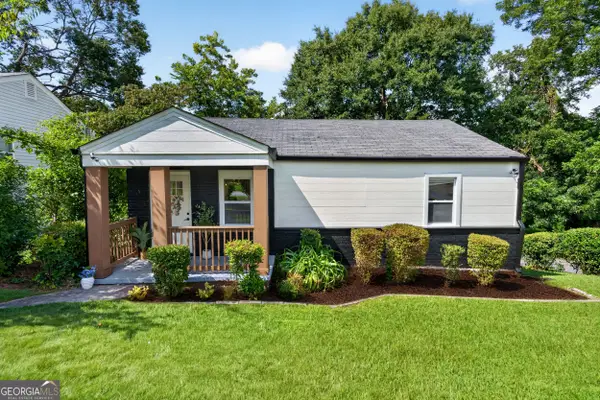 $260,000Coming Soon3 beds 2 baths1,444 sq. ft.
227 Upshaw Street Sw, Atlanta, GA 30315
MLS# 10832571Listed by: Real Broker, LLC - Coming Soon
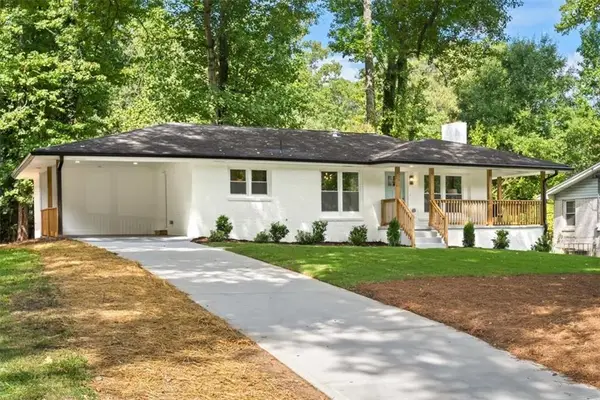 $420,000Coming Soon5 beds 3 baths2,574 sq. ft.
88 Hollis Terrace Nw, Atlanta, GA 30311
MLS# 7822283Listed by: KELLER WILLIAMS RLTY CONSULTANTS - Coming Soon
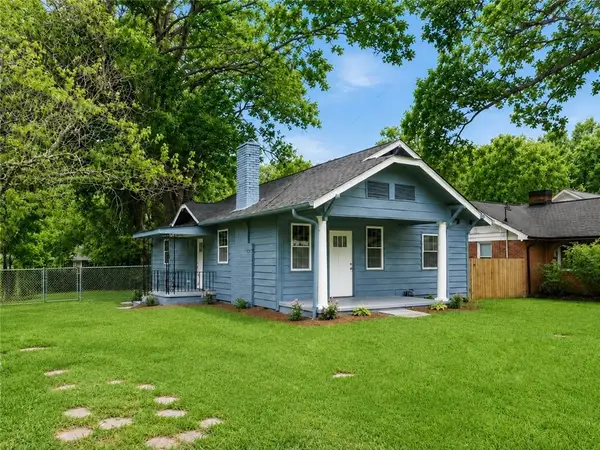 $399,900Coming Soon3 beds 2 baths1,274 sq. ft.
726 Pearce Street Sw, Atlanta, GA 30310
MLS# 7826741Listed by: RENEE KUNKLER REALTY


Protect your home and budget from life's surprises with an Assurant Home Warranty, backed by a partner that supports you through every step of homeownership. Explore Plans.
© 2023 - 2026 ERA Franchise Systems LLC. All rights reserved. ERA Franchise Systems LLC fully supports the principles of the Fair Housing Act and the Equal Opportunity Act. ERA, ERA Real Estate powered, and their respective logos are registered service marks of ERA Franchise Systems LLC. Each office is independently owned and operated.