
773 Winton Way, Atlanta, GA 30312
Local realty services provided by:ERA Towne Square Realty, Inc.
773 Winton Way,Atlanta, GA 30312
$500,000
- 3 Beds
- 4 Baths
- 1,789 sq. ft.
- Townhouse
- Active
Listed by: arvie magnuson
Office: atlanta fine homes sotheby's international
MLS#:7814850
Source:FIRSTMLS
Price summary
- Price:$500,000
- Price per sq. ft.:$279.49
- Monthly HOA dues:$225
About this home
Welcome to one of the most distinctive homes in The Swift, Grant Park's premier Beltline community. This southeast-facing end-unit townhome is the only residence in the neighborhood to offer two private covered balconies, providing the perfect setting to enjoy both sunrise coffee and evening sunsets without ever leaving home.
Located just steps from a Beltline Spur Trail connecting to the Southside Beltline, The Swift offers unbeatable access to some of Atlanta's most popular destinations. Walk or bike to The Beacon, Grant Park, Glenwood Park, Madison Yards, Zoo Atlanta, East Atlanta Village, and countless restaurants, shops, parks, and entertainment options.
Inside, this thoughtfully upgraded home blends modern style with everyday functionality. The open-concept main level is ideal for entertaining and features a gourmet kitchen with upgraded quartz countertops, a premium appliance package, natural gas cooking, custom pantry storage, plantation shutters, and a convenient half bath. Smart home features, including Nest thermostats and keyless entry, add comfort and convenience.
The versatile floor plan offers three spacious bedrooms, each with its own en-suite bathroom. The ground-level suite is perfect for guests, a private home office, or multigenerational living. Upstairs, the primary suite features two custom walk-in closets and a beautifully updated bathroom, while the second upstairs bedroom also enjoys its own private bath. A full laundry room is conveniently located on the upper level.
Additional upgrades include quartz countertops throughout, two HVAC systems, two water heaters, a professionally coated granite-finish garage floor, generous storage space, and a tandem two-car garage.
Life at The Swift is about more than just the home—it's about community. Residents enjoy beautifully maintained grounds with winding walking paths, expansive green space, a pavilion, BBQ grills, fire pit, amphitheater, waterfall, and community gardens. The HOA covers landscaping and exterior maintenance, making for easy, low-maintenance living in one of Atlanta's most desirable intown neighborhoods.
Offering a truly one-of-a-kind combination of location, upgrades, outdoor living, and community amenities, this exceptional home is unlike anything else in The Swift. Don't miss the opportunity to make it yours....
Contact an agent
Home facts
- Year built:2017
- Subdivision & Development:The Swift
- Listing ID #:7814850
- Updated:September 26, 2026 at 01:22 PM
Rooms and interior
- Bedrooms:3
- Total bathrooms:4
- Full bathrooms:3
- Half bathrooms:1
- Dining Description:Open Concept
- Bathrooms Description:Double Vanity, Shower Only
- Kitchen Description:Dishwasher, Gas Range, Pantry Walk-In, Range Hood, Refrigerator, View to Family Room
- Bedroom Description:Oversized Master
- Living area:1,789 sq. ft.
Heating and cooling
- Cooling:Central Air
- Heating:Central
- Central air:Yes
Structure and exterior
- Roof:Composition, Shingle
- Year built:2017
- Building area:1,789 sq. ft.
- Lot area:0.04 Acres
- Architectural Style:Townhouse
- Construction Materials:HardiPlank Type
- Exterior Features:Courtyard, Covered, Front Porch, Side Porch
- Levels:3+ Story
Schools
- High school:Maynard Jackson
- Middle school:Martin L. King Jr.
- Elementary school:Parkside
Utilities
- Water:Public, Water Available
- Sewer:Public Sewer, Sewer Available
Finances and disclosures
- Price:$500,000
- Price per sq. ft.:$279.49
- Tax amount:$5,780 (2025)
Features and amenities
- Laundry features:Laundry Room, Upper Level
- Smart home:Yes
Parking
- Parking description:Attached, Drive Under Main Level, Garage
- Garage spaces:2
 Listings identified with the FMLS IDX logo come from FMLS and are held by brokerage firms other than the owner of this website. The listing brokerage is identified in any listing details. Information is deemed reliable but is not guaranteed. If you believe any FMLS listing contains material that infringes your copyrighted work please click here (https://www.fmls.com/dmca) to review our DMCA policy and learn how to submit a takedown request. ©2026 First Multiple Listing Service, Inc.
New listings near 773 Winton Way
- Coming Soon
 $318,000Coming Soon2 beds 2 baths1,134 sq. ft.
955 Juniper Street Ne #4323, Atlanta, GA 30309
MLS# 10853781Listed by: Harry Norman Realtors - Coming Soon
 $550,000Coming Soon2 beds 2 baths1,211 sq. ft.
860 Peachtree Street Ne #1514, Atlanta, GA 30308
MLS# 7842421Listed by: ATLANTA FINE HOMES SOTHEBY'S INTERNATIONAL - Coming Soon
 $465,000Coming Soon3 beds 2 baths1,176 sq. ft.
1726 Jobeth Avenue Se, Atlanta, GA 30316
MLS# 7844982Listed by: 1ST CLASS REAL ESTATE-LANIER GROUP - Coming Soon
 $1,895,000Coming Soon4 beds 4 baths3,877 sq. ft.
36 26th Street Nw, Atlanta, GA 30309
MLS# 7844387Listed by: BEACHAM AND COMPANY - Coming Soon
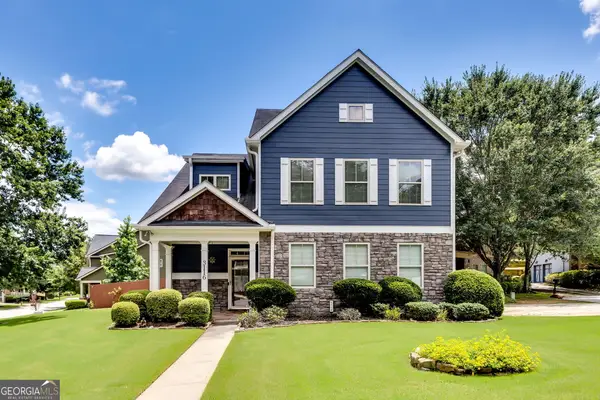 $479,000Coming Soon3 beds 3 baths2,692 sq. ft.
3116 Silver Hill Terrace Se, Atlanta, GA 30316
MLS# 10853638Listed by: DMZ Realty and Associates, LLC - Coming Soon
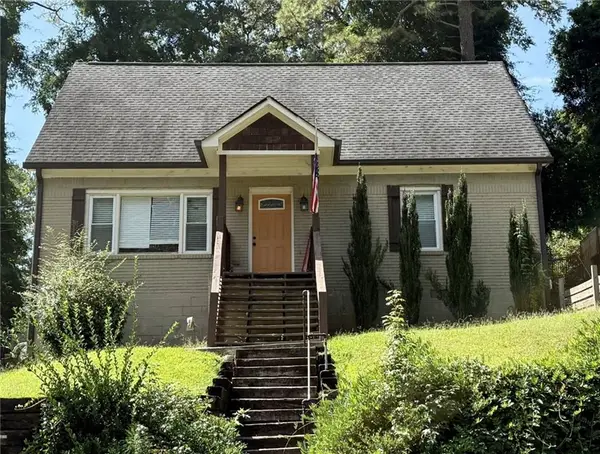 $319,500Coming Soon3 beds 3 baths1,482 sq. ft.
969 Gaston Street Sw, Atlanta, GA 30310
MLS# 7841602Listed by: KELLER WILLIAMS REALTY PARTNERS - Coming Soon
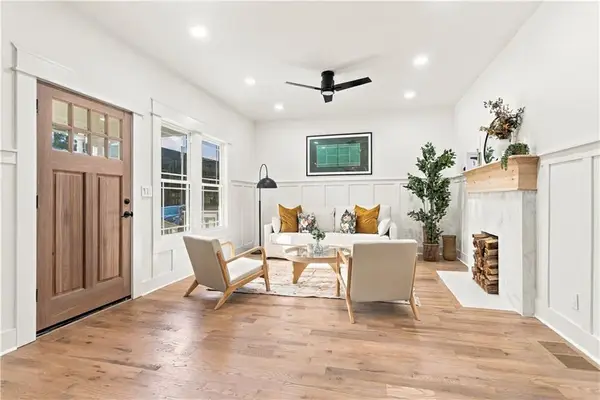 $499,900Coming Soon3 beds 2 baths1,426 sq. ft.
804 Moreland Avenue Se, Atlanta, GA 30316
MLS# 7828567Listed by: KELLER WILLIAMS REALTY ATL NORTH - Coming Soon
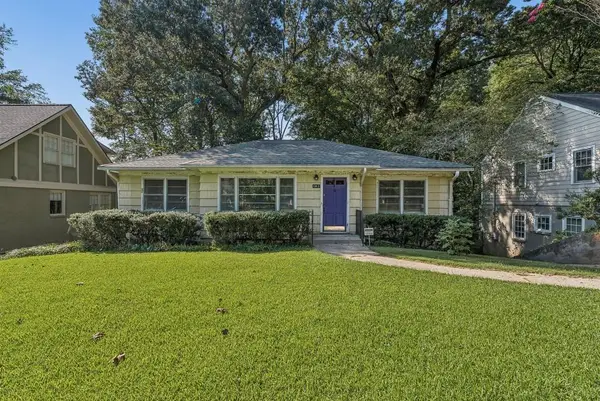 $664,900Coming Soon3 beds 3 baths2,152 sq. ft.
1343 Emory Road, Atlanta, GA 30306
MLS# 7844659Listed by: ATLANTA FINE HOMES SOTHEBY'S INTERNATIONAL - Coming Soon
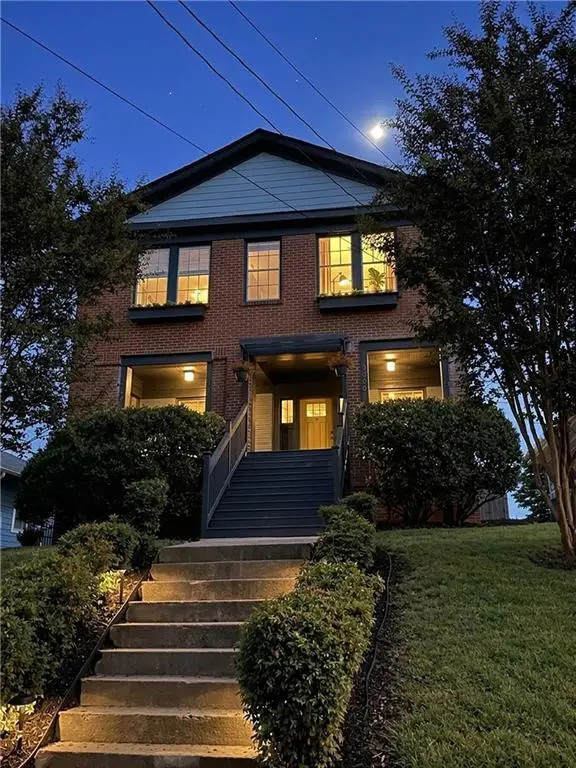 $650,000Coming Soon5 beds 4 baths3,288 sq. ft.
320 Wellington Street Sw, Atlanta, GA 30310
MLS# 7824296Listed by: ATLANTA FINE HOMES SOTHEBY'S INTERNATIONAL - Coming Soon
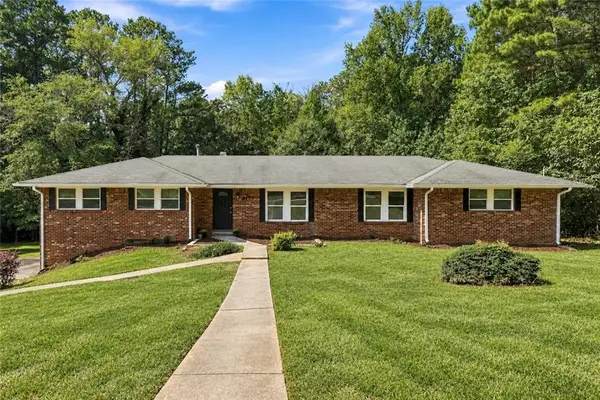 $369,900Coming Soon4 beds 3 baths2,501 sq. ft.
4195 Valley Lake Terrace Sw, Atlanta, GA 30349
MLS# 7844466Listed by: BERKSHIRE HATHAWAY HOMESERVICES GEORGIA PROPERTIES


Protect your home and budget from life's surprises with an Assurant Home Warranty, backed by a partner that supports you through every step of homeownership. Explore Plans.
© 2023 - 2026 ERA Franchise Systems LLC. All rights reserved. ERA Franchise Systems LLC fully supports the principles of the Fair Housing Act and the Equal Opportunity Act. ERA, ERA Real Estate powered, and their respective logos are registered service marks of ERA Franchise Systems LLC. Each office is independently owned and operated.