
786 Cady Way, Atlanta, GA 30312
Local realty services provided by:ERA Hirsch Real Estate Team
Listed by: brandy spicer
Office: ansley real estate | christie's int
MLS#:10873296
Source:METROMLS
Price summary
- Price:$489,000
- Price per sq. ft.:$273.34
About this home
END UNIT WITH GREEN-SPACE VIEWS - UNDER $500K! An exceptional opportunity in The Swift, this light-filled 3-bedroom, 3.5-bath townhome offers added privacy, thoughtful upgrades, and a prime location near Grant Park and the Southside BeltLine Trail. Step inside to a bright ground-level entry where a private bedroom with an ensuite bath offers flexibility for a home office, gym, hobby room, or guest retreat. This level also provides access to the two-car tandem garage, complete with extra space for a workbench and additional storage. Upstairs, the main living area opens beautifully for easy living and entertaining. The kitchen, dining, and living spaces flow seamlessly together and extend onto a spacious covered balcony with a ceiling fan. Enjoy your morning coffee or unwind in the evening overlooking community green space, a mature crape myrtle, and evergreen trees, an uncommon sense of privacy compared with many of the other townhomes in the community. The kitchen is both stylish and highly functional, featuring stone countertops, stainless steel appliances with a gas range, a large sink, and a custom walk-in pantry with pull-out drawers, smart storage solutions, and even a dedicated outlet for a stick vacuum. A generously sized powder room sits conveniently off the dining area. The top level offers a well-designed retreat with a spacious primary suite featuring two custom closets and an ensuite bath with a double vanity and tiled shower. A secondary bedroom with its own ensuite bath and dual closets, along with a laundry room outfitted with custom shelving and pull-out bins, completes this floor. Built in 2019, this contemporary home is filled with natural light and features tall ceilings and engineered wood flooring throughout - no carpet anywhere! Additional features include a pull-down attic for extra storage and two water heaters. Enjoy being just minutes from some of Atlanta's favorite destinations, including The Beacon, Zoo Atlanta, Grant Park Farmers Market, Six Feet Under Pub & Fish, Side Saddle Wine Saloon & Bar, and countless BeltLine destinations. With its end-unit location, green-space views, thoughtful upgrades, and unusually private setting, this home offers a distinctive opportunity to enjoy contemporary Intown living at an attractive price point....
Contact an agent
Home facts
- Year built:2019
- Subdivision & Development:The Swift
- Listing ID #:10873296
- Updated:October 27, 2026 at 12:53 PM
Rooms and interior
- Bedrooms:3
- Total bathrooms:4
- Full bathrooms:3
- Half bathrooms:1
- Flooring:Hardwood, Tile
- Kitchen Description:Dishwasher, Disposal, Walk-in Pantry
- Living area:1,789 sq. ft.
Heating and cooling
- Cooling:Ceiling Fan(s), Central Air, Electric
- Heating:Central, Natural Gas
- Central air:Yes
Structure and exterior
- Roof:Composition
- Year built:2019
- Building area:1,789 sq. ft.
- Lot area:0.04 Acres
- Architectural Style:Brick Front
- Exterior Features:Balcony
- Foundation Description:Slab
- Levels:3+ Story
Schools
- High school:MH Jackson Jr
- Middle school:King
- Elementary school:Parkside
Utilities
- Water:Public
- Sewer:Public Sewer
Finances and disclosures
- Price:$489,000
- Price per sq. ft.:$273.34
- Tax amount:$6,654 (2025)
Features and amenities
- Appliances:Dishwasher, Disposal
- Laundry features:In Hall, Laundry, Upper Level
- Amenities:Carbon Monoxide Detector(s), Double Pane Windows, Pulldown Attic Stairs, Smoke Detector(s), Window Treatments
Parking
- Parking description:Attached, Garage, Garage Door Opener
- Garage:Yes
 2026 Georgia MLS. All rights reserved. Information Deem Reliable But Not Guaranteed October 27, 2026
New listings near 786 Cady Way
- Coming Soon
 $1,350,000Coming Soon5 beds 4 baths
1929 Dresden Drive Ne, Atlanta, GA 30319
MLS# 10879444Listed by: The Rezerve - Coming Soon
 $159,900Coming Soon2 beds 1 baths960 sq. ft.
3075 Colonial Way #C, Atlanta, GA 30341
MLS# 7857162Listed by: KELLER WILLIAMS BUCKHEAD - Coming Soon
 $1,065,000Coming Soon3 beds 2 baths2,823 sq. ft.
1704 Nottingham Way Ne, Atlanta, GA 30309
MLS# 7859032Listed by: ATLANTA FINE HOMES SOTHEBY'S INTERNATIONAL - Coming Soon
 $475,000Coming Soon5 beds 3 baths2,511 sq. ft.
2612 Clairmont Road Ne, Atlanta, GA 30329
MLS# 10879175Listed by: Keller Williams Realty - Coming Soon
 $3,795,000Coming Soon8 beds 9 baths7,947 sq. ft.
4578 N Elizabeth Lane Se, Atlanta, GA 30339
MLS# 7858527Listed by: INTOWN COLLECTIVE - Coming Soon
 $173,900Coming Soon3 beds 1 baths1,171 sq. ft.
1124 Wyland Drive Sw, Atlanta, GA 30310
MLS# 10878442Listed by: Mark Spain Real Estate - Coming Soon
 $173,900Coming Soon3 beds 1 baths1,171 sq. ft.
1124 Wyland Drive Southwest, Atlanta, GA 30310
MLS# 7858733Listed by: MARK SPAIN REAL ESTATE - Coming Soon
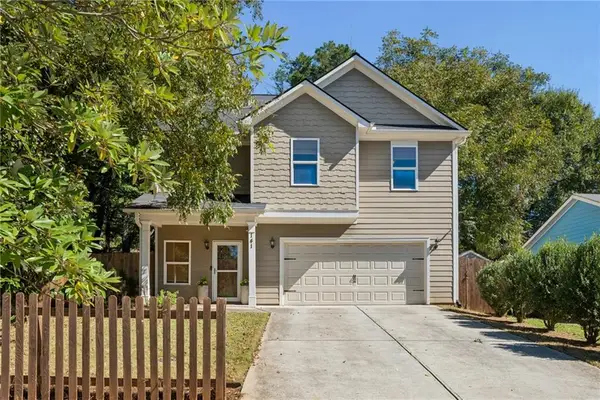 $725,000Coming Soon3 beds 3 baths2,636 sq. ft.
141 Wesley Avenue Ne, Atlanta, GA 30307
MLS# 7858200Listed by: HOME LUXURY REAL ESTATE - Coming Soon
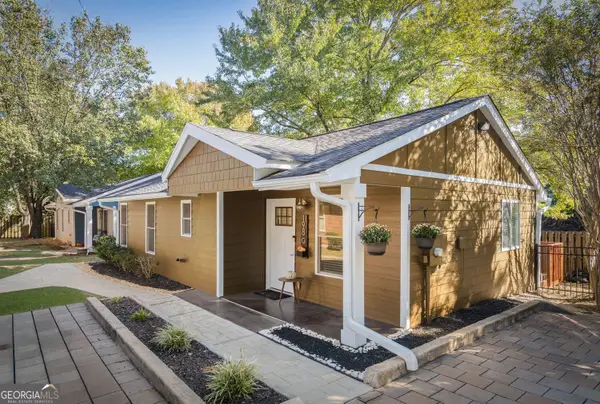 $300,000Coming Soon2 beds 2 baths832 sq. ft.
198 Clay Street Se, Atlanta, GA 30317
MLS# 10877563Listed by: Keller Williams Realty - Coming Soon
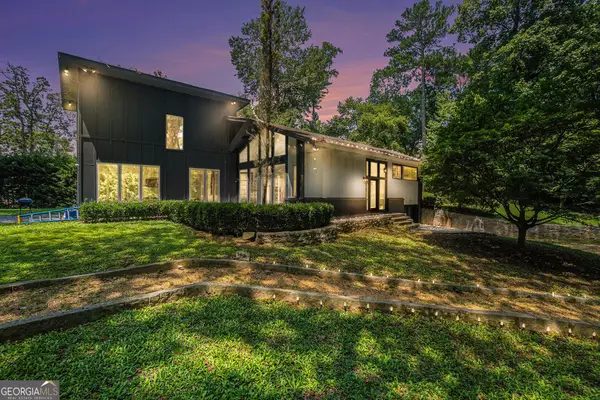 $1,000,000Coming Soon5 beds 4 baths4,400 sq. ft.
1087 Lee Circle Ne, Atlanta, GA 30324
MLS# 10877629Listed by: Mark Spain Real Estate


Protect your home and budget from life's surprises with an Assurant Home Warranty, backed by a partner that supports you through every step of homeownership. Explore Plans.
© 2023 - 2026 ERA Franchise Systems LLC. All rights reserved. ERA Franchise Systems LLC fully supports the principles of the Fair Housing Act and the Equal Opportunity Act. ERA, ERA Real Estate powered, and their respective logos are registered service marks of ERA Franchise Systems LLC. Each office is independently owned and operated.