
794 Springdale Road Ne, Atlanta, GA 30306
Local realty services provided by:ERA Towne Square Realty, Inc.
794 Springdale Road Ne,Atlanta, GA 30306
$4,995,000
- 7 Beds
- 6 Baths
- 8,304 sq. ft.
- Single family
- Active
Listed by: harvin greene
Office: dossier
MLS#:7835961
Source:FIRSTMLS
Price summary
- Price:$4,995,000
- Price per sq. ft.:$601.52
About this home
NEW PRICE on one of Druid Hills' true treasures. They don't make them like this anymore, and this one is move-in ready. Kitchen, all baths, and have been renovated and a new barrel tile roof was added to the main house and carriage house just two years ago, so the only thing you're inheriting here is the pedigree.
"Boxwood" is a circa-1910 estate with a story as grand as its rooms. Born in the neighborhood's earliest era of great "country place" homes, it was designed by Atlanta architect Edward Emmett Dougherty, the talent behind the original Druid Hills Golf Club clubhouse. He built it for Coca-Cola executive Charles Veazey Rainwater, who helped bring the company's iconic contour bottle to life. Yes, that bottle.
The scale says it all the moment you step inside. Soaring ceilings, grand formal rooms, multiple fireplaces and proportions modern construction simply can't replicate. Original architecture, updated infrastructure: a rare combination in a home this old.
Then there are the grounds. Once part of a larger early estate celebrated for its gardens, Boxwood still unfolds in mature landscaping, terraces and sweeping lawns, framed by the lush boxwood plantings that gave the home its name. Outdoor living here is its own kind of luxury.
The carriage house is fabulous in its own right. Two bedrooms sit above a four-car garage with original pine floors and 4 fireplaces, ready to become a guest retreat, a private office, or the creative studio you've always imagined.
All of this just minutes from Emory University, the CDC, Paideia School, beloved Olmstead Linear parks, and the shops and restaurants of Virginia-Highland and Ponce City Market. Estates of this pedigree rarely surface. At this new price, Boxwood is a rare chance to claim a genuine Atlanta landmark....
Contact an agent
Home facts
- Year built:1910
- Subdivision & Development:Druid Hills
- Listing ID #:7835961
- Updated:September 14, 2026 at 01:49 PM
Rooms and interior
- Bedrooms:7
- Total bathrooms:6
- Full bathrooms:5
- Half bathrooms:1
- Flooring:Hardwood, Stone
- Dining Description:Seats 12+, Separate Dining Room
- Bathrooms Description:Double Vanity, Separate Tub/Shower, Soaking Tub
- Kitchen Description:Breakfast Bar, Dishwasher, Disposal, Double Oven, Gas Cooktop, Keeping Room, Kitchen Island, Refrigerator, Solid Surface Counters, View to Family Room, Wine Rack
- Bedroom Description:Oversized Master, Sitting Room
- Basement Description:Interior Entry, Unfinished
- Living area:8,304 sq. ft.
Heating and cooling
- Cooling:Ceiling Fan(s), Central Air
- Heating:Central, Forced Air
- Central air:Yes
Structure and exterior
- Roof:Tile
- Year built:1910
- Building area:8,304 sq. ft.
- Lot area:0.95 Acres
- Lot Features:Back Yard, Front Yard, Private
- Architectural Style:European
- Construction Materials:Concrete
- Exterior Features:Courtyard, Front Porch, Garden, Patio, Private Yard
- Levels:3+ Story
Schools
- High school:Midtown
- Middle school:David T Howard
- Elementary school:Springdale Park
Utilities
- Water:Public, Water Available
- Sewer:Public Sewer, Sewer Available
Finances and disclosures
- Price:$4,995,000
- Price per sq. ft.:$601.52
- Tax amount:$22,295 (2025)
Features and amenities
- Laundry features:Dryer, Laundry Room, Upper Level, Washer
- Amenities:Bookcases, Entrance Foyer, High Ceilings 10 ft Main, High Ceilings 10 ft Upper, Permanent Attic Stairs, Walk-In Closet(s)
Parking
- Parking description:Garage
- Garage spaces:4
 Listings identified with the FMLS IDX logo come from FMLS and are held by brokerage firms other than the owner of this website. The listing brokerage is identified in any listing details. Information is deemed reliable but is not guaranteed. If you believe any FMLS listing contains material that infringes your copyrighted work please click here (https://www.fmls.com/dmca) to review our DMCA policy and learn how to submit a takedown request. ©2026 First Multiple Listing Service, Inc.
New listings near 794 Springdale Road Ne
- Coming Soon
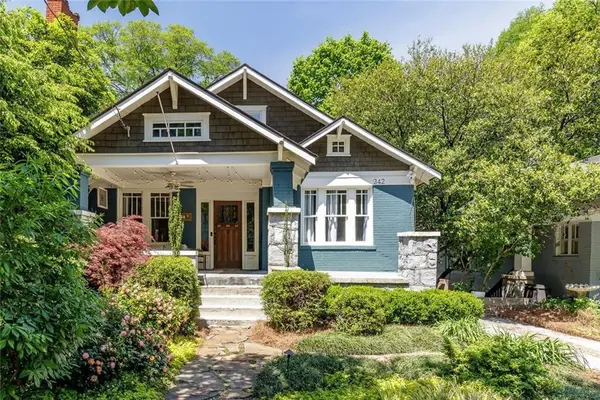 $1,050,000Coming Soon4 beds 4 baths2,862 sq. ft.
342 5th Street Ne, Atlanta, GA 30308
MLS# 7837416Listed by: HARRY NORMAN REALTORS - Coming Soon
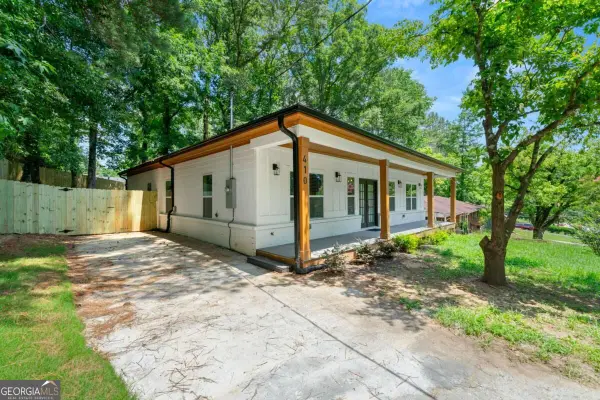 $349,900Coming Soon4 beds 4 baths
410 Utoy Circle Sw, Atlanta, GA 30331
MLS# 10845504Listed by: Keller Williams Atlanta Classic - Coming Soon
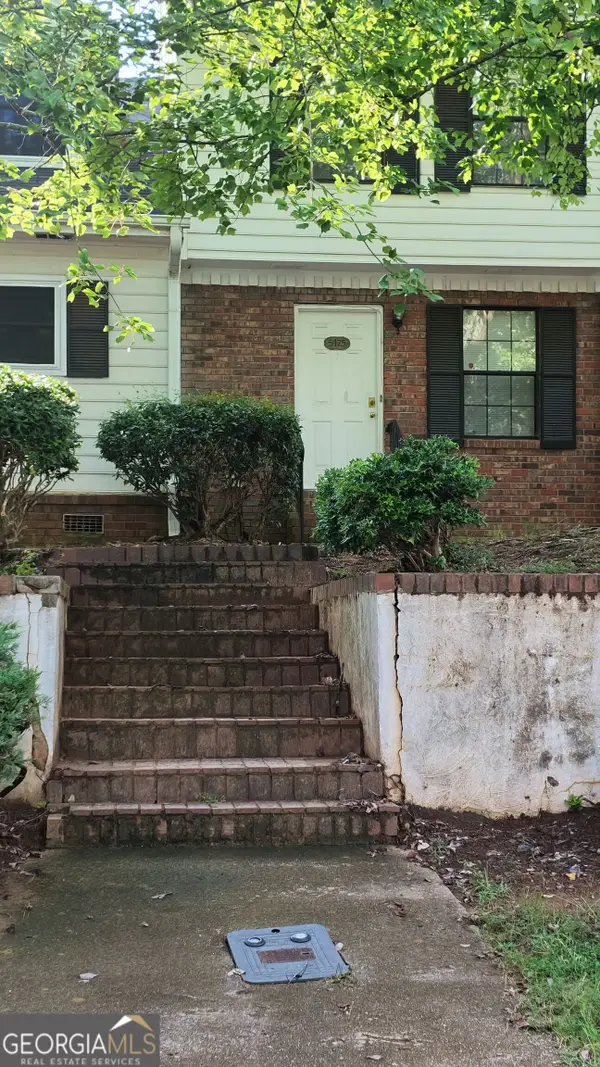 $123,500Coming Soon2 beds 3 baths1,184 sq. ft.
5475 Park Place S, Atlanta, GA 30349
MLS# 10845205Listed by: Southlake Realty of Atlanta - Coming Soon
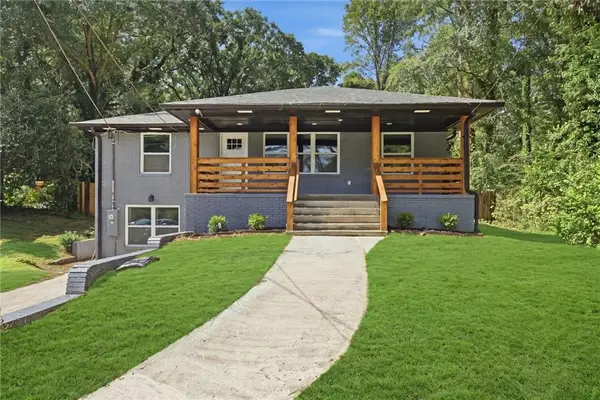 $409,900Coming Soon4 beds 3 baths2,146 sq. ft.
2531 Hood Avenue Nw, Atlanta, GA 30318
MLS# 7833945Listed by: EXP REALTY, LLC. - Coming Soon
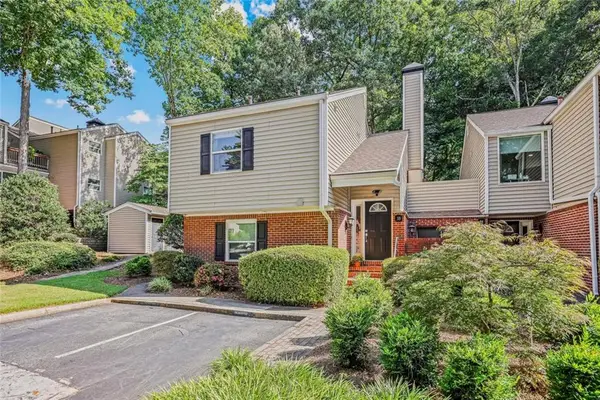 $325,000Coming Soon2 beds 2 baths1,600 sq. ft.
33 Dunwoody Springs Drive, Atlanta, GA 30328
MLS# 7837032Listed by: BERKSHIRE HATHAWAY HOMESERVICES GEORGIA PROPERTIES - Coming Soon
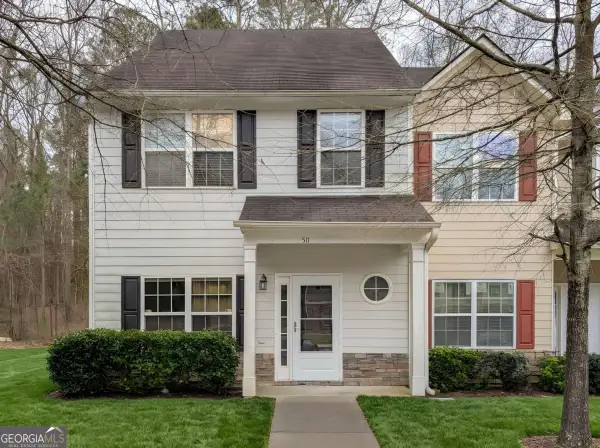 $200,000Coming Soon3 beds 3 baths1,372 sq. ft.
511 Creel Lane, Atlanta, GA 30349
MLS# 10844727Listed by: Simply Homes ATL - Coming Soon
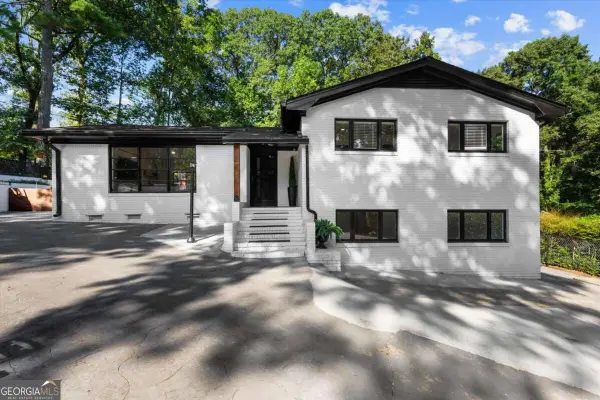 $890,000Coming Soon3 beds 2 baths1,998 sq. ft.
2546 Skyland Trail Ne, Atlanta, GA 30319
MLS# 10844519Listed by: Watch Realty Co Gwinnett - Coming Soon
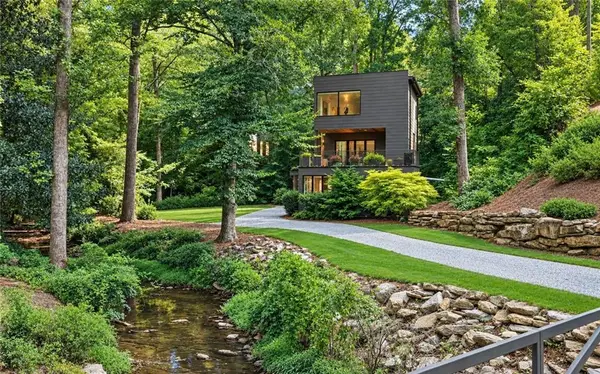 $1,795,000Coming Soon5 beds 6 baths3,816 sq. ft.
585 Mountain Way, Atlanta, GA 30342
MLS# 7834690Listed by: ATLANTA FINE HOMES SOTHEBY'S INTERNATIONAL - Coming Soon
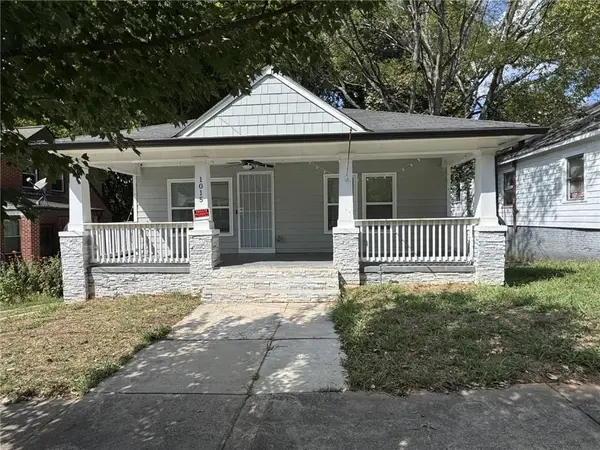 $299,000Coming Soon3 beds 2 baths1,074 sq. ft.
1015 Palmetto Avenue Sw, Atlanta, GA 30314
MLS# 7836479Listed by: KELLER WILLIAMS REALTY PEACHTREE RD. - Coming Soon
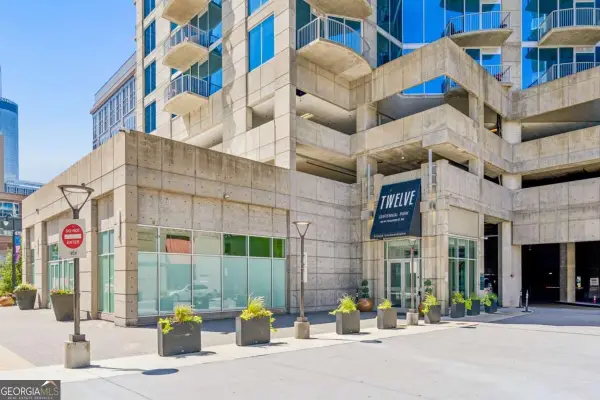 $234,900Coming Soon1 beds 1 baths
400 W Peachtree Street Nw #2712, Atlanta, GA 30308
MLS# 10844184Listed by: Keller Williams Realty


Protect your home and budget from life's surprises with an Assurant Home Warranty, backed by a partner that supports you through every step of homeownership. Explore Plans.
© 2023 - 2026 ERA Franchise Systems LLC. All rights reserved. ERA Franchise Systems LLC fully supports the principles of the Fair Housing Act and the Equal Opportunity Act. ERA, ERA Real Estate powered, and their respective logos are registered service marks of ERA Franchise Systems LLC. Each office is independently owned and operated.