
798 Frederica Street Ne #1, Atlanta, GA 30306
Local realty services provided by:ERA Sunrise Realty
798 Frederica Street Ne #1,Atlanta, GA 30306
$293,000
- 1 Beds
- 1 Baths
- 610 sq. ft.
- Condominium
- Active
Listed by: alison bahm
Office: compass
MLS#:10844899
Source:METROMLS
Price summary
- Price:$293,000
- Price per sq. ft.:$480.33
- Monthly HOA dues:$242
About this home
She's little, but she's mighty. This Virginia-Highland charmer makes incredibly smart use of its footprint, with tall ceilings, original hardwoods, glass doorknobs, great natural light, and all the character you want without requiring you to spend your weekends "lovingly restoring" anything. The kitchen has already had its glow-up, with quartz countertops, crisp white cabinetry, a patterned tile backsplash, gas range, and stainless appliances, all packed neatly into a smart galley layout. The updated bath keeps things fresh and simple, and the in-unit stacked washer and dryer means no quarters, no basement trek, no drama. The bright living room has enough space to actually live in, with room for dining or a work-from-home setup, and French doors open to your own private balcony tucked among the trees. There's also a deeded parking space, which, in this part of town, is basically a love language. And then there's the location. John Howell Park and the dog park are just minutes away, while Murphy's, Fontaine's, La Tavola, and the rest of Virginia-Highland are an easy stroll from your front door. Head the other direction and the BeltLine Eastside Trail puts Ponce City Market, Piedmont Park, Poncey-Highland, and Inman Park within easy reach. Renovated kitchen. Original charm. Private outdoor space. Deeded parking. One of Atlanta's most walkable neighborhoods. She may not be huge, but she absolutely understood the assignment....
Contact an agent
Home facts
- Year built:1910
- Subdivision & Development:Highland Condominiums
- Listing ID #:10844899
- Updated:September 15, 2026 at 01:29 AM
Rooms and interior
- Bedrooms:1
- Total bathrooms:1
- Full bathrooms:1
- Flooring:Hardwood, Tile
- Kitchen Description:Dishwasher, Disposal, Oven/Range (Combo), Refrigerator, Stainless Steel Appliance(s)
- Bedroom Description:Master On Main Level
- Basement Description:Crawl Space
- Living area:610 sq. ft.
Heating and cooling
- Cooling:Ceiling Fan(s), Central Air, Electric
- Heating:Central, Forced Air, Natural Gas
- Central air:Yes
Structure and exterior
- Roof:Composition
- Year built:1910
- Building area:610 sq. ft.
- Lot area:0.01 Acres
- Lot Features:Corner Lot
- Architectural Style:Brick 4 Side, Traditional
- Construction Materials:Block, Brick
- Exterior Features:Balcony
- Foundation Description:Pillar/Post/Pier
- Levels:1 Story
Schools
- High school:Midtown
- Middle school:David T Howard
- Elementary school:Virginia Highland
Utilities
- Water:Public, Water Available
- Sewer:Public Sewer, Sewer Available
Finances and disclosures
- Price:$293,000
- Price per sq. ft.:$480.33
- Tax amount:$2,169 (2025)
Features and amenities
- Appliances:Dishwasher, Disposal, Dryer, Oven/Range (Combo), Refrigerator, Stainless Steel Appliance(s), Washer
- Laundry features:Dryer, Washer
- Amenities:Carbon Monoxide Detector(s), High Ceilings, Smoke Detector(s), Window Treatments
Parking
- Total parking spaces:1
- Parking description:Assigned, Off Street Parking
 2026 Georgia MLS. All rights reserved. Information Deem Reliable But Not Guaranteed September 15, 2026
New listings near 798 Frederica Street Ne #1
- Coming Soon
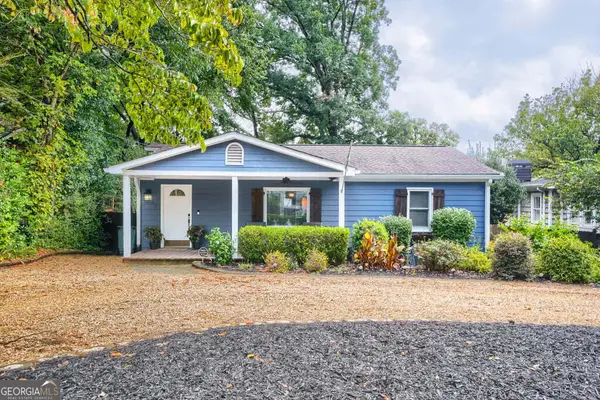 $750,000Coming Soon3 beds 4 baths1,946 sq. ft.
1835 Woodland Hills Avenue Nw, Atlanta, GA 30318
MLS# 10845997Listed by: Lokation Real Estate LLC - Coming Soon
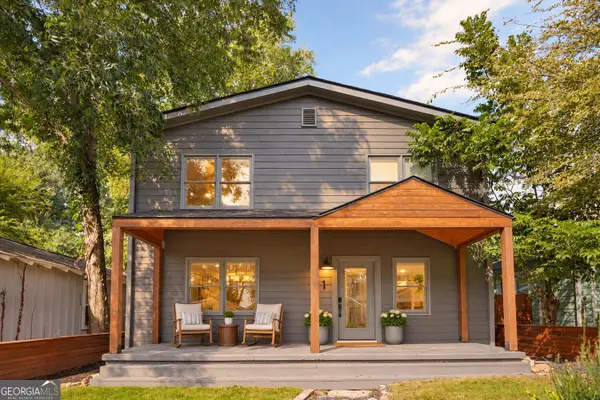 $700,000Coming Soon3 beds 2 baths1,556 sq. ft.
61 Chester Avenue Se, Atlanta, GA 30316
MLS# 10845908Listed by: The Agency - Atlanta Metro - Coming Soon
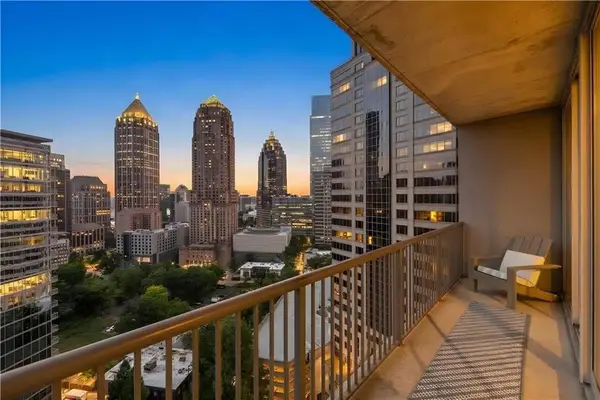 $350,000Coming Soon1 beds 1 baths879 sq. ft.
1080 Peachtree Street Ne #1916, Atlanta, GA 30309
MLS# 7832079Listed by: COMPASS - Coming Soon
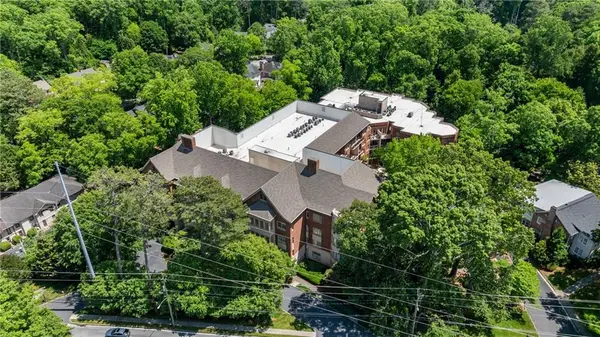 $775,000Coming Soon2 beds 2 baths1,632 sq. ft.
1717 N Decatur Road Ne #G20, Atlanta, GA 30307
MLS# 7834139Listed by: ATLANTA FINE HOMES SOTHEBY'S INTERNATIONAL - Coming Soon
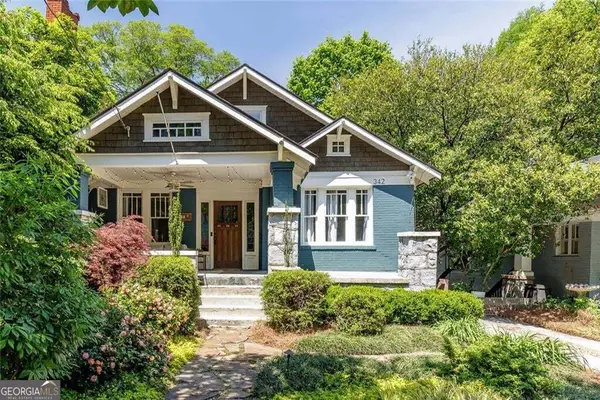 $1,050,000Coming Soon4 beds 4 baths2,742 sq. ft.
342 5th Street Ne, Atlanta, GA 30308
MLS# 10845523Listed by: Harry Norman Realtors - Coming Soon
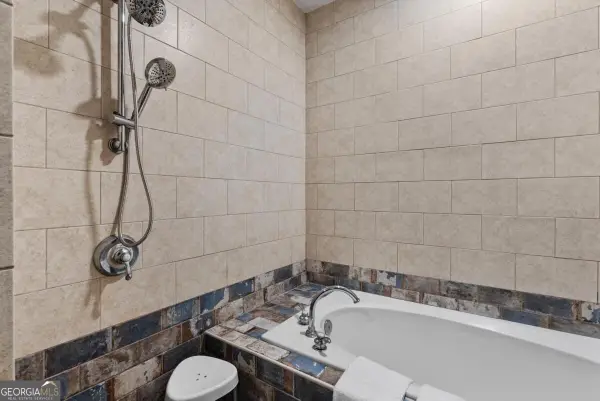 $559,900Coming Soon2 beds 3 baths
229 Peters Street Sw #4, Atlanta, GA 30313
MLS# 10845628Listed by: 14th & Luxe Realty - Coming Soon
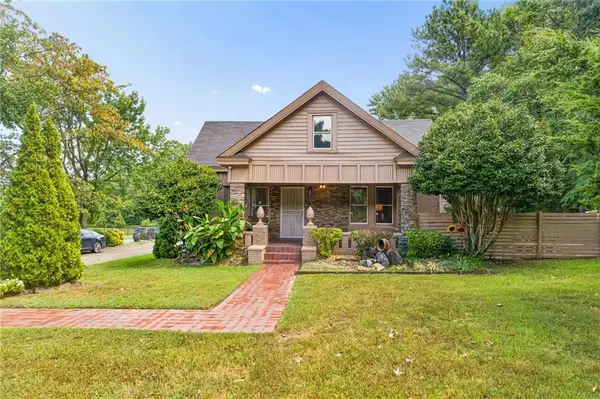 $359,900Coming Soon3 beds 2 baths2,251 sq. ft.
2910 Old Jonesboro Road Sw, Atlanta, GA 30315
MLS# 7836791Listed by: ATLANTA FINE HOMES SOTHEBY'S INTERNATIONAL - Coming Soon
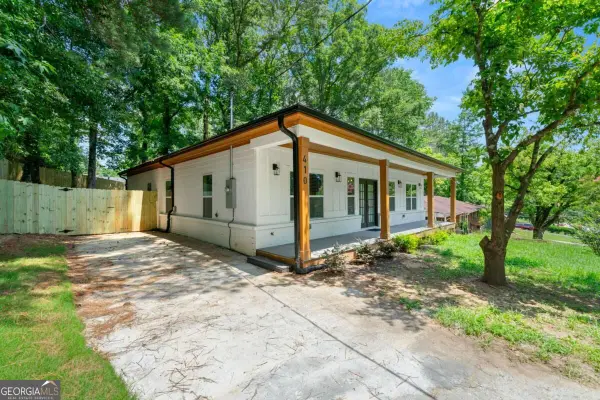 $349,900Coming Soon4 beds 4 baths
410 Utoy Circle Sw, Atlanta, GA 30331
MLS# 10845504Listed by: Keller Williams Atlanta Classic - Coming Soon
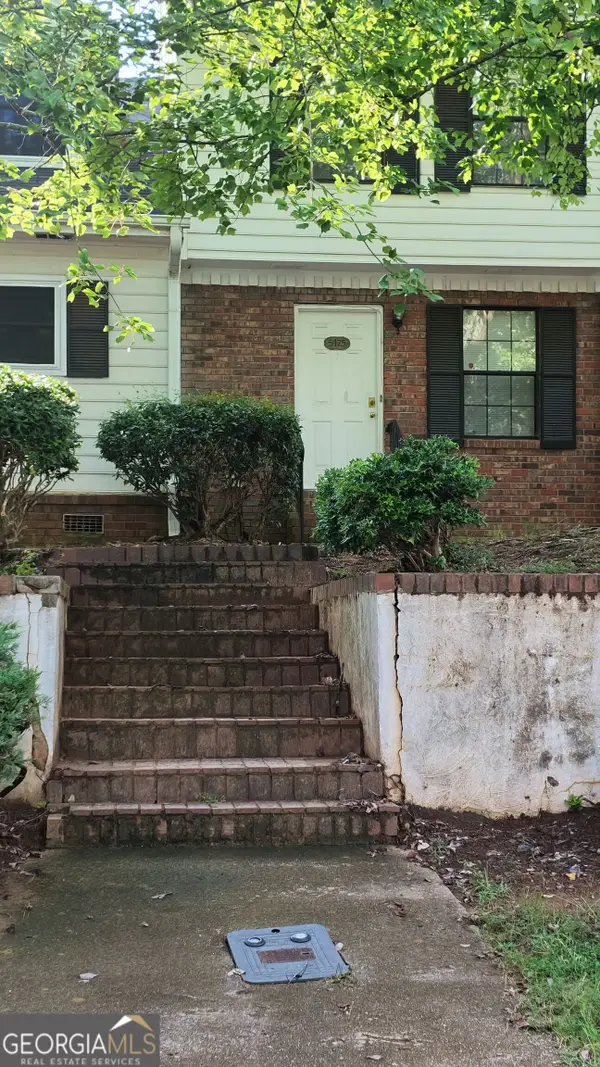 $123,500Coming Soon2 beds 3 baths1,184 sq. ft.
5475 Park Place S, Atlanta, GA 30349
MLS# 10845205Listed by: Southlake Realty of Atlanta - Coming Soon
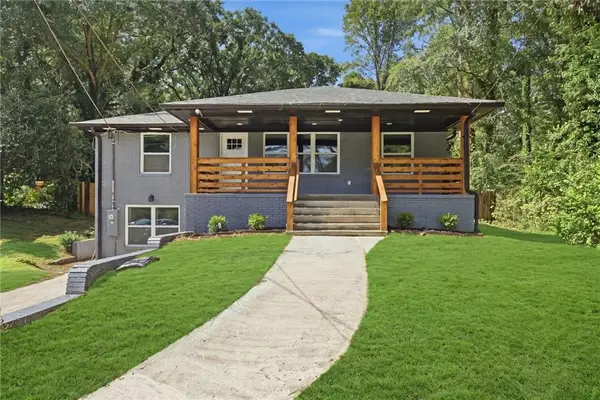 $409,900Coming Soon4 beds 3 baths2,146 sq. ft.
2531 Hood Avenue Nw, Atlanta, GA 30318
MLS# 7833945Listed by: EXP REALTY, LLC.


Protect your home and budget from life's surprises with an Assurant Home Warranty, backed by a partner that supports you through every step of homeownership. Explore Plans.
© 2023 - 2026 ERA Franchise Systems LLC. All rights reserved. ERA Franchise Systems LLC fully supports the principles of the Fair Housing Act and the Equal Opportunity Act. ERA, ERA Real Estate powered, and their respective logos are registered service marks of ERA Franchise Systems LLC. Each office is independently owned and operated.