
8115 Winged Foot Drive, Atlanta, GA 30350
Local realty services provided by:ERA Towne Square Realty, Inc.
8115 Winged Foot Drive,Atlanta, GA 30350
$900,000
- 4 Beds
- 4 Baths
- 3,177 sq. ft.
- Single family
- Active
Listed by: sheila malloy
Office: atlanta communities
MLS#:7817371
Source:FIRSTMLS
Price summary
- Price:$900,000
- Price per sq. ft.:$283.29
About this home
This charming Mid-Century Modern ranch blends timeless character with the ease of one-
level living. With the primary suite and all main living areas on the main floor, this home offers
a rare and highly desirable floor plan. The generous room sizes and thoughtful layout are sure
to impress. A welcoming slate-floored foyer opens to the light-filled living and dining rooms,
highlighted by an expansive bay window. The fireside great room evokes the warmth of a
European ski chalet with soaring vaulted ceilings, exposed beams, and walls of windows
overlooking the private backyard. The spacious eat-in kitchen features stone countertops,
custom cabinetry with abundant pull-outs, premium appliances, hardwood floors, and easy
access to the sunroom surrounded by walls of glass and the expansive deck. Nearby are a
convenient half bath, oversized mudroom/laundry room (washer and dryer included), and
rear-entry two-car garage with built-in shelving and a separate storage room. The main-level
primary suite is a true retreat, offering a spa-inspired bath with an oversized walk-in shower
and Jacuzzi soaking tub. Two additional bedrooms share an updated Jack-and-Jill bath, while
the fourth bedroom is ideal as a home office. The finished terrace level is designed for
entertaining, featuring a large recreation area with wet bar, full bath, workshop, and extensive
storage, all with direct access to the backyard and over one acre of property. Located in the
Four Seasons neighborhood of Sandy Springs, residents enjoy an optional HOA with swim
and tennis amenities, along with convenient access to top-rated schools, parks, medical
centers, GA-400, and everything Sandy Springs has to offer. A truly exceptional home that
combines space, character, and an unbeatable location....
Contact an agent
Home facts
- Year built:1968
- Subdivision & Development:Four Seasons
- Listing ID #:7817371
- Updated:August 11, 2026 at 11:48 PM
Rooms and interior
- Bedrooms:4
- Total bathrooms:4
- Full bathrooms:3
- Half bathrooms:1
- Flooring:Carpet, Hardwood
- Dining Description:Open Concept
- Bathrooms Description:Double Vanity, Separate Tub/Shower, Vaulted Ceiling(s), Whirlpool Tub
- Kitchen Description:Breakfast Bar, Breakfast Room, Dishwasher, Disposal, Double Oven, Eat-in Kitchen, Gas Cooktop, Microwave, Pantry, Refrigerator, Self Cleaning Oven, Stone Counters, Wine Rack
- Bedroom Description:Master on Main, Roommate Floor Plan
- Basement Description:Daylight, Exterior Entry, Finished, Finished Bath, Interior Entry
- Living area:3,177 sq. ft.
Heating and cooling
- Heating:Central, Forced Air
Structure and exterior
- Roof:Composition, Shingle
- Year built:1968
- Building area:3,177 sq. ft.
- Lot area:1.1 Acres
- Lot Features:Back Yard, Front Yard, Level, Private
- Architectural Style:Ranch
- Construction Materials:Brick 4 Sides
- Exterior Features:Deck, Enclosed, Front Porch, Private Yard, Rain Gutters, Rear Porch
- Levels:1 Story
Schools
- High school:North Atlanta
- Middle school:Sandy Springs
- Elementary school:Dunwoody Springs
Utilities
- Water:Public, Water Available
- Sewer:Septic Tank, Sewer Available
Finances and disclosures
- Price:$900,000
- Price per sq. ft.:$283.29
- Tax amount:$1,669 (2025)
Features and amenities
- Appliances:Irrigation Equipment, Satellite Dish
- Laundry features:Dryer, Laundry Room, Main Level, Mud Room, Washer
- Amenities:Beamed Ceilings, Bookcases, Disappearing Attic Stairs, Entrance Foyer, Gas Water Heater, His and Hers Closets, Walk-In Closet(s), Wet Bar
Parking
- Total parking spaces:2
- Parking description:Driveway, Garage, Garage Faces Rear, Kitchen Level, Level Driveway, Parking Pad, RV Access/Parking
- Garage spaces:2
 Listings identified with the FMLS IDX logo come from FMLS and are held by brokerage firms other than the owner of this website. The listing brokerage is identified in any listing details. Information is deemed reliable but is not guaranteed. If you believe any FMLS listing contains material that infringes your copyrighted work please click here (https://www.fmls.com/dmca) to review our DMCA policy and learn how to submit a takedown request. ©2026 First Multiple Listing Service, Inc.
New listings near 8115 Winged Foot Drive
- New
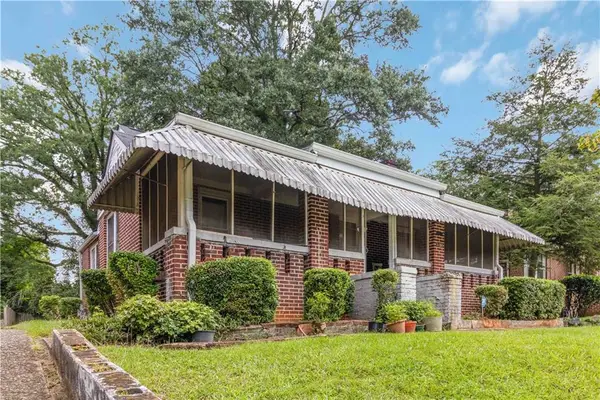 $199,000Active3 beds 1 baths1,337 sq. ft.
1191 Ewing Place Sw, Atlanta, GA 30310
MLS# 7815917Listed by: KELLER WILLIAMS ATLANTA CLASSIC - New
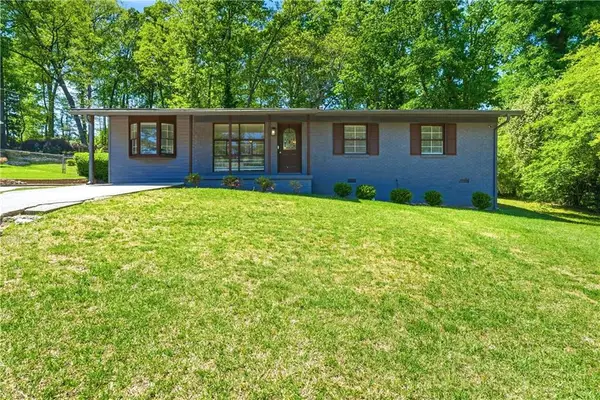 $289,000Active4 beds 2 baths1,650 sq. ft.
2725 Shoreland Drive Sw, Atlanta, GA 30331
MLS# 7818291Listed by: SERHANT GEORGIA, LLC - New
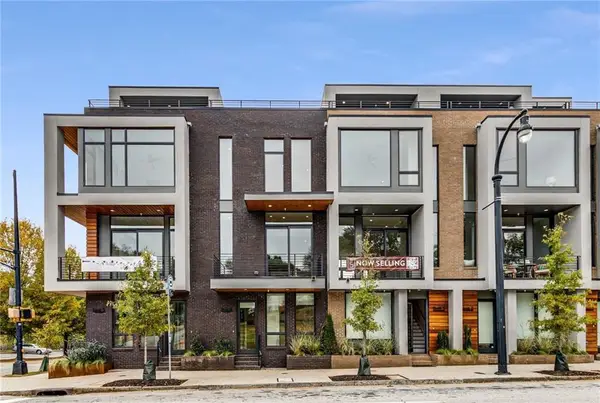 $600,000Active3 beds 4 baths1,648 sq. ft.
105 Georgia Avenue Se #4, Atlanta, GA 30312
MLS# 7819009Listed by: KELLER WILLIAMS REALTY INTOWN ATL - New
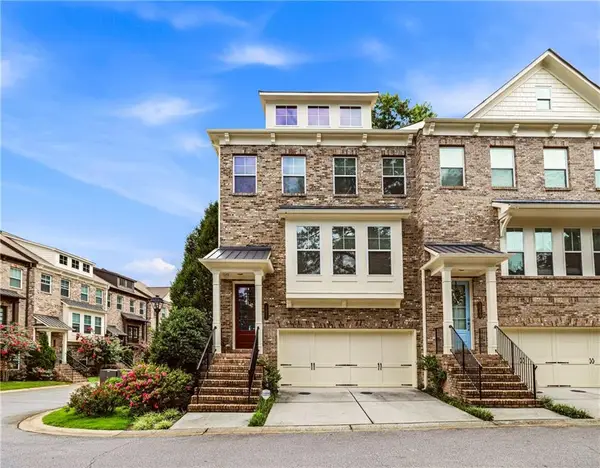 $649,000Active3 beds 4 baths2,006 sq. ft.
1271 Linden Court Ne, Atlanta, GA 30329
MLS# 7819157Listed by: KELLER WILLIAMS BUCKHEAD - Coming Soon
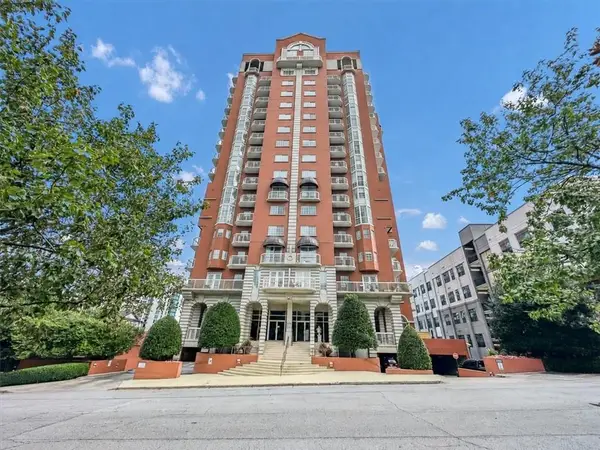 $488,000Coming Soon2 beds 2 baths
3435 Kingsboro Road Ne #1301, Atlanta, GA 30326
MLS# 7819218Listed by: COLDWELL BANKER REALTY - New
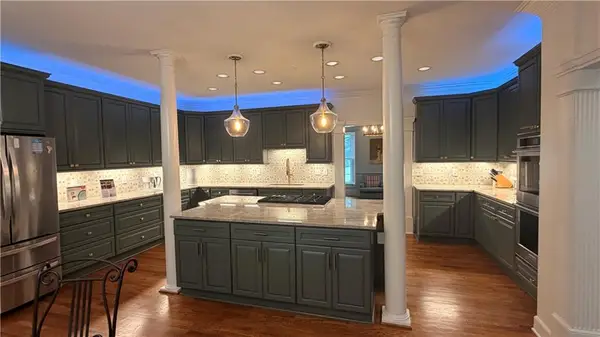 $1,295,000Active5 beds 5 baths4,417 sq. ft.
345 W Berwicke Common Ne, Atlanta, GA 30342
MLS# 7819261Listed by: KELLER WILLIAMS RLTY CONSULTANTS - New
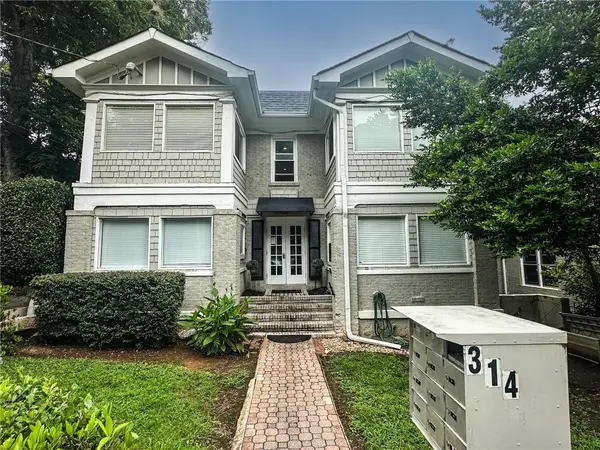 $1,685,000Active-- beds -- baths
314 5th Street Ne, Atlanta, GA 30308
MLS# 7819403Listed by: BULL REALTY, INC. - New
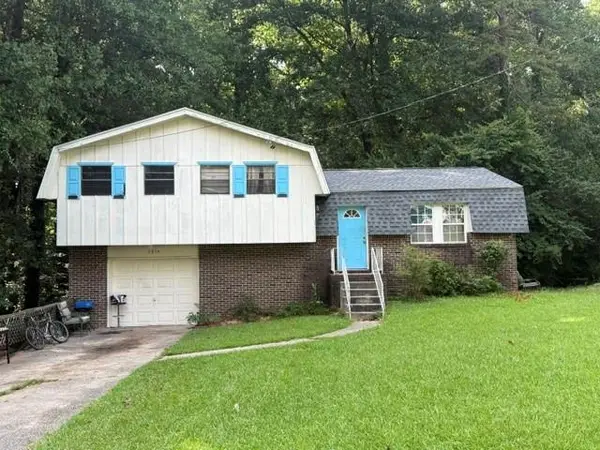 $219,000Active3 beds 2 baths1,628 sq. ft.
2374 Crestdale Circle Se, Atlanta, GA 30316
MLS# 7819435Listed by: BEST REALTY, LLC. - Coming Soon
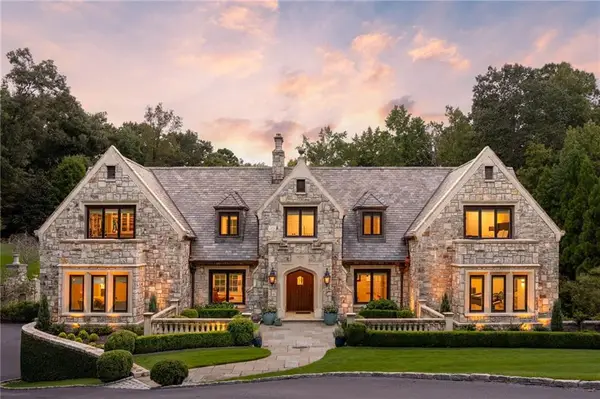 $3,750,000Coming Soon5 beds 6 baths
1919 River Forest Road Nw, Atlanta, GA 30327
MLS# 7819614Listed by: HOME LUXURY REAL ESTATE - New
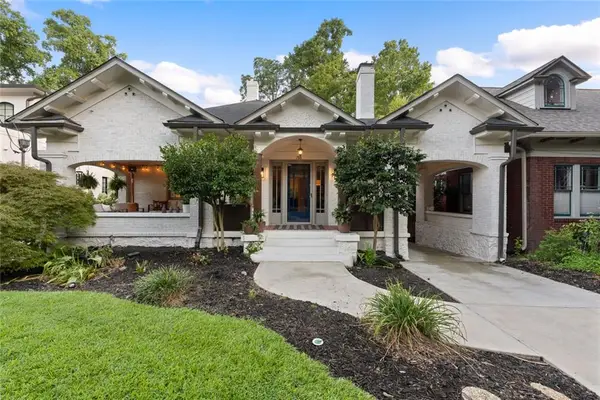 $1,749,000Active4 beds 3 baths3,504 sq. ft.
755 Virginia Avenue Ne, Atlanta, GA 30306
MLS# 7819707Listed by: ATLANTA COMMUNITIES


Protect your home and budget from life's surprises with an Assurant Home Warranty, backed by a partner that supports you through every step of homeownership. Explore Plans.
© 2023 - 2026 ERA Franchise Systems LLC. All rights reserved. ERA Franchise Systems LLC fully supports the principles of the Fair Housing Act and the Equal Opportunity Act. ERA, ERA Real Estate powered, and their respective logos are registered service marks of ERA Franchise Systems LLC. Each office is independently owned and operated.