
815 NW Cameron M Alexander Boulevard Nw, Atlanta, GA 30318
Local realty services provided by:ERA Sunrise Realty
815 NW Cameron M Alexander Boulevard Nw,Atlanta, GA 30318
$254,900
- 2 Beds
- 3 Baths
- 2,004 sq. ft.
- Townhouse
- Active
Listed by: michael oden, akeen felder
Office: dreamhometoday.net
MLS#:10801185
Source:METROMLS
Price summary
- Price:$254,900
- Price per sq. ft.:$127.2
About this home
**Eligible buyers may purchase for $202,400 with rates as low as 5.75% and over $50,000 in down payment assistance available (qualifications apply). Call NOW for details and availability.** **Home actively under construction; DO NOT walk site. Drive by, only. This home is part of the Atlanta Land Trust.** Experience stylish intown living in this beautiful new-construction townhome located in Atlanta's rapidly growing English Ave neighborhood. Thoughtfully designed for modern lifestyles, this home offers the perfect combination of comfort, convenience, and value. The open-concept floor plan features spacious living and dining areas that flow seamlessly into a designer kitchen complete with solid-surface countertops, recessed lighting, abundant cabinetry, and an oversized island perfect for entertaining family and friends. Enjoy your own private outdoor space, ideal for relaxing, bird-watching, or enjoying your morning coffee. With 2 or 3 bedrooms options available, and 2.5 bathrooms, there's plenty of room for guests, a home office, or flexible living arrangements. The main-level owner's suite features a walk-in closet and a spa-inspired tiled shower. Conveniently located just minutes from I-75/85, Hartsfield-Jackson Atlanta International Airport, and the booming Westside BeltLine corridor. Enjoy easy access to Lee + White, Ponce City Market, Atlantic Station, Westside Park and some of Atlanta's best dining, shopping, breweries, and entertainment destinations. All kitchen appliances are included, and a 10-Year Home Warranty provides added peace of mind. Schedule your tour today and discover why English Ave is one of Atlanta's most exciting places to call home....
Contact an agent
Home facts
- Year built:2026
- Subdivision & Development:English Ave
- Listing ID #:10801185
- Updated:July 31, 2026 at 11:07 AM
Rooms and interior
- Bedrooms:2
- Total bathrooms:3
- Full bathrooms:2
- Half bathrooms:1
- Flooring:Laminate
- Kitchen Description:Breakfast Bar, Dishwasher, Disposal, Microwave, Pantry, Refrigerator, Solid Surface Counters
- Bedroom Description:Walk-In Closet(s)
- Basement Description:Crawl Space
- Living area:2,004 sq. ft.
Structure and exterior
- Roof:Composition
- Year built:2026
- Building area:2,004 sq. ft.
- Lot area:0.09 Acres
- Lot Features:City Lot
- Architectural Style:Colonial
- Construction Materials:Block
- Foundation Description:Slab
- Levels:2 Story
Schools
- High school:Booker T Washington
- Middle school:Harper Archer
- Elementary school:Hollis Innovation Academy
Utilities
- Water:Public
- Sewer:Public Sewer, Sewer Available
Finances and disclosures
- Price:$254,900
- Price per sq. ft.:$127.2
- Tax amount:$1,663 (2024)
Features and amenities
- Appliances:Dishwasher, Disposal, Microwave, Refrigerator
- Laundry features:Laundry Closet
- Amenities:Smoke Detector(s)
Parking
- Total parking spaces:1
- Parking description:Assigned
 2026 Georgia MLS. All rights reserved. Information Deem Reliable But Not Guaranteed July 31, 2026
New listings near 815 NW Cameron M Alexander Boulevard Nw
- New
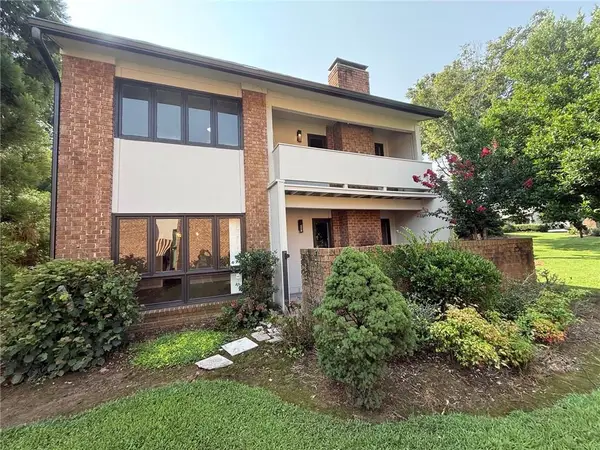 $325,000Active3 beds 3 baths2,162 sq. ft.
3240 Clairmont North Ne, Atlanta, GA 30329
MLS# 7813452Listed by: VIRTUAL PROPERTIES REALTY.COM - New
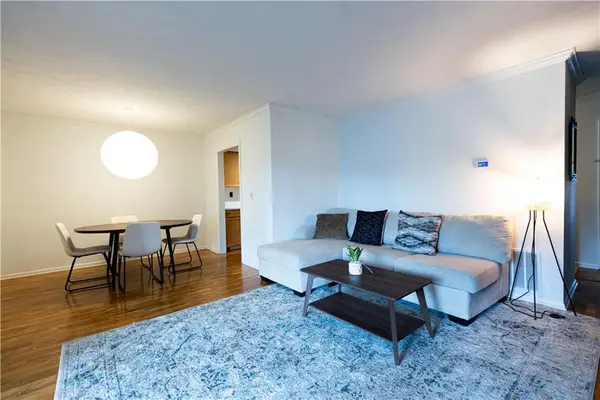 $199,900Active1 beds 1 baths794 sq. ft.
1150 Collier Road Nw #11I, Atlanta, GA 30318
MLS# 7813585Listed by: VIRTUAL PROPERTIES REALTY.NET, LLC. - New
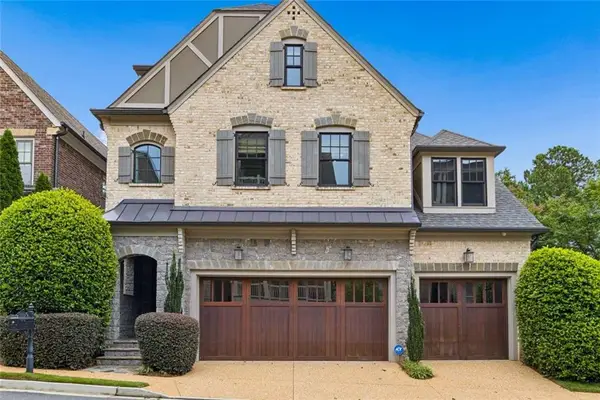 $2,100,000Active5 beds 6 baths4,987 sq. ft.
3799 Paces Lookout Circle Se, Atlanta, GA 30339
MLS# 7813597Listed by: BERKSHIRE HATHAWAY HOMESERVICES GEORGIA PROPERTIES - New
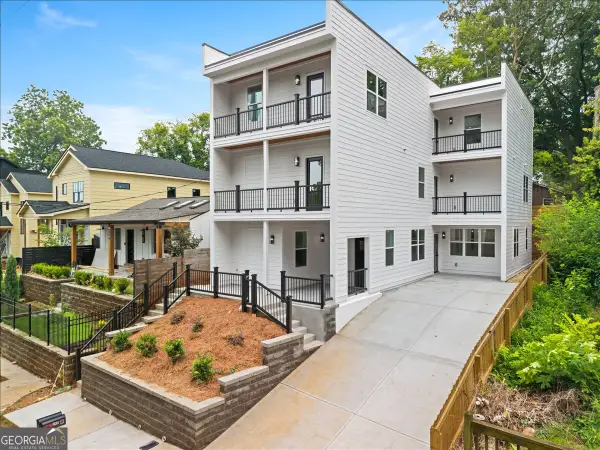 $1,025,000Active-- beds -- baths
242 Ormond Street Sw, Atlanta, GA 30315
MLS# 10816191Listed by: Keller Williams Realty Consultants - Coming Soon
 $450,000Coming Soon4 beds 4 baths
2106 Garden Place, Atlanta, GA 30316
MLS# 10816195Listed by: Keller Williams Realty First Atlanta - New
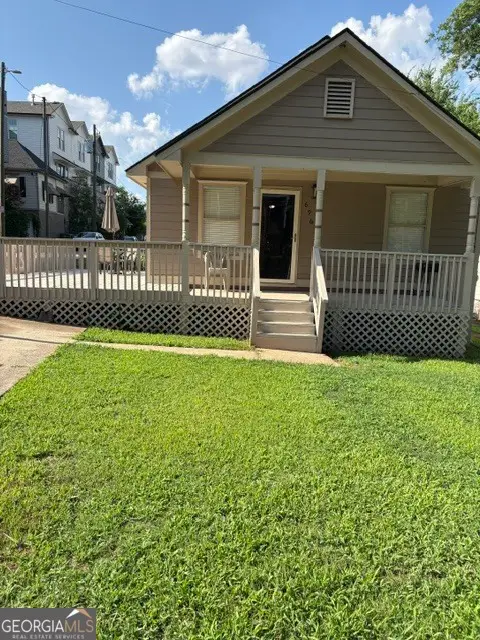 $400,000Active3 beds 1 baths1,130 sq. ft.
696 Reed Street Se, Atlanta, GA 30315
MLS# 10816201Listed by: Asia Realty by Mo'Land Group - New
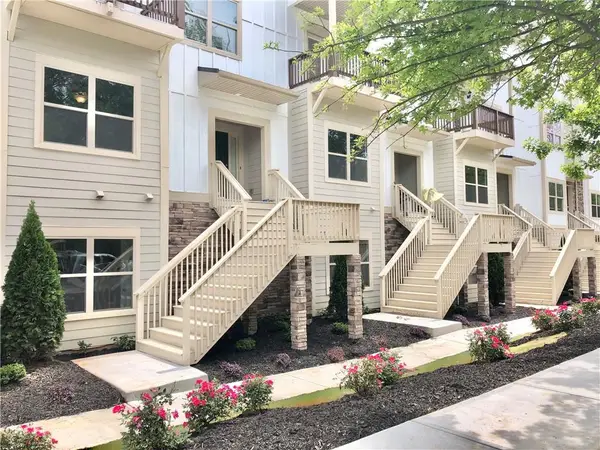 $390,000Active3 beds 4 baths2,008 sq. ft.
3092 Quantum Lane, Atlanta, GA 30341
MLS# 7813573Listed by: ALL CHOICES REALTY, LLC. - New
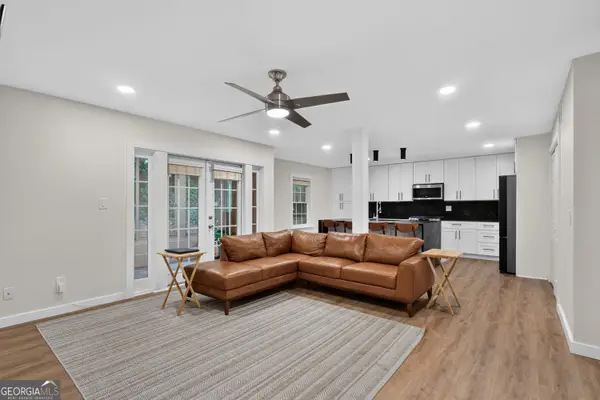 $339,900Active2 beds 2 baths1,060 sq. ft.
1445 Monroe Drive Ne #F2, Atlanta, GA 30324
MLS# 10816166Listed by: Virtual Properties Realty.com - New
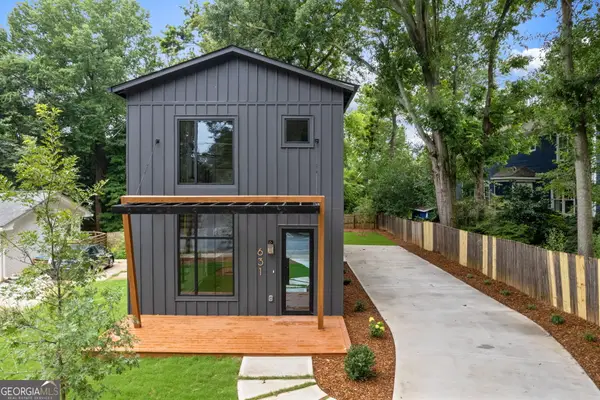 $699,900Active3 beds 3 baths1,695 sq. ft.
631 Flat Shoals Avenue Se, Atlanta, GA 30316
MLS# 10816136Listed by: Realty ONE Group Terminus - New
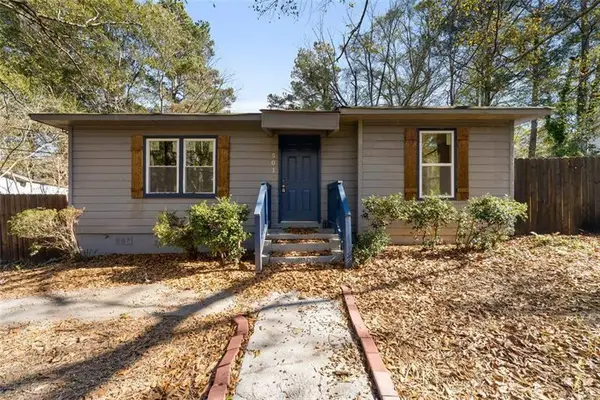 $270,067Active4 beds 2 baths1,177 sq. ft.
501 Aberdeen Drive Nw, Atlanta, GA 30318
MLS# 7812799Listed by: KELLER WILLIAMS NORTH ATLANTA


Protect your home and budget from life's surprises with an Assurant Home Warranty, backed by a partner that supports you through every step of homeownership. Explore Plans.
© 2023 - 2026 ERA Franchise Systems LLC. All rights reserved. ERA Franchise Systems LLC fully supports the principles of the Fair Housing Act and the Equal Opportunity Act. ERA, ERA Real Estate powered, and their respective logos are registered service marks of ERA Franchise Systems LLC. Each office is independently owned and operated.