
850 Piedmont Avenue Ne #3312, Atlanta, GA 30308
Local realty services provided by:ERA Sunrise Realty
850 Piedmont Avenue Ne #3312,Atlanta, GA 30308
$799,900
- 2 Beds
- 3 Baths
- 2,442 sq. ft.
- Condominium
- Active
Listed by: joel madden
Office: keller williams atlanta midtown
MLS#:10726871
Source:METROMLS
Price summary
- Price:$799,900
- Price per sq. ft.:$327.56
About this home
Welcome home! This completely renovated, move-in ready townhome at The Dakota in Midtown Atlanta is a must-see. This stunning two-story residence offers exceptional privacy, with no unit above and tranquil views of the community's protected garden-no street exposure. East and south-facing windows fill the home with abundant natural light. With 2,442 square feet, this is the largest floor plan in the community. The main level includes a versatile den that can function as a home office or third bedroom, complete with a closet and ample storage. A dramatic two-story foyer opens into a spacious living area featuring beautiful upgrades such as cork flooring, crown molding, and a sleek modern gas fireplace. The expanded kitchen is a chef's dream, showcasing high-end custom cabinetry with glass doors, dovetail craftsmanship, and soft-close features. Quartz countertops, a large breakfast bar, tile backsplash, under-cabinet lighting, and stainless-steel appliances-including double ovens (gas and electric) and a wine fridge-make this space perfect for both cooking and entertaining. A walk-in pantry offers exceptional storage, while the oversized laundry room includes a brand-new Electrolux washer and dryer. New stairs with contemporary railings lead to a second-floor landing with rich hardwood floors. Two generously sized bedrooms await, including an oversized primary suite with a luxurious bath featuring double vanities, a seamless glass shower, soaking tub, and elegant tile finishes. The custom walk-in closet is outfitted with extensive built-ins for optimal organization. The second bedroom, currently styled as a den, can easily serve as a second primary suite with its own beautifully appointed bathroom and custom closet. Additional highlights include private in-unit secured storage, custom built-ins in all closets, and two deeded parking spaces in a gated garage. Residents enjoy premium amenities such as a fitness center, resort-style pool, catering kitchen, rooftop entertaining space with skyline views, and outdoor grilling areas. The gated community also offers EV charging stations and on-site property management. This is the first time this floor plan has been available in over two years-an exceptional opportunity to own a spacious home in the heart of Midtown....
Contact an agent
Home facts
- Year built:2001
- Subdivision & Development:The Dakota
- Listing ID #:10726871
- Updated:August 13, 2026 at 11:08 AM
Rooms and interior
- Bedrooms:2
- Total bathrooms:3
- Full bathrooms:2
- Half bathrooms:1
- Flooring:Hardwood, Tile
- Bathrooms Description:Double Vanity
- Kitchen Description:Breakfast Bar, Dishwasher, Disposal, Microwave, Pantry, Refrigerator, Solid Surface Counters, Walk-in Pantry
- Bedroom Description:Walk-In Closet(s)
- Living area:2,442 sq. ft.
Heating and cooling
- Cooling:Ceiling Fan(s), Central Air, Electric
- Heating:Central, Electric, Forced Air
- Central air:Yes
Structure and exterior
- Year built:2001
- Building area:2,442 sq. ft.
- Lot area:0.06 Acres
- Architectural Style:Traditional
- Construction Materials:Stone
- Foundation Description:Slab
- Levels:2 Story
Schools
- High school:Grady
- Middle school:David T Howard
- Elementary school:Springdale Park
Utilities
- Water:Public, Water Available
- Sewer:Public Sewer, Sewer Available
Finances and disclosures
- Price:$799,900
- Price per sq. ft.:$327.56
- Tax amount:$10,082 (2024)
Features and amenities
- Appliances:Dishwasher, Disposal, Dryer, Electric Water Heater, Microwave, Refrigerator, Washer
- Laundry features:Dryer, Washer
- Amenities:Double Pane Windows, Electric Water Heater, Tray Ceiling(s)
Parking
- Total parking spaces:2
- Parking description:Garage, Off Street Parking
- Garage:Yes
 2026 Georgia MLS. All rights reserved. Information Deem Reliable But Not Guaranteed August 13, 2026
New listings near 850 Piedmont Avenue Ne #3312
- New
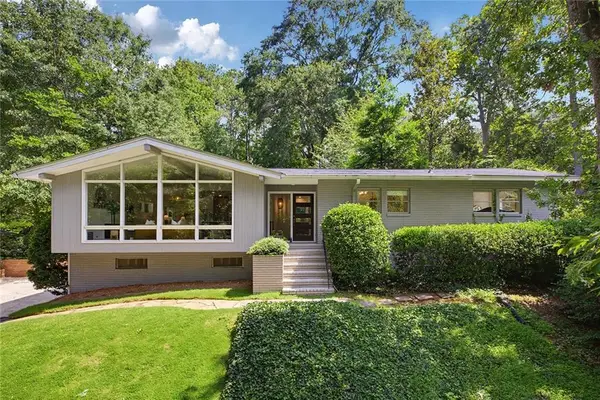 $898,000Active4 beds 3 baths2,408 sq. ft.
1234 Poplar Grove Drive Ne, Atlanta, GA 30306
MLS# 7815804Listed by: COMPASS - New
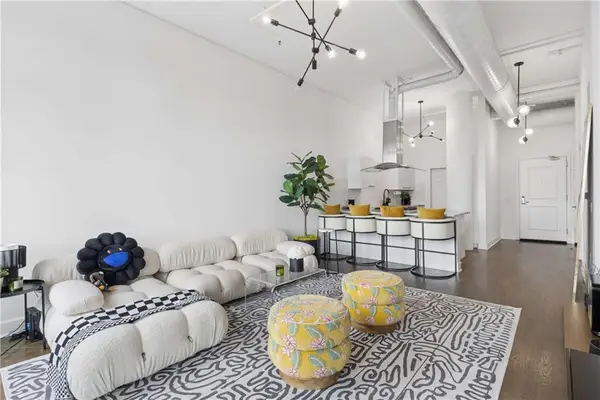 $340,000Active1 beds 1 baths964 sq. ft.
3820 Roswell Road Ne #1005, Atlanta, GA 30342
MLS# 7817470Listed by: ANSLEY REAL ESTATE | CHRISTIE'S INTERNATIONAL REAL ESTATE - New
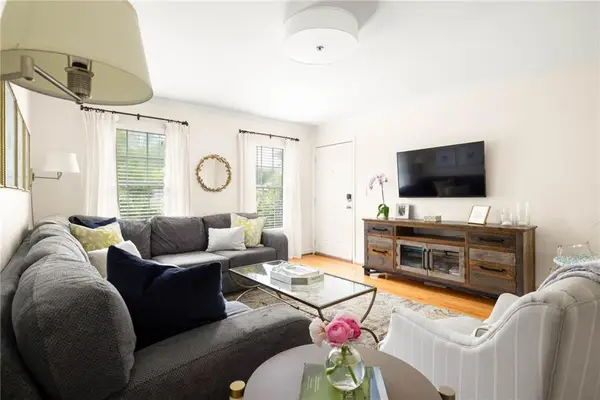 $260,000Active2 beds 2 baths1,050 sq. ft.
1101 Collier Road Nw #R4, Atlanta, GA 30318
MLS# 7819233Listed by: DORSEY ALSTON REALTORS - New
 $365,000Active3 beds 3 baths1,407 sq. ft.
1040 Donnelly Avenue Sw, Atlanta, GA 30310
MLS# 7820408Listed by: CHATTAHOOCHEE NORTH, LLC - New
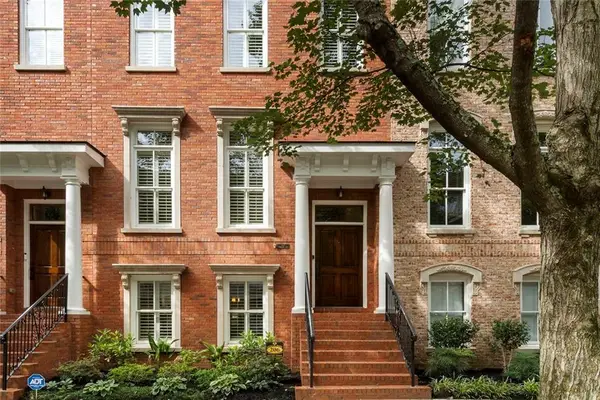 $1,276,000Active3 beds 4 baths2,282 sq. ft.
206 Montag Circle Ne, Atlanta, GA 30307
MLS# 7820606Listed by: BERKSHIRE HATHAWAY HOMESERVICES GEORGIA PROPERTIES - Coming Soon
 $1,250,000Coming Soon3 beds 5 baths
512 Rankin Street Ne, Atlanta, GA 30308
MLS# 7820509Listed by: KELLER WMS RE ATL MIDTOWN - New
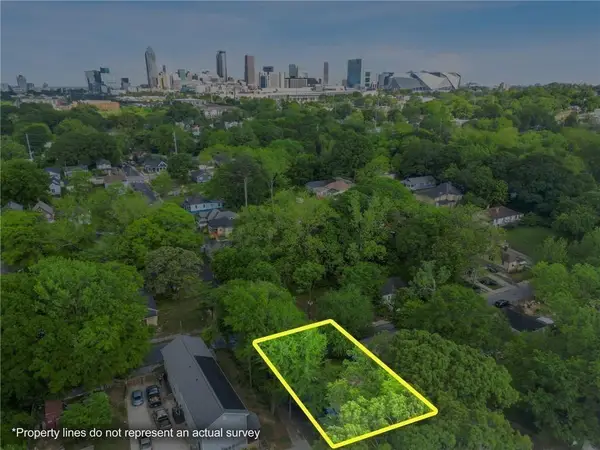 $99,000Active0.13 Acres
459 Paines Avenue Nw, Atlanta, GA 30318
MLS# 7819481Listed by: CENTURY 21 CONNECT REALTY - New
 $325,000Active4 beds 3 baths2,420 sq. ft.
4050 Ironwood Drive, Atlanta, GA 30349
MLS# 7820522Listed by: VIRTUAL PROPERTIES REALTY.COM - New
 $399,900Active4 beds 3 baths2,496 sq. ft.
912 Ira Street Sw, Atlanta, GA 30310
MLS# 10824707Listed by: Keller Williams River Cities - New
 $199,999Active3 beds -- baths1,172 sq. ft.
2130 Donald Lee Hollowell Parkway Nw, Atlanta, GA 30318
MLS# 10824710Listed by: Century 21 Results


Protect your home and budget from life's surprises with an Assurant Home Warranty, backed by a partner that supports you through every step of homeownership. Explore Plans.
© 2023 - 2026 ERA Franchise Systems LLC. All rights reserved. ERA Franchise Systems LLC fully supports the principles of the Fair Housing Act and the Equal Opportunity Act. ERA, ERA Real Estate powered, and their respective logos are registered service marks of ERA Franchise Systems LLC. Each office is independently owned and operated.