
860 Peachtree Street Ne #2417, Atlanta, GA 30308
Local realty services provided by:ERA Sunrise Realty
860 Peachtree Street Ne #2417,Atlanta, GA 30308
$520,000
- 2 Beds
- 2 Baths
- 1,193 sq. ft.
- Condominium
- Active
Listed by: jenny chase
Office: atlanta fine homes sotheby's international
MLS#:7841080
Source:FIRSTMLS
Price summary
- Price:$520,000
- Price per sq. ft.:$435.88
- Monthly HOA dues:$810
About this home
Two side-by-side parking spaces, an EV charger, a rare private storage unit and incredible west-facing
sunset views, Unit 2417 offers a combination that’s hard to find in Midtown condo living. Located on the
24th floor of Spire, this two-bedroom, two-bath condo features a roommate-style floor plan with
floor-to-ceiling windows and spectacular west-facing views from the living area, primary bedroom and
private balcony.
Inside, the open kitchen and living space is filled with natural light and features high-end silver-vein
travertine tile flooring throughout and all-new stainless steel LG Studio kitchen appliances. A bar in the
dining area provides an additional space for entertaining and storage. Recent updates also include new
light fixtures and ceiling fans, a recently replaced HVAC system and an updated shower in the
secondary bathroom. Both bedrooms offer large walk-in closets, and every closet throughout the home
has been outfitted with an Elfa closet system to maximize storage, a standout feature for condo living.
Make your way to the 7th and 8th floors, where Spire residents enjoy an impressive collection of
amenities, including a pool with skyline views, three dedicated fitness spaces for strength training,
cardio and aerobics, a club room and movie room. With 24-hour concierge service and a location in the
heart of Midtown, restaurants, parks, entertainment and everyday conveniences are just outside your
door....
Contact an agent
Home facts
- Year built:2005
- Subdivision & Development:Spire Midtown
- Listing ID #:7841080
- Updated:October 10, 2026 at 01:28 PM
Rooms and interior
- Bedrooms:2
- Total bathrooms:2
- Full bathrooms:2
- Flooring:Stone
- Dining Description:Great Room, Open Concept
- Bathrooms Description:Tub/Shower Combo
- Kitchen Description:Breakfast Bar, Cabinets Stain, Dishwasher, Disposal, Electric Cooktop, Electric Oven, Electric Range, Kitchen Island, Microwave, Pantry Walk-In, Refrigerator, Stone Counters, View to Family Room, Wine Rack
- Bedroom Description:Master on Main, Roommate Floor Plan
- Living area:1,193 sq. ft.
Heating and cooling
- Cooling:Ceiling Fan(s), Central Air
- Heating:Central, Electric, Forced Air
- Central air:Yes
Structure and exterior
- Roof:Composition
- Year built:2005
- Building area:1,193 sq. ft.
- Lot area:0.03 Acres
- Architectural Style:High Rise (6 or more stories)
- Construction Materials:Concrete
- Exterior Features:Balcony, Courtyard, Gas Grill
- Levels:1 Story
Schools
- High school:Midtown
- Middle school:David T Howard
- Elementary school:Springdale Park
Utilities
- Water:Public, Water Available
- Sewer:Public Sewer, Sewer Available
Finances and disclosures
- Price:$520,000
- Price per sq. ft.:$435.88
- Tax amount:$5,740 (2025)
Features and amenities
- Laundry features:Laundry Room, Main Level
- Amenities:High Ceilings 9 ft Main, High Speed Internet, Smart Home, Walk-In Closet(s)
- Pool features:In Ground
Parking
- Parking description:Assigned, Covered, Deeded, Electric Vehicle Charging Station(s), Garage, Storage
- Garage spaces:2
 Listings identified with the FMLS IDX logo come from FMLS and are held by brokerage firms other than the owner of this website. The listing brokerage is identified in any listing details. Information is deemed reliable but is not guaranteed. If you believe any FMLS listing contains material that infringes your copyrighted work please click here (https://www.fmls.com/dmca) to review our DMCA policy and learn how to submit a takedown request. ©2026 First Multiple Listing Service, Inc.
New listings near 860 Peachtree Street Ne #2417
- Coming SoonOpen Sat, 2 to 4pm
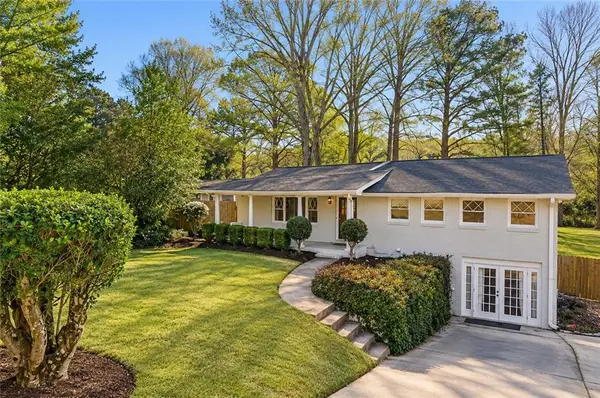 $799,000Coming Soon5 beds 4 baths2,437 sq. ft.
2274 Burch Circle Ne, Atlanta, GA 30319
MLS# 7852263Listed by: THE AGENCY ATLANTA METRO - Coming Soon
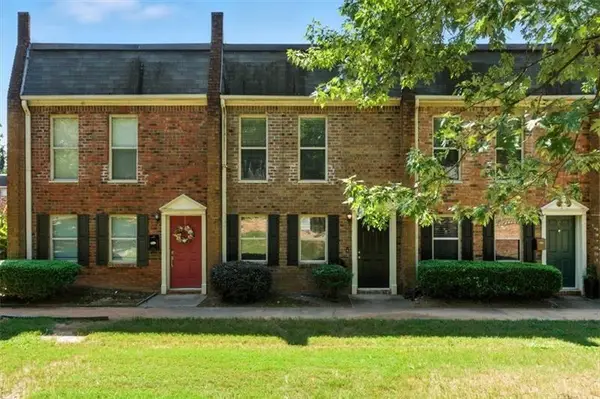 $220,000Coming Soon2 beds 2 baths1,090 sq. ft.
235 Winding River Drive #B, Atlanta, GA 30350
MLS# 7852191Listed by: ATLANTA COMMUNITIES - Coming Soon
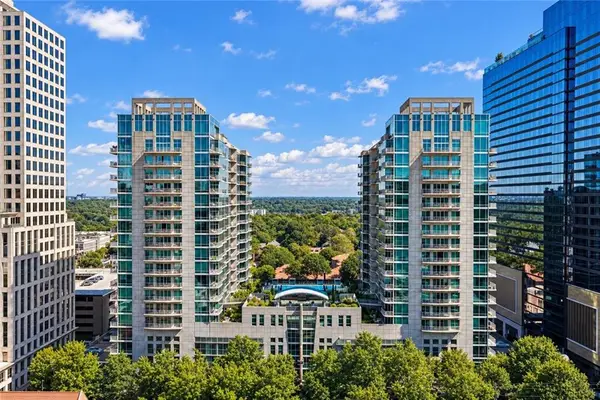 $489,000Coming Soon2 beds 2 baths1,046 sq. ft.
943 Peachtree Street Ne #1310, Atlanta, GA 30309
MLS# 7851327Listed by: ATLANTA FINE HOMES SOTHEBY'S INTERNATIONAL - Coming Soon
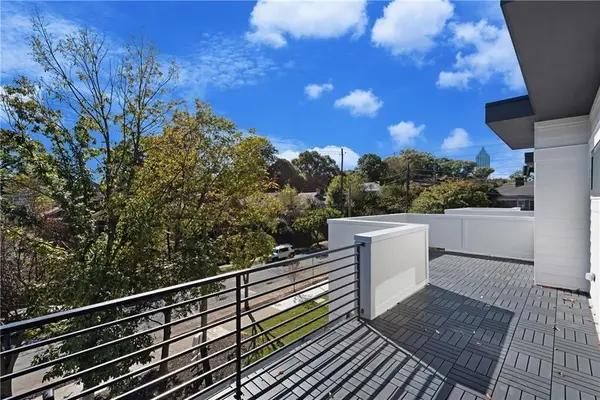 $925,000Coming Soon4 beds 4 baths2,147 sq. ft.
524 Wabash Avenue Ne #A, Atlanta, GA 30312
MLS# 7851526Listed by: ENGEL & VOLKERS ATLANTA - Coming Soon
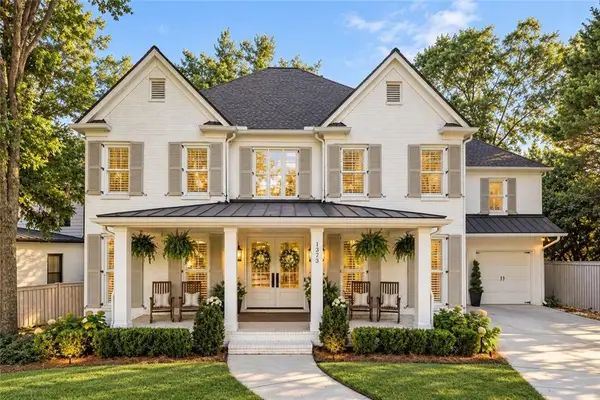 $1,225,000Coming Soon5 beds 4 baths4,243 sq. ft.
1373 N Druid Hills Road Ne, Atlanta, GA 30319
MLS# 7851978Listed by: WEICHERT, REALTORS - THE COLLECTIVE - Coming Soon
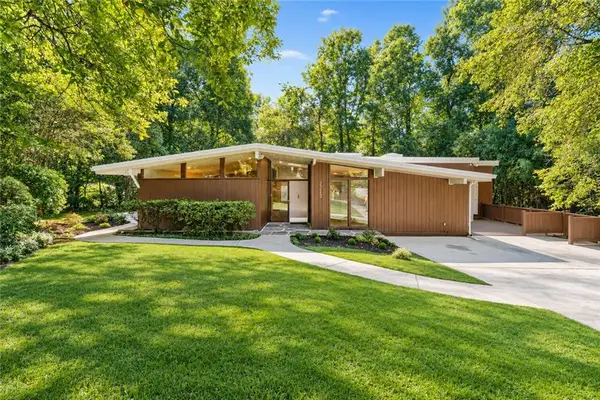 $699,000Coming Soon5 beds 4 baths2,786 sq. ft.
1213 Poplar Grove Drive Ne, Atlanta, GA 30306
MLS# 7849275Listed by: DOMO REALTY - Coming Soon
 $359,000Coming Soon1 beds 1 baths1,176 sq. ft.
490 Marietta Street Nw #310, Atlanta, GA 30313
MLS# 7851295Listed by: INTEGRITY ONE REALTY, LLC. - Coming Soon
 $919,000Coming Soon4 beds 3 baths1,924 sq. ft.
1198 Mclendon Avenue Northeast, Atlanta, GA 30307
MLS# 10869153Listed by: Mark Spain Real Estate - Coming Soon
 $919,000Coming Soon4 beds 3 baths1,924 sq. ft.
1198 Mclendon Avenue Northeast, Atlanta, GA 30307
MLS# 7851155Listed by: MARK SPAIN REAL ESTATE - Coming Soon
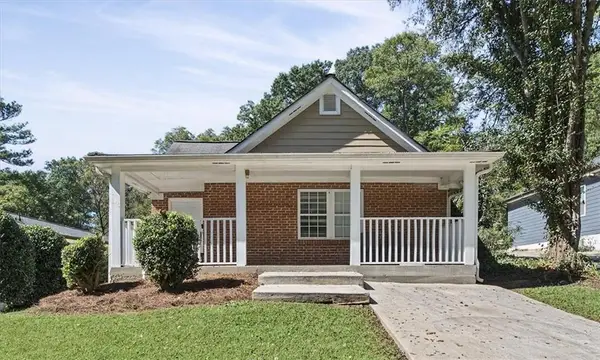 $300,000Coming Soon6 beds 2 baths1,623 sq. ft.
283 Barfield Avenue Sw, Atlanta, GA 30310
MLS# 7848595Listed by: KELLER WILLIAMS RLTY, FIRST ATLANTA


Protect your home and budget from life's surprises with an Assurant Home Warranty, backed by a partner that supports you through every step of homeownership. Explore Plans.
© 2023 - 2026 ERA Franchise Systems LLC. All rights reserved. ERA Franchise Systems LLC fully supports the principles of the Fair Housing Act and the Equal Opportunity Act. ERA, ERA Real Estate powered, and their respective logos are registered service marks of ERA Franchise Systems LLC. Each office is independently owned and operated.