
866 Monroe Drive Ne, Atlanta, GA 30308
Local realty services provided by:ERA Sunrise Realty
Listed by: jody tirone, tammy weaver
Office: armont real estate
MLS#:7849877
Source:FIRSTMLS
Price summary
- Price:$1,099,000
- Price per sq. ft.:$305.28
About this home
Seller is offering up to $50,000 in buyer concessions at closing, providing an opportunity to reduce eligible closing costs or buy down the interest rate, potentially preserving buyer funds for future updates and renovations. Concessions are subject to lender approval, loan program guidelines, and applicable limits. Experience contemporary luxury in the heart of Midtown, ideally positioned just 1.5 blocks from Piedmont Park and near the Eastside BeltLine Trail. Tucked behind a private, gated driveway, this distinctive intown residence offers a 2-car garage, dedicated guest parking, and a professionally landscaped private backyard, an uncommon combination in this sought-after Midtown location. Inside, dramatic 10-foot ceilings, rich hardwood floors, and expansive walls of glass fill the home with natural light and create a sophisticated, gallery-like setting. At the heart of the home, the chef-inspired kitchen features premium Jenn-Air appliances, honed granite countertops, an oversized presentation island, and a walk-in pantry. The kitchen flows seamlessly into a grand dining space designed for both everyday living and entertaining. Upstairs, the spacious primary suite features a private balcony and spa-inspired bath with a whirlpool soaking tub and multi-jet body spray shower. Generously sized secondary bedrooms provide versatile spaces for bedrooms, a home office, fitness area, hobbies, or additional living space. The top level offers an impressive penthouse-style flex space opening directly onto an expansive rooftop terrace with panoramic, unobstructed views of the Midtown skyline, an extraordinary backdrop for outdoor living and entertaining. Contemporary design, private outdoor spaces, skyline views, gated parking, and exceptional proximity to Piedmont Park, the BeltLine, dining, shopping, and Midtown destinations come together at 866 Monroe Drive NE to create a distinctive intown residence....
Contact an agent
Home facts
- Year built:2007
- Subdivision & Development:Midtown
- Listing ID #:7849877
- Updated:October 11, 2026 at 01:29 PM
Rooms and interior
- Bedrooms:3
- Total bathrooms:4
- Full bathrooms:3
- Half bathrooms:1
- Flooring:Ceramic Tile, Hardwood
- Dining Description:Open Concept, Seats 12+
- Bathrooms Description:Double Vanity, Separate Tub/Shower, Soaking Tub, Whirlpool Tub
- Kitchen Description:Breakfast Bar, Cabinets Stain, Dishwasher, Disposal, Double Oven, Eat-in Kitchen, Gas Range, Kitchen Island, Microwave, Pantry Walk-In, Range Hood, Refrigerator, Stone Counters, View to Family Room
- Bedroom Description:Oversized Master, Split Bedroom Plan
- Basement Description:Driveway Access, Finished, Full
- Living area:3,600 sq. ft.
Heating and cooling
- Cooling:Ceiling Fan(s), Central Air
- Heating:Central, Electric
- Central air:Yes
Structure and exterior
- Roof:Composition
- Year built:2007
- Building area:3,600 sq. ft.
- Lot area:0.17 Acres
- Lot Features:Back Yard, Front Yard, Landscaped, Level
- Architectural Style:Townhouse
- Construction Materials:Stucco
- Exterior Features:Balcony, Covered, Deck, Front Porch, Rooftop, Wrap Around
- Levels:3+ Story
Schools
- High school:Midtown
- Middle school:David T Howard
- Elementary school:Springdale Park
Utilities
- Water:Public, Water Available
- Sewer:Public Sewer, Sewer Available
Finances and disclosures
- Price:$1,099,000
- Price per sq. ft.:$305.28
- Tax amount:$13,634 (2025)
Features and amenities
- Appliances:Irrigation Equipment
- Laundry features:Laundry Room
- Amenities:High Ceilings 10 ft Main, High Ceilings 10 ft Upper, High Speed Internet, Walk-In Closet(s)
Parking
- Parking description:Attached, Garage, Garage Faces Rear
- Garage spaces:2
 Listings identified with the FMLS IDX logo come from FMLS and are held by brokerage firms other than the owner of this website. The listing brokerage is identified in any listing details. Information is deemed reliable but is not guaranteed. If you believe any FMLS listing contains material that infringes your copyrighted work please click here (https://www.fmls.com/dmca) to review our DMCA policy and learn how to submit a takedown request. ©2026 First Multiple Listing Service, Inc.
New listings near 866 Monroe Drive Ne
- Coming Soon
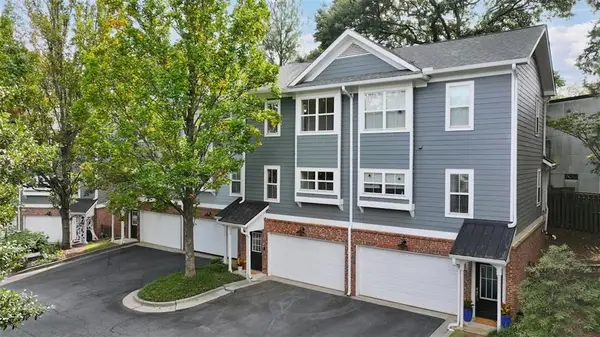 $399,900Coming Soon2 beds 2 baths1,172 sq. ft.
242 Carlyle Park Drive Ne, Atlanta, GA 30307
MLS# 7852346Listed by: HARRY NORMAN REALTORS - Coming SoonOpen Sat, 2 to 4pm
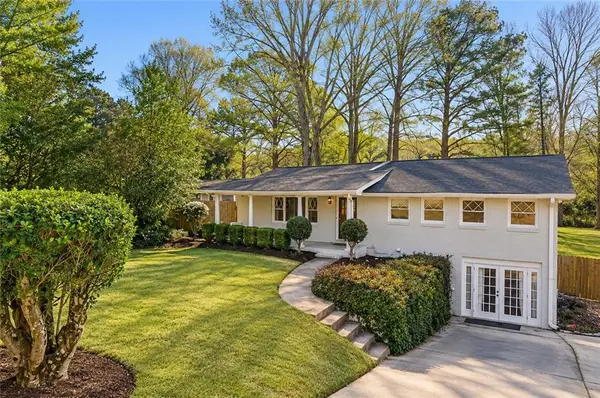 $799,000Coming Soon5 beds 4 baths2,437 sq. ft.
2274 Burch Circle Ne, Atlanta, GA 30319
MLS# 7852263Listed by: THE AGENCY ATLANTA METRO - Coming Soon
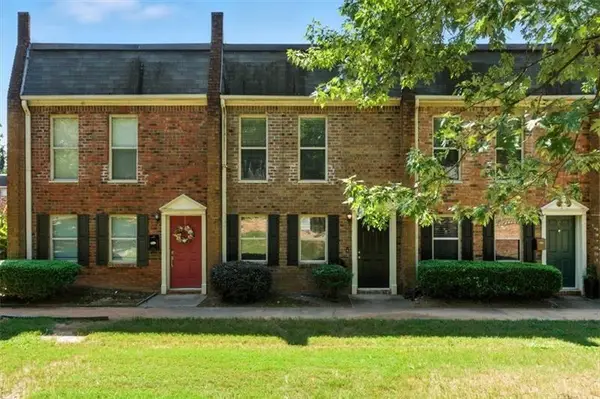 $220,000Coming Soon2 beds 2 baths1,090 sq. ft.
235 Winding River Drive #B, Atlanta, GA 30350
MLS# 7852191Listed by: ATLANTA COMMUNITIES - Coming Soon
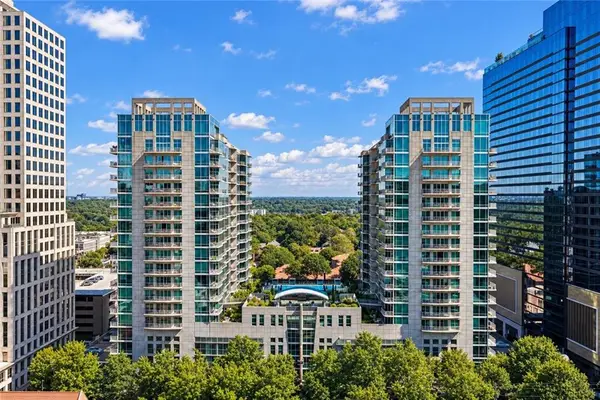 $489,000Coming Soon2 beds 2 baths1,046 sq. ft.
943 Peachtree Street Ne #1310, Atlanta, GA 30309
MLS# 7851327Listed by: ATLANTA FINE HOMES SOTHEBY'S INTERNATIONAL - Coming Soon
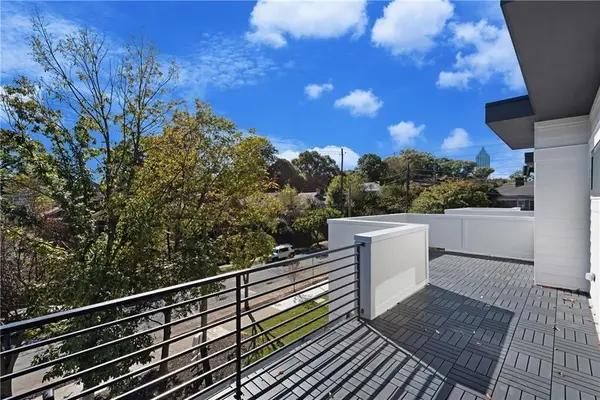 $925,000Coming Soon4 beds 4 baths2,147 sq. ft.
524 Wabash Avenue Ne #A, Atlanta, GA 30312
MLS# 7851526Listed by: ENGEL & VOLKERS ATLANTA - Coming Soon
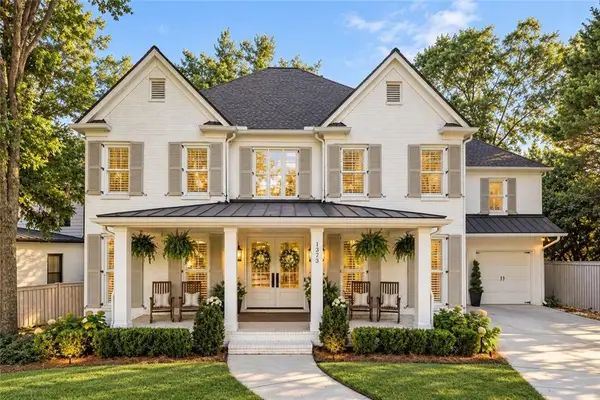 $1,225,000Coming Soon5 beds 4 baths4,243 sq. ft.
1373 N Druid Hills Road Ne, Atlanta, GA 30319
MLS# 7851978Listed by: WEICHERT, REALTORS - THE COLLECTIVE - Coming Soon
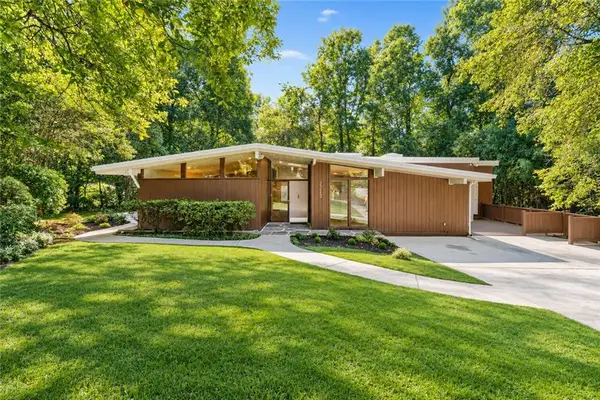 $699,000Coming Soon5 beds 4 baths3,786 sq. ft.
1213 Poplar Grove Drive Ne, Atlanta, GA 30306
MLS# 7849275Listed by: DOMO REALTY - Coming Soon
 $359,000Coming Soon1 beds 1 baths1,176 sq. ft.
490 Marietta Street Nw #310, Atlanta, GA 30313
MLS# 7851295Listed by: INTEGRITY ONE REALTY, LLC. - Coming Soon
 $919,000Coming Soon4 beds 3 baths1,924 sq. ft.
1198 Mclendon Avenue Northeast, Atlanta, GA 30307
MLS# 10869153Listed by: Mark Spain Real Estate - Coming Soon
 $919,000Coming Soon4 beds 3 baths1,924 sq. ft.
1198 Mclendon Avenue Northeast, Atlanta, GA 30307
MLS# 7851155Listed by: MARK SPAIN REAL ESTATE


Protect your home and budget from life's surprises with an Assurant Home Warranty, backed by a partner that supports you through every step of homeownership. Explore Plans.
© 2023 - 2026 ERA Franchise Systems LLC. All rights reserved. ERA Franchise Systems LLC fully supports the principles of the Fair Housing Act and the Equal Opportunity Act. ERA, ERA Real Estate powered, and their respective logos are registered service marks of ERA Franchise Systems LLC. Each office is independently owned and operated.