
885 Briarcliff Road Ne #14, Atlanta, GA 30306
Local realty services provided by:ERA Sunrise Realty
Listed by: ryan carroll
Office: harry norman realtors
MLS#:10820287
Source:METROMLS
Price summary
- Price:$320,000
- Price per sq. ft.:$340.43
About this home
Perched on the top floor overlooking the community pool, this charming condo offers the perfect blend of privacy, character, and an unbeatable Virginia Highland lifestyle. Tucked quietly at the back of the community away from Briarcliff Road, this light filled home welcomes you with original hardwood floors, a functional layout, and peaceful treetop and pool views. The bright living room flows seamlessly into a separate dining area and updated wide galley kitchen featuring white cabinetry, granite countertops, a white subway tile backsplash, and stainless steel appliances. You have a brand new back staircase leading you directly to the parking spaces. The oversized primary suite easily accommodates a king size bed and features a spacious walk in closet, while the versatile secondary bedroom is ideal as a home office, gym, dressing room, or guest bedroom. The renovated bathroom offers a tub and shower, an oversized vanity with additional shelving and storage. Step outside onto your expansive patio perfect for coffee in the mornings or wine before getting ready for a night on in the neighborhood! A stackable washer and dryer complete the home's thoughtful layout. Residents of Highland Hall enjoy exceptional community amenities including a courtyard pool with grilling area, dog park, secure bike storage, and abundant guest parking. The HOA provides outstanding value by covering exterior maintenance, landscaping, water, trash, pest control, and more. Nestled in the heart of Virginia Highland, you're just moments from neighborhood favorites including Moe's & Joe's, Kinship, Virginia Highland Books, Atkins Park, and Ash Coffee, with easy access to Morningside, Poncey Highland, Little Five Points, Inman Park, the Atlanta BeltLine, Ponce City Market, Piedmont Park, Emory University, Midtown, Buckhead, and Downtown Atlanta. Offering a rare combination of top floor privacy, pool views, and one of Atlanta's most walkable neighborhoods, this home truly checks every box....
Contact an agent
Home facts
- Year built:1961
- Subdivision & Development:Highland Hill
- Listing ID #:10820287
- Updated:August 13, 2026 at 11:08 AM
Rooms and interior
- Bedrooms:2
- Total bathrooms:1
- Full bathrooms:1
- Flooring:Hardwood
- Dining Description:Living Room/Dining Room Combo
- Kitchen Description:Dishwasher, Microwave, Refrigerator
- Bedroom Description:Walk-In Closet(s)
- Living area:940 sq. ft.
Heating and cooling
- Cooling:Central Air
- Heating:Central
- Central air:Yes
Structure and exterior
- Roof:Composition
- Year built:1961
- Building area:940 sq. ft.
- Lot Features:City Lot, Private
- Architectural Style:Traditional
- Construction Materials:Brick
- Exterior Features:Water Feature
- Levels:2 Story
Schools
- High school:Midtown
- Middle school:David T Howard
- Elementary school:Sagamore Hills
Utilities
- Water:Public, Water Available
- Sewer:Public Sewer
Finances and disclosures
- Price:$320,000
- Price per sq. ft.:$340.43
Features and amenities
- Appliances:Dishwasher, Dryer, Microwave, Refrigerator, Washer
- Laundry features:Dryer, Laundry Closet, Washer
- Amenities:Carbon Monoxide Detector(s), Double Pane Windows, Smoke Detector(s)
- Pool features:In Ground
Parking
- Total parking spaces:2
- Parking description:Off Street Parking
 2026 Georgia MLS. All rights reserved. Information Deem Reliable But Not Guaranteed August 13, 2026
New listings near 885 Briarcliff Road Ne #14
- New
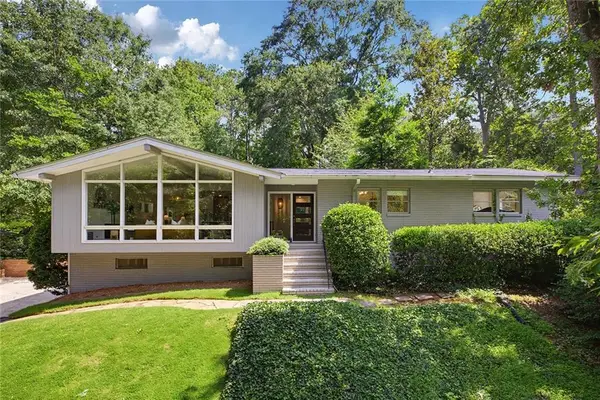 $898,000Active4 beds 3 baths2,408 sq. ft.
1234 Poplar Grove Drive Ne, Atlanta, GA 30306
MLS# 7815804Listed by: COMPASS - New
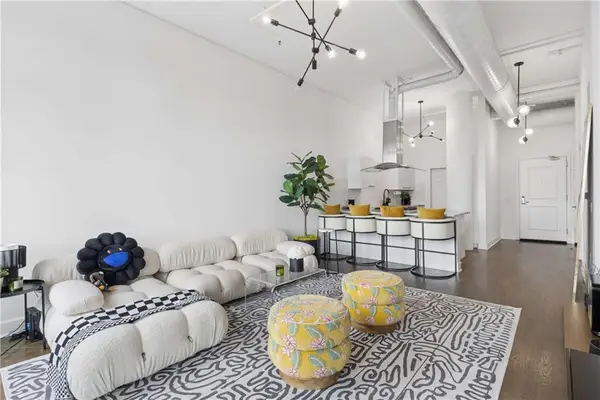 $340,000Active1 beds 1 baths964 sq. ft.
3820 Roswell Road Ne #1005, Atlanta, GA 30342
MLS# 7817470Listed by: ANSLEY REAL ESTATE | CHRISTIE'S INTERNATIONAL REAL ESTATE - New
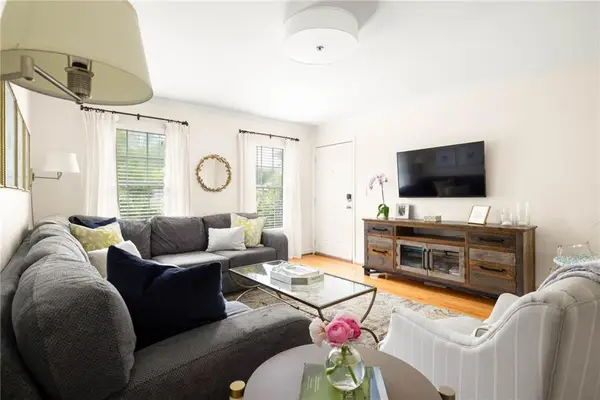 $260,000Active2 beds 2 baths1,050 sq. ft.
1101 Collier Road Nw #R4, Atlanta, GA 30318
MLS# 7819233Listed by: DORSEY ALSTON REALTORS - New
 $365,000Active3 beds 3 baths1,407 sq. ft.
1040 Donnelly Avenue Sw, Atlanta, GA 30310
MLS# 7820408Listed by: CHATTAHOOCHEE NORTH, LLC - New
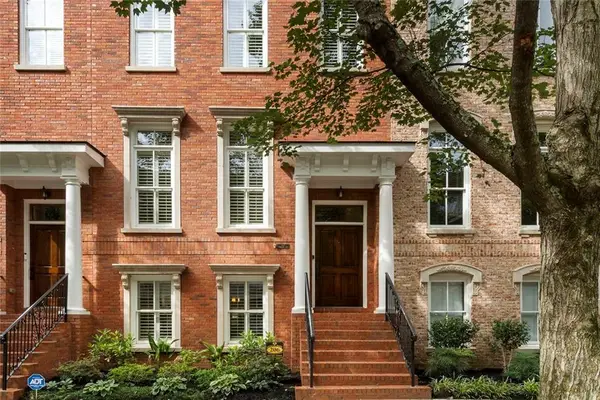 $1,276,000Active3 beds 4 baths2,282 sq. ft.
206 Montag Circle Ne, Atlanta, GA 30307
MLS# 7820606Listed by: BERKSHIRE HATHAWAY HOMESERVICES GEORGIA PROPERTIES - Coming Soon
 $1,250,000Coming Soon3 beds 5 baths
512 Rankin Street Ne, Atlanta, GA 30308
MLS# 7820509Listed by: KELLER WMS RE ATL MIDTOWN - New
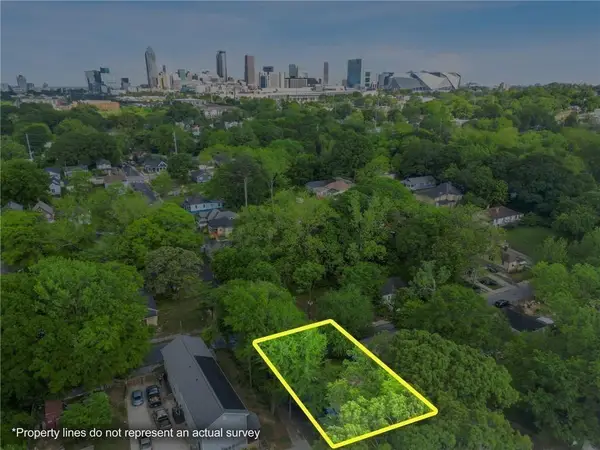 $99,000Active0.13 Acres
459 Paines Avenue Nw, Atlanta, GA 30318
MLS# 7819481Listed by: CENTURY 21 CONNECT REALTY - New
 $325,000Active4 beds 3 baths2,420 sq. ft.
4050 Ironwood Drive, Atlanta, GA 30349
MLS# 7820522Listed by: VIRTUAL PROPERTIES REALTY.COM - New
 $399,900Active4 beds 3 baths2,496 sq. ft.
912 Ira Street Sw, Atlanta, GA 30310
MLS# 10824707Listed by: Keller Williams River Cities - New
 $199,999Active3 beds -- baths1,172 sq. ft.
2130 Donald Lee Hollowell Parkway Nw, Atlanta, GA 30318
MLS# 10824710Listed by: Century 21 Results


Protect your home and budget from life's surprises with an Assurant Home Warranty, backed by a partner that supports you through every step of homeownership. Explore Plans.
© 2023 - 2026 ERA Franchise Systems LLC. All rights reserved. ERA Franchise Systems LLC fully supports the principles of the Fair Housing Act and the Equal Opportunity Act. ERA, ERA Real Estate powered, and their respective logos are registered service marks of ERA Franchise Systems LLC. Each office is independently owned and operated.