
8880 Carroll Manor Drive, Atlanta, GA 30350
Local realty services provided by:ERA Towne Square Realty, Inc.
8880 Carroll Manor Drive,Atlanta, GA 30350
$370,000
- 3 Beds
- 3 Baths
- 1,692 sq. ft.
- Townhouse
- Coming Soon
Listed by: mark spain, mar lehi
Office: mark spain real estate
MLS#:10854275
Source:METROMLS
Price summary
- Price:$370,000
- Price per sq. ft.:$218.68
About this home
Welcome to 8880 Carroll Manor Drive! This well-maintained 3-bedroom, 2.5-bath home offers a comfortable layout with spacious living areas and plenty of natural light. The kitchen provides ample cabinet and counter space and opens to the main living area, creating an inviting space for everyday living and entertaining. Enjoy generously sized bedrooms, convenient upper-level laundry, and a private outdoor space perfect for relaxing. Located in a desirable Sandy Springs/Atlanta area with convenient access to GA-400, shopping, dining, parks, and major roadways. A great opportunity to make this home your own!
Contact an agent
Home facts
- Year built:1985
- Subdivision & Development:CARROLL MANOR
- Listing ID #:10854275
- Updated:September 28, 2026 at 09:38 PM
Rooms and interior
- Bedrooms:3
- Total bathrooms:3
- Full bathrooms:2
- Half bathrooms:1
- Flooring:Hardwood
- Bathrooms Description:Double Vanity
- Basement Description:Exterior Entry, Partial
- Living area:1,692 sq. ft.
Structure and exterior
- Roof:Composition
- Year built:1985
- Building area:1,692 sq. ft.
- Lot area:0.14 Acres
- Lot Features:Level
- Architectural Style:Colonial, Traditional
- Construction Materials:Brick, Stone
- Exterior Features:Deck
- Foundation Description:Slab
- Levels:2 Story
Schools
- High school:Cambridge
- Middle school:Elkins Pointe
- Elementary school:Other
Utilities
- Water:Public
- Sewer:Public Sewer
Finances and disclosures
- Price:$370,000
- Price per sq. ft.:$218.68
- Tax amount:$4,086 (2026)
Features and amenities
- Laundry features:In Kitchen
- Amenities:Tray Ceiling(s)
Parking
- Total parking spaces:2
- Parking description:Attached
 2026 Georgia MLS. All rights reserved. Information Deem Reliable But Not Guaranteed September 28, 2026
New listings near 8880 Carroll Manor Drive
- Coming Soon
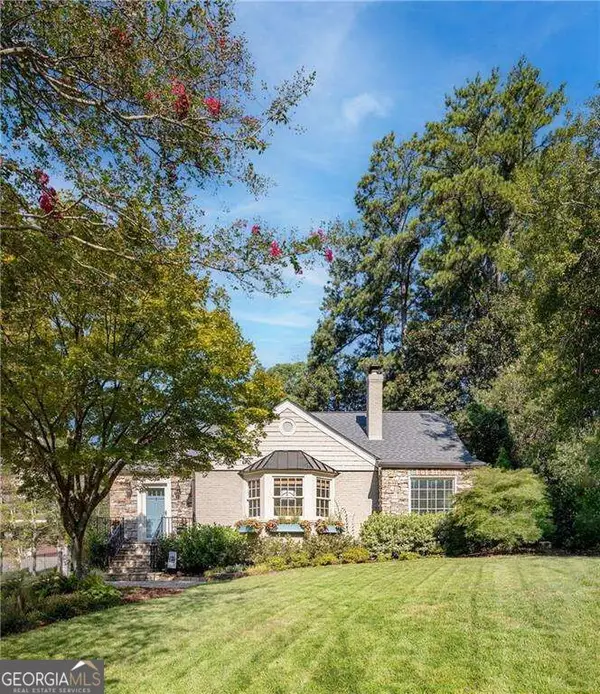 $975,000Coming Soon3 beds 2 baths
656 Darlington Road Ne, Atlanta, GA 30305
MLS# 10854557Listed by: Compass - Coming Soon
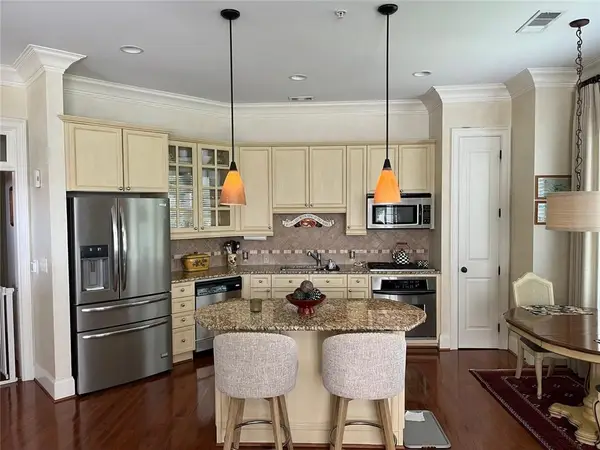 $449,900Coming Soon2 beds 2 baths1,401 sq. ft.
3635 E Paces Circle Ne #1419, Atlanta, GA 30326
MLS# 7845563Listed by: BERKSHIRE HATHAWAY HOMESERVICES GEORGIA PROPERTIES - Coming SoonOpen Sun, 12 to 2pm
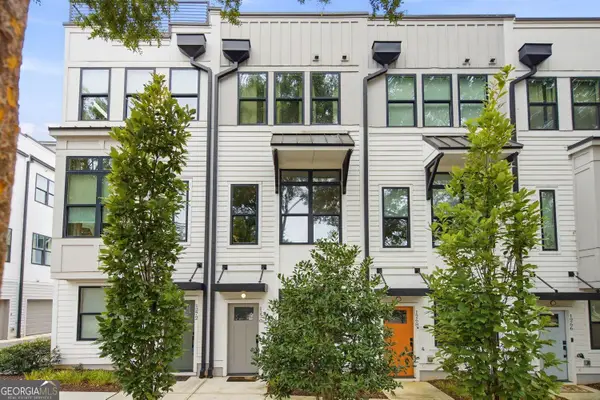 $489,999Coming Soon2 beds 3 baths2,350 sq. ft.
1270 Wright Lane Se, Atlanta, GA 30316
MLS# 10854425Listed by: Keller Williams Realty - Coming Soon
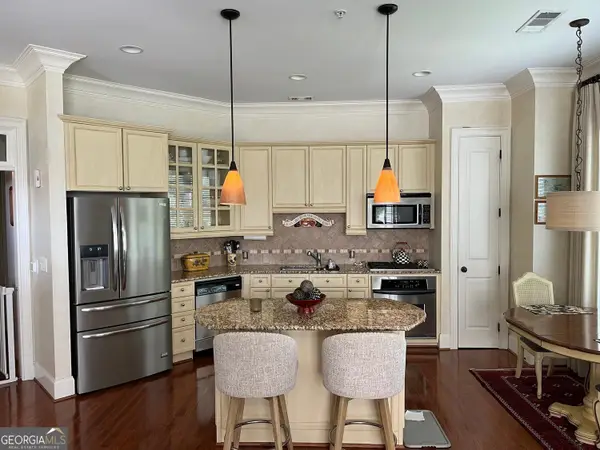 $449,900Coming Soon2 beds 2 baths1,401 sq. ft.
3635 Paces Circle #1419, Atlanta, GA 30326
MLS# 10854436Listed by: BHHS Georgia Properties - Coming Soon
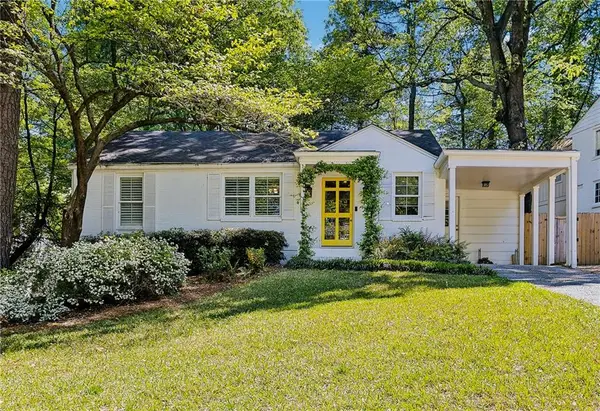 $1,075,000Coming Soon4 beds 3 baths2,176 sq. ft.
708 Forrest Trail Nw, Atlanta, GA 30318
MLS# 7845320Listed by: ATLANTA FINE HOMES SOTHEBY'S INTERNATIONAL - Coming Soon
 $370,000Coming Soon3 beds 3 baths1,692 sq. ft.
8880 Carroll Manor Drive, Atlanta, GA 30350
MLS# 7845409Listed by: MARK SPAIN REAL ESTATE - Coming Soon
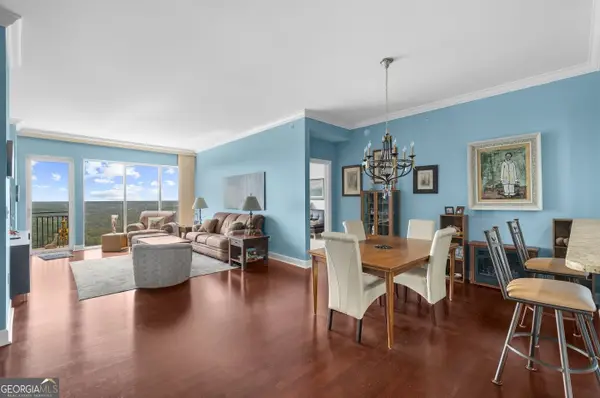 $810,000Coming Soon2 beds 3 baths1,829 sq. ft.
2950 Mount Wilkinson Parkway Se #813, Atlanta, GA 30339
MLS# 10853914Listed by: Method Real Estate Advisors - Coming Soon
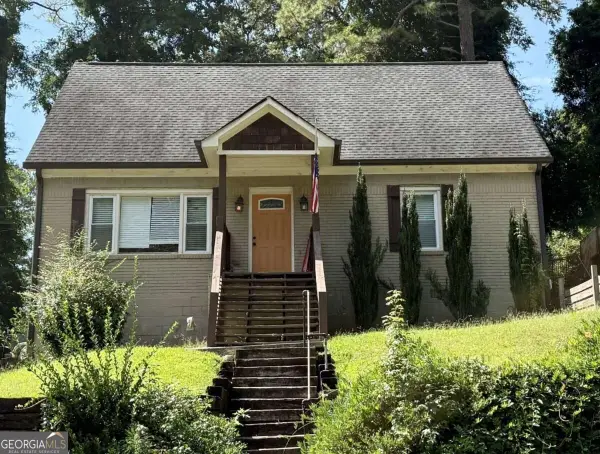 $319,500Coming Soon3 beds 3 baths
969 Gaston Street Sw, Atlanta, GA 30310
MLS# 10854179Listed by: Keller Williams Realty Partners - Coming Soon
 $99,000Coming Soon-- beds -- baths6,250 sq. ft.
0 Oleander Street Nw, Atlanta, GA 30314
MLS# 7845291Listed by: REAL TIME REALTY OF GEORGIA, LLC.


Protect your home and budget from life's surprises with an Assurant Home Warranty, backed by a partner that supports you through every step of homeownership. Explore Plans.
© 2023 - 2026 ERA Franchise Systems LLC. All rights reserved. ERA Franchise Systems LLC fully supports the principles of the Fair Housing Act and the Equal Opportunity Act. ERA, ERA Real Estate powered, and their respective logos are registered service marks of ERA Franchise Systems LLC. Each office is independently owned and operated.