
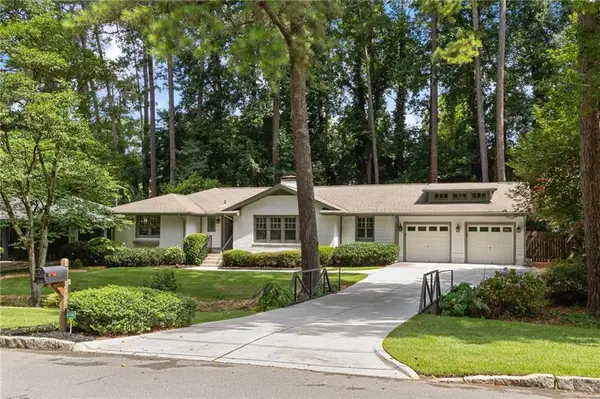
895 Samples Lane Nw, Atlanta, GA 30318
Local realty services provided by:ERA Towne Square Realty, Inc.
895 Samples Lane Nw,Atlanta, GA 30318
$799,000
- 4 Beds
- 4 Baths
- 4,205 sq. ft.
- Single family
- Active
Listed by: nino difiore
Office: keller williams realty chattahoochee north, llc.
MLS#:7807461
Source:FIRSTMLS
Price summary
- Price:$799,000
- Price per sq. ft.:$190.01
- Monthly HOA dues:$125
About this home
This Stunning 4 bedroom, 3.5 bath home is perfectly tucked away on a quiet CUL-DE-SAC in the sought-after WEST HIGHLANDS community. Built in 2020, it features a PRIMARY SUITE on the main level, a well-appointed BUTLER'S PANTRY, WINE COOLER, built-in BOOKCASES, and HARDWOOD FLOORING throughout the main level and staircase. The kitchen offers SOFT-CLOSE CABINETRY/DRAWERS, OVERSIZED PANTRY, CONVECTION OVEN and elegant finishes throughout. The main-level primary suite includes a CUSTOM WALK-IN CLOSET system. TEN-FOOT CEILINGS paired with EIGHT-FOOT DOORS create a refined, elevated feel. The upper level includes two spacious bedrooms, HIGH CEILINGS a full bath, and a VERSATILE LOFT.
The terrace level offers a complete AU PAIR/IN-LAW SUITE with a CUSTOM CLOSET, along with an expansive FLEX SPACE that can be configured to meet the needs of the next owner. TANKLESS HOT WATER HEATER, WATER FILTRATION SYSTEM, WHOLE HOUSE SURGE PROTECTOR and outlet for ELECTRIC CHARGING STATION in the garage.
Significant exterior improvements include the installation of an approximately 100 ft x 10 ft pavestone retaining wall with geogrid reinforcement every other layer (extending 3–5 ft behind the wall), gravel backfill, and a 4-inch corrugated drainage pipe. An additional 15 ft cut into the hillside aligns the grade with a neighboring wall. A 120-ft aluminum flat-top fence (4 ft tall) was installed along the top of the wall, with wall coring available. Well appointed landscaping...
Perfectly positioned just steps from Shirley E. Franklin Park—Atlanta’s largest Greenspace—this home offers unparalleled access to the Westside’s most dynamic destinations. Enjoy effortless walkability to the PROCTOR CREEK GREENWAY, QUARRY YARDS and the WESTSIDE BELTLINE CONNECTOR, placing miles of trails, parks, and outdoor recreation right at your doorstep.
A short drive connects you to THE WORKS, GA Tech, CENTENNIAL PARK, the GEORGIA AQUARIUM, and many of Atlanta’s premier dining, shopping, and entertainment venues. Here, you’ll experience a rare blend of luxury, flexibility, and location—an exceptional opportunity to live at the center of the city’s most exciting growth corridor......
Contact an agent
Home facts
- Year built:2020
- Subdivision & Development:West Highlands
- Listing ID #:7807461
- Updated:August 12, 2026 at 01:37 PM
Rooms and interior
- Bedrooms:4
- Total bathrooms:4
- Full bathrooms:3
- Half bathrooms:1
- Flooring:Carpet, Hardwood
- Dining Description:Butlers Pantry, Separate Dining Room
- Bathrooms Description:Double Vanity, Separate His/Hers, Separate Tub/Shower
- Kitchen Description:Cabinets White, Dishwasher, Disposal, Gas Range, Kitchen Island, Microwave, Pantry Walk-In, Solid Surface Counters, View to Family Room, Wine Rack
- Bedroom Description:Master on Main
- Basement Description:Daylight, Exterior Entry, Finished, Finished Bath, Full, Interior Entry
- Living area:4,205 sq. ft.
Heating and cooling
- Cooling:Central Air
- Heating:Central
- Central air:Yes
Structure and exterior
- Roof:Composition
- Year built:2020
- Building area:4,205 sq. ft.
- Lot area:0.17 Acres
- Lot Features:Back Yard, Cul-De-Sac, Level, Wooded
- Architectural Style:Traditional
- Construction Materials:Cement Siding
- Exterior Features:Deck, Private Yard, Rain Gutters
- Levels:3+ Story
Schools
- High school:Frederick Douglass
- Middle school:John Lewis Invictus Academy/Harper-Archer
- Elementary school:William M.Boyd
Utilities
- Water:Public
- Sewer:Public Sewer, Sewer Available
Finances and disclosures
- Price:$799,000
- Price per sq. ft.:$190.01
- Tax amount:$8,926 (2025)
Features and amenities
- Laundry features:Laundry Room
- Amenities:Bookcases, High Ceilings 10 ft Main, High Ceilings 9 ft Lower, High Ceilings 9 ft Upper, High Speed Internet, Tankless Water Heater, Walk-In Closet(s)
Parking
- Total parking spaces:2
- Parking description:Attached, Garage, Garage Door Opener, Garage Faces Front, Level Driveway
- Garage spaces:2
 Listings identified with the FMLS IDX logo come from FMLS and are held by brokerage firms other than the owner of this website. The listing brokerage is identified in any listing details. Information is deemed reliable but is not guaranteed. If you believe any FMLS listing contains material that infringes your copyrighted work please click here (https://www.fmls.com/dmca) to review our DMCA policy and learn how to submit a takedown request. ©2026 First Multiple Listing Service, Inc.
New listings near 895 Samples Lane Nw
- New
 $199,000Active3 beds 1 baths
1191 Ewing Place Sw, Atlanta, GA 30310
MLS# 10824427Listed by: Keller Williams Atlanta Classic - New
 $199,900Active1 beds 1 baths
2870 Pharr Court South Nw #2602, Atlanta, GA 30305
MLS# 10824430Listed by: Atlanta Fine Homes - Sotheby's Int'l - New
 $410,000Active2 beds 2 baths1,314 sq. ft.
800 Peachtree Street Ne #8615, Atlanta, GA 30308
MLS# 10824437Listed by: Ansley RE | Christie's Int'l RE - New
 $775,000Active3 beds 4 baths2,200 sq. ft.
388 Augusta Avenue Se, Atlanta, GA 30315
MLS# 10824480Listed by: Keller Williams Realty - Coming Soon
 $930,000Coming Soon3 beds 3 baths
1142 Wild Creek Trail Ne, Atlanta, GA 30324
MLS# 7820183Listed by: COMPASS - New
 $500,000Active3 beds 3 baths1,702 sq. ft.
11 Kings Walk Ne, Atlanta, GA 30307
MLS# 7820267Listed by: KELLER WILLIAMS REALTY METRO ATLANTA - New
 $2,200,000Active-- beds -- baths
275 Peters Street Sw, Atlanta, GA 30313
MLS# 10824373Listed by: Stratus Property Group - New
 $454,000Active5 beds 3 baths2,885 sq. ft.
536 Wolf Pack Lane, Atlanta, GA 30349
MLS# 10824384Listed by: eXp Realty - Coming Soon
 $930,000Coming Soon3 beds 3 baths
1142 Wild Creek Trail Ne, Atlanta, GA 30324
MLS# 10824388Listed by: Compass - New
 $999,000Active4 beds 3 baths4,088 sq. ft.
510 Clipper Trail, Atlanta, GA 30328
MLS# 10824393Listed by: Ansley RE | Christie's Int'l RE


Protect your home and budget from life's surprises with an Assurant Home Warranty, backed by a partner that supports you through every step of homeownership. Explore Plans.
© 2023 - 2026 ERA Franchise Systems LLC. All rights reserved. ERA Franchise Systems LLC fully supports the principles of the Fair Housing Act and the Equal Opportunity Act. ERA, ERA Real Estate powered, and their respective logos are registered service marks of ERA Franchise Systems LLC. Each office is independently owned and operated.