
905 Juniper Street Ne #612, Atlanta, GA 30309
Local realty services provided by:ERA Towne Square Realty, Inc.
905 Juniper Street Ne #612,Atlanta, GA 30309
$625,000
- 2 Beds
- 2 Baths
- 1,474 sq. ft.
- Condominium
- Active
Listed by: sean peterson
Office: keller williams realty signature partners
MLS#:7824094
Source:FIRSTMLS
Price summary
- Price:$625,000
- Price per sq. ft.:$424.02
- Monthly HOA dues:$1,028
About this home
Live above the city in this beautifully appointed sixth floor residence at 905 Juniper, where incredible Atlanta views, abundant natural light, and sophisticated urban living come together. This spacious two-bedroom, two bath condo also offers a dedicated office space, two private balconies, 10 foot ceilings, and two deeded parking spaces in the secure gated garage. Floor to ceiling sliders stretch across the main living space, filling the home with natural light and creating a seamless connection to the outdoors. Step onto either private balcony to enjoy the energy of Midtown and expansive city views. Inside, the open concept living and dining areas provide an inviting setting for both everyday living and entertaining, enhanced by beautiful wide plank flooring, designer lighting, and a stone accent wall. The kitchen opens directly to the living and dining spaces and features stone countertops, a glass tile backsplash, stainless steel appliances, wood cabinetry, and a generous breakfast bar. A dedicated office/flex space adds valuable versatility for working from home, hobbies, or a quiet retreat. The oversized primary suite offers a peaceful escape from the city, complete with a spacious walk in closet and a spa inspired ensuite bath. Relax in the jetted soaking tub or oversized separate shower, with a double vanity and stone countertops. The secondary bedroom provides comfortable space for guests, family, or a second flex space. Two deeded parking spaces in the secure, gated parking garage make in town living exceptionally convenient. Residents of 905 Juniper enjoy boutique style amenities including a saltwater pool and spa, fitness center, club room, concierge services, secure entry, and elevator access. Perfectly positioned in the heart of Midtown, this residence puts you moments from Piedmont Park, the BeltLine, Peachtree Street, acclaimed dining, shopping, entertainment, and Atlanta's most celebrated cultural destinations. Lightfilled and perfectly situated this is Midtown living with the space, privacy, and views you've been waiting for....
Contact an agent
Home facts
- Year built:2006
- Subdivision & Development:905 Juniper
- Listing ID #:7824094
- Updated:August 26, 2026 at 01:33 PM
Rooms and interior
- Bedrooms:2
- Total bathrooms:2
- Full bathrooms:2
- Flooring:Ceramic Tile
- Dining Description:Open Concept, Seats 12+
- Bathrooms Description:Separate Tub/Shower, Soaking Tub, Whirlpool Tub
- Kitchen Description:Cabinets Stain, Dishwasher, Disposal, Eat-in Kitchen, Gas Range, Microwave, Refrigerator, Self Cleaning Oven, Stone Counters, View to Family Room
- Bedroom Description:Master on Main, Roommate Floor Plan, Split Bedroom Plan
- Living area:1,474 sq. ft.
Heating and cooling
- Cooling:Ceiling Fan(s), Central Air
- Heating:Central, Heat Pump
- Central air:Yes
Structure and exterior
- Roof:Tar/Gravel
- Year built:2006
- Building area:1,474 sq. ft.
- Lot area:0.03 Acres
- Lot Features:Level, Zero Lot Line
- Architectural Style:High Rise (6 or more stories)
- Construction Materials:Metal Siding
- Exterior Features:Balcony, Courtyard, Covered, Glass Enclosed
- Levels:3+ Story
Schools
- High school:Midtown
- Middle school:David T Howard
- Elementary school:Virginia-Highland
Utilities
- Water:Public, Water Available
- Sewer:Public Sewer, Sewer Available
Finances and disclosures
- Price:$625,000
- Price per sq. ft.:$424.02
- Tax amount:$7,584 (2025)
Features and amenities
- Laundry features:Dryer, In Hall, Main Level, Washer
- Amenities:Elevator, Entrance Foyer, High Ceilings 10 ft Main, High Speed Internet, Low Flow Plumbing Fixtures, Walk-In Closet(s)
- Pool features:Salt Water
Parking
- Total parking spaces:2
- Parking description:Assigned, Covered, Deeded, Electric Vehicle Charging Station(s), Varies by Unit
 Listings identified with the FMLS IDX logo come from FMLS and are held by brokerage firms other than the owner of this website. The listing brokerage is identified in any listing details. Information is deemed reliable but is not guaranteed. If you believe any FMLS listing contains material that infringes your copyrighted work please click here (https://www.fmls.com/dmca) to review our DMCA policy and learn how to submit a takedown request. ©2026 First Multiple Listing Service, Inc.
New listings near 905 Juniper Street Ne #612
- Coming Soon
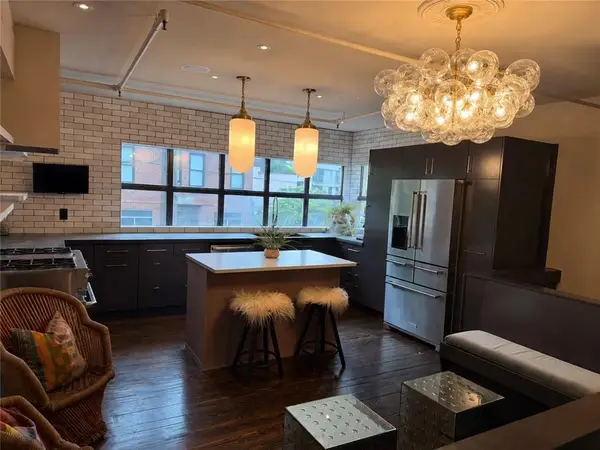 $785,000Coming Soon3 beds 2 baths1,900 sq. ft.
510 Edgewood Avenue Se #1, Atlanta, GA 30312
MLS# 7827367Listed by: MEET SOUTH - Coming Soon
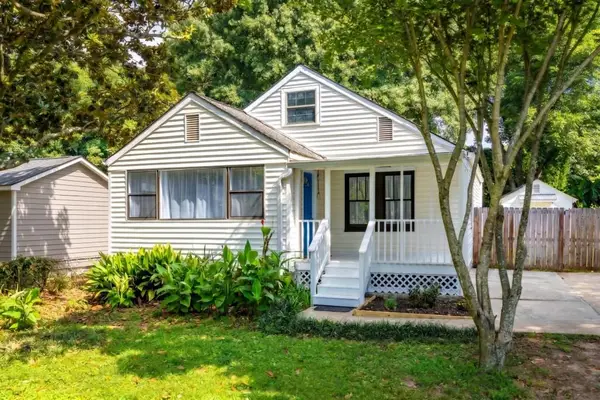 $225,000Coming Soon3 beds 1 baths1,248 sq. ft.
1066 Key Road Se, Atlanta, GA 30316
MLS# 7827373Listed by: BOLST, INC. - Coming Soon
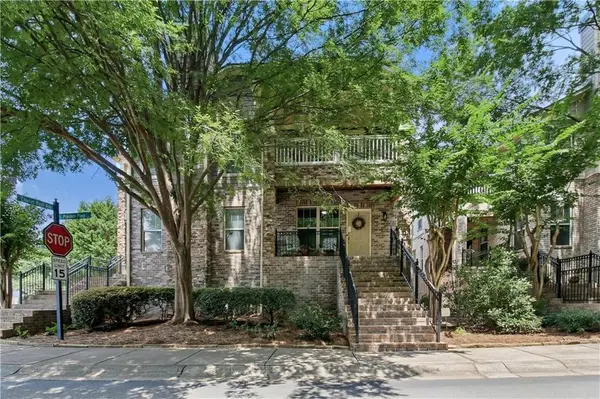 $539,900Coming Soon3 beds 4 baths1,958 sq. ft.
710 Province Place Se, Atlanta, GA 30312
MLS# 7824906Listed by: COMPASS - Coming Soon
 $2,299,000Coming Soon6 beds 5 baths4,416 sq. ft.
1376 Lavista Road Ne, Atlanta, GA 30324
MLS# 7823365Listed by: ATLANTA FINE HOMES SOTHEBY'S INTERNATIONAL - Coming Soon
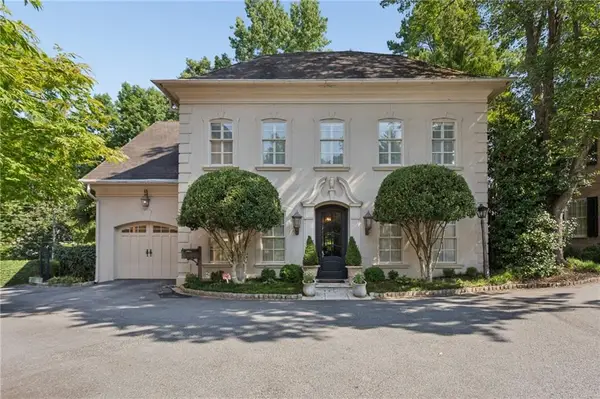 $2,375,000Coming Soon4 beds 5 baths4,665 sq. ft.
3085 Slaton Drive, Number 6, Atlanta, GA 30305
MLS# 7826542Listed by: HOME LUXURY REAL ESTATE - Coming Soon
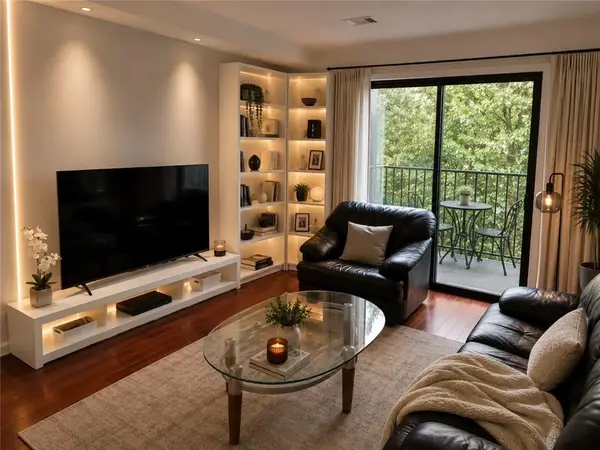 $229,000Coming Soon2 beds 2 baths949 sq. ft.
2657 Lenox Road Ne #220, Atlanta, GA 30324
MLS# 7826935Listed by: VIRTUAL PROPERTIES REALTY. BIZ - Coming Soon
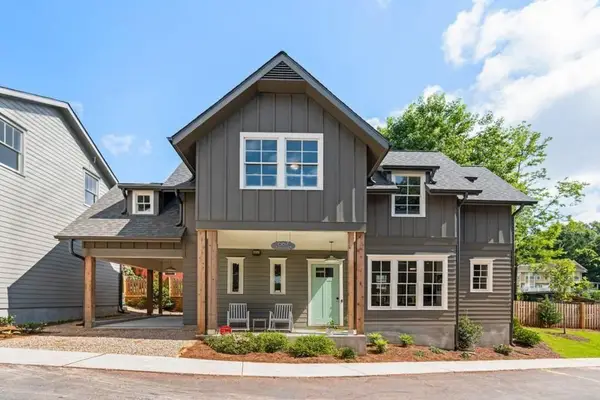 $727,500Coming Soon3 beds 3 baths1,579 sq. ft.
667 Juneberry Lane Se, Atlanta, GA 30316
MLS# 7827147Listed by: MILLENNIAL PROPERTIES REALTY, LLC. - Coming Soon
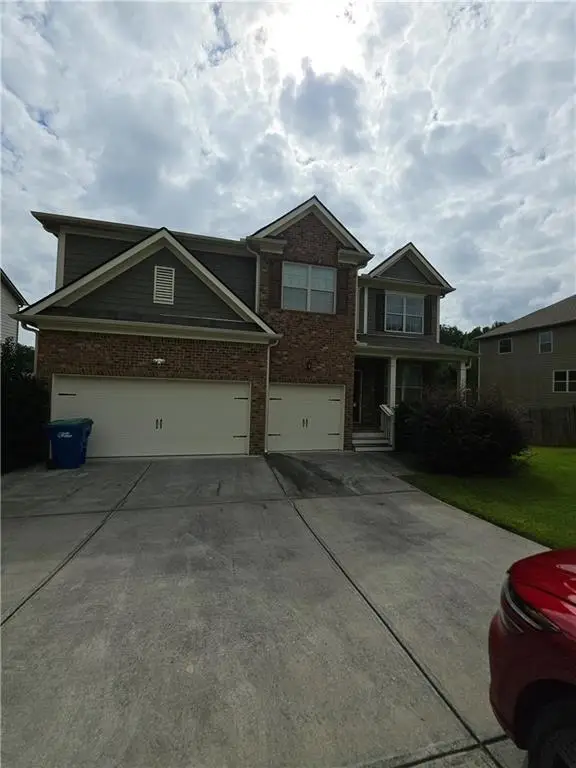 $512,500Coming Soon5 beds 4 baths3,666 sq. ft.
7324 Demeter Drive, Atlanta, GA 30349
MLS# 7827184Listed by: MARK SPAIN REAL ESTATE - Coming Soon
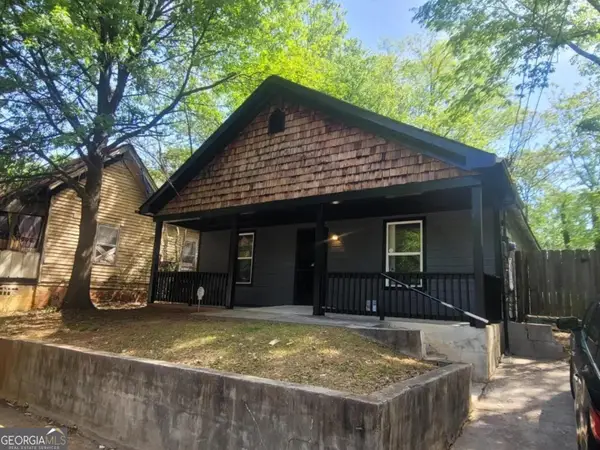 $330,000Coming Soon4 beds 2 baths1,450 sq. ft.
904 Smith Street Sw, Atlanta, GA 30310
MLS# 10832820Listed by: eXp Realty - Coming Soon
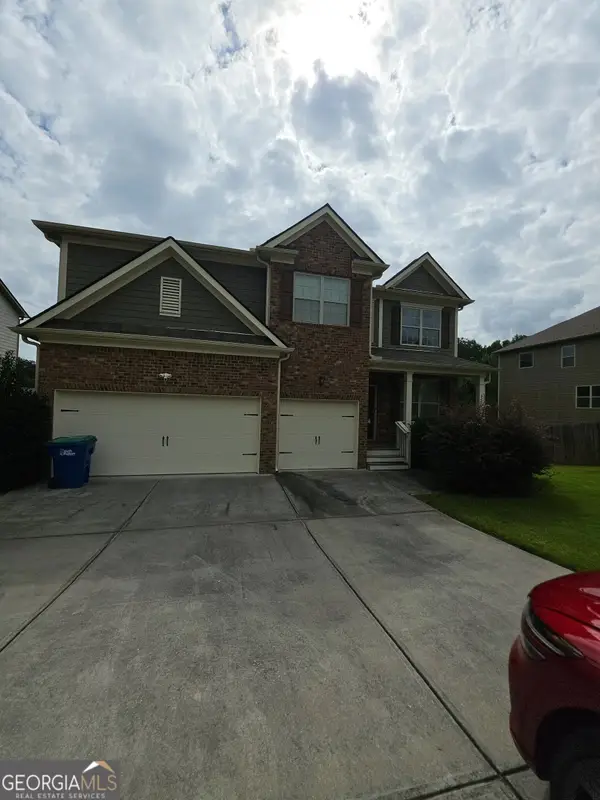 $512,500Coming Soon5 beds 4 baths3,666 sq. ft.
7324 Demeter Drive, Atlanta, GA 30349
MLS# 10832776Listed by: Mark Spain Real Estate


Protect your home and budget from life's surprises with an Assurant Home Warranty, backed by a partner that supports you through every step of homeownership. Explore Plans.
© 2023 - 2026 ERA Franchise Systems LLC. All rights reserved. ERA Franchise Systems LLC fully supports the principles of the Fair Housing Act and the Equal Opportunity Act. ERA, ERA Real Estate powered, and their respective logos are registered service marks of ERA Franchise Systems LLC. Each office is independently owned and operated.