
920 Memorial Drive Se #35, Atlanta, GA 30316
Local realty services provided by:ERA Towne Square Realty, Inc.
920 Memorial Drive Se #35,Atlanta, GA 30316
$535,000
- 2 Beds
- 2 Baths
- 1,900 sq. ft.
- Townhouse
- Active
Listed by: will teague
Office: epique realty
MLS#:10826534
Source:METROMLS
Price summary
- Price:$535,000
- Price per sq. ft.:$281.58
- Monthly HOA dues:$72
About this home
Welcome to 920 Memorial Dr SE #35 in Atlanta's Reynoldstown - a freshly-renovated, loft-style townhome offering 2 spacious bedrooms and 2 full bathrooms across ~1,900+ sq ft of living space. With soaring ceilings, tons of natural light and a private patio, you'll feel a sense of quiet, secure, and active city living. The open floor plan features a gourmet kitchen with stainless steel appliances and stone countertops, perfect for entertaining friends after catching a concert or enjoying the nearby parks and the Atlanta BeltLine trail. With a 2-car garage and low-maintenance lot, your lifestyle stays easy. Living here means a short stroll or ride to the BeltLine, to amazing restaurants, food halls, bars and movie theater nights. You'll also have easy access to downtown Atlanta via major commutes routes. Schools nearby include Burgess-Peterson Elementary School, Martin L. King Jr. Middle School and Maynard H. Jackson Jr. High School. Don't miss this opportunity to own on the Atlanta Beltline!...
Contact an agent
Home facts
- Year built:2004
- Subdivision & Development:MetalWorks
- Listing ID #:10826534
- Updated:October 11, 2026 at 10:55 AM
Rooms and interior
- Bedrooms:2
- Total bathrooms:2
- Full bathrooms:2
- Flooring:Hardwood, Tile
- Bathrooms Description:Double Vanity
- Kitchen Description:Convection Oven, Dishwasher, Disposal, Ice Maker, Kitchen Island, Microwave, Pantry, Refrigerator, Walk-in Pantry
- Bedroom Description:Walk-In Closet(s)
- Living area:1,900 sq. ft.
Heating and cooling
- Cooling:Ceiling Fan(s), Central Air
- Heating:Central, Natural Gas
- Central air:Yes
Structure and exterior
- Roof:Metal
- Year built:2004
- Building area:1,900 sq. ft.
- Lot area:0.05 Acres
- Lot Features:City Lot
- Construction Materials:Steel Siding
- Exterior Features:Balcony, Deck/Patio
- Foundation Description:Slab
- Levels:3+ Story
Schools
- High school:MH Jackson Jr
- Middle school:King
- Elementary school:Burgess Peterson
Utilities
- Water:Public, Water Available
- Sewer:Public Sewer, Sewer Available
Finances and disclosures
- Price:$535,000
- Price per sq. ft.:$281.58
- Tax amount:$9,105 (2025)
Features and amenities
- Appliances:Convection Oven, Dishwasher, Disposal, Dryer, Microwave, Refrigerator, Washer
- Laundry features:Dryer, In Hall, Washer
- Amenities:Beamed Ceilings, Carbon Monoxide Detector(s), Pulldown Attic Stairs, Skylight(s), Smoke Detector(s), Vaulted Ceiling(s)
Parking
- Total parking spaces:2
- Parking description:Attached, Garage, Garage Door Opener, Guest, Off Street Parking
- Garage:Yes
 2026 Georgia MLS. All rights reserved. Information Deem Reliable But Not Guaranteed October 11, 2026
New listings near 920 Memorial Drive Se #35
- Coming Soon
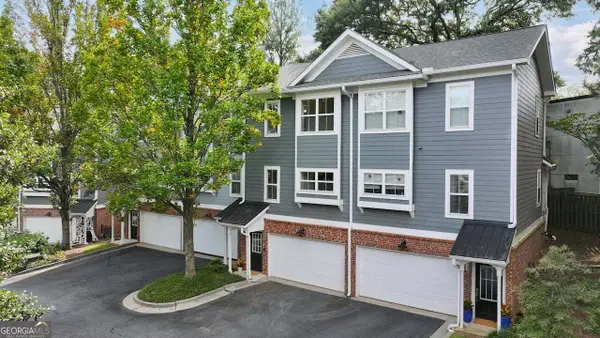 $399,900Coming Soon2 beds 2 baths1,172 sq. ft.
242 Carlyle Park Drive Ne, Atlanta, GA 30307
MLS# 10870733Listed by: Harry Norman Realtors - Coming Soon
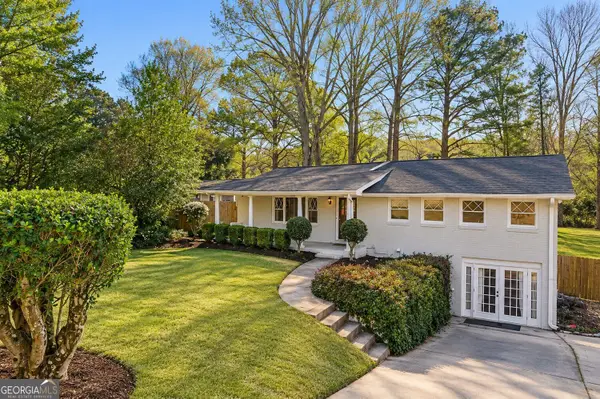 $799,000Coming Soon5 beds 4 baths2,437 sq. ft.
2274 Burch Circle Ne, Atlanta, GA 30319
MLS# 10870624Listed by: The Agency - Atlanta Metro - Coming Soon
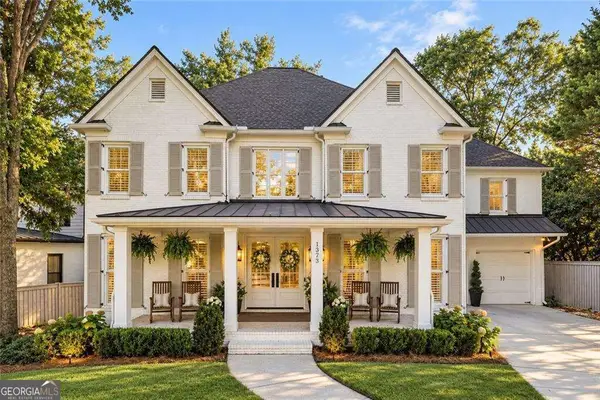 $1,225,000Coming Soon5 beds 4 baths4,243 sq. ft.
1373 N Druid Hills Road Ne, Atlanta, GA 30319
MLS# 10870610Listed by: Weichert Realtors - The Collective - Coming Soon
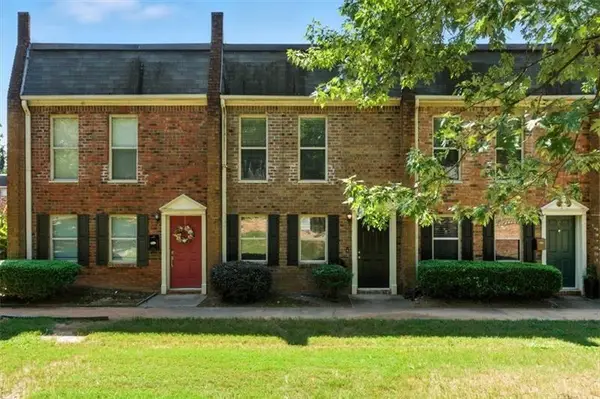 $220,000Coming Soon2 beds 2 baths1,090 sq. ft.
235 Winding River Drive #B, Atlanta, GA 30350
MLS# 7852191Listed by: ATLANTA COMMUNITIES - Coming Soon
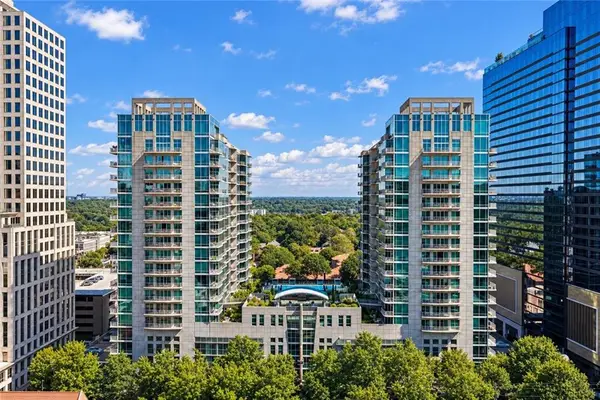 $489,000Coming Soon2 beds 2 baths1,046 sq. ft.
943 Peachtree Street Ne #1310, Atlanta, GA 30309
MLS# 7851327Listed by: ATLANTA FINE HOMES SOTHEBY'S INTERNATIONAL - Coming Soon
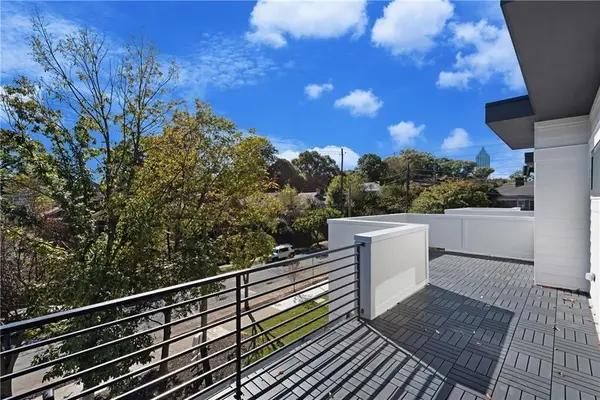 $925,000Coming Soon4 beds 4 baths2,147 sq. ft.
524 Wabash Avenue Ne #A, Atlanta, GA 30312
MLS# 7851526Listed by: ENGEL & VOLKERS ATLANTA - Coming Soon
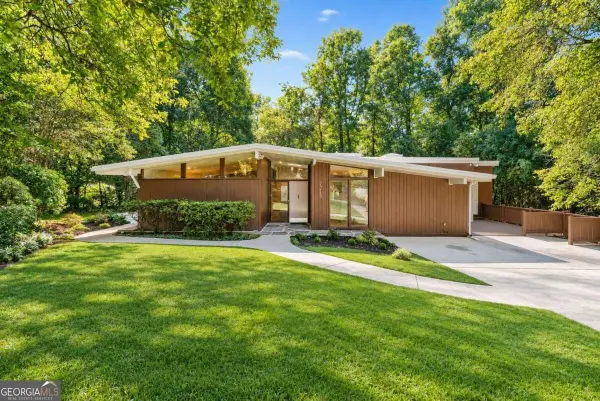 $699,000Coming Soon5 beds 4 baths3,786 sq. ft.
1213 Poplar Grove Drive Ne, Atlanta, GA 30306
MLS# 10870047Listed by: DOMO Realty - Coming Soon
 $359,000Coming Soon1 beds 1 baths1,176 sq. ft.
490 Marietta Street Nw #310, Atlanta, GA 30313
MLS# 7851295Listed by: INTEGRITY ONE REALTY, LLC. - Coming Soon
 $919,000Coming Soon4 beds 3 baths1,924 sq. ft.
1198 Mclendon Avenue Northeast, Atlanta, GA 30307
MLS# 10869153Listed by: Mark Spain Real Estate - Coming Soon
 $919,000Coming Soon4 beds 3 baths1,924 sq. ft.
1198 Mclendon Avenue Northeast, Atlanta, GA 30307
MLS# 7851155Listed by: MARK SPAIN REAL ESTATE


Protect your home and budget from life's surprises with an Assurant Home Warranty, backed by a partner that supports you through every step of homeownership. Explore Plans.
© 2023 - 2026 ERA Franchise Systems LLC. All rights reserved. ERA Franchise Systems LLC fully supports the principles of the Fair Housing Act and the Equal Opportunity Act. ERA, ERA Real Estate powered, and their respective logos are registered service marks of ERA Franchise Systems LLC. Each office is independently owned and operated.