
923 Peachtree Street Ne #1221, Atlanta, GA 30309
Local realty services provided by:ERA Hirsch Real Estate Team
923 Peachtree Street Ne #1221,Atlanta, GA 30309
$379,000
- 2 Beds
- 1 Baths
- 926 sq. ft.
- Condominium
- Active
Listed by: julian escobar
Office: atlanta communities
MLS#:10844606
Source:METROMLS
Price summary
- Price:$379,000
- Price per sq. ft.:$409.29
- Monthly HOA dues:$560
About this home
**Furniture available for purchase** Experience elevated Midtown living at Metropolis, where modern design meets an exceptionally functional floor plan in the heart of Atlanta. This thoughtfully updated residence features premium engineered hardwood flooring contrasted beautifully by exposed concrete ceilings and HVAC ductwork, creating a sophisticated industrial-modern aesthetic. The kitchen makes a statement with a contemporary two-tone palette featuring soft eggshell cabinetry paired with charcoal/slate accents. Beyond the main living area, a dedicated office provides valuable flexibility and doubles as a comfortable guest space with a pullout sofa-perfect for working from home while still having room to host overnight guests. Metropolis is a well-established Midtown high-rise offering an impressive collection of amenities, including a saltwater pool, fitness center, business center, clubhouse, and more. Step outside and enjoy one of Atlanta's most walkable neighborhoods, with MARTA nearby for convenient airport access and Piedmont Park, the Fox Theatre, restaurants, entertainment, and everyday conveniences all within easy reach. A stylish, versatile home offering the space, location, and amenities that make Midtown living so desirable....
Contact an agent
Home facts
- Year built:2003
- Subdivision & Development:Metropolis
- Listing ID #:10844606
- Updated:September 15, 2026 at 01:29 AM
Rooms and interior
- Bedrooms:2
- Total bathrooms:1
- Full bathrooms:1
- Flooring:Vinyl
- Kitchen Description:Breakfast Bar, Dishwasher, Disposal, Microwave, Refrigerator
- Bedroom Description:Master On Main Level, Walk-In Closet(s)
- Living area:926 sq. ft.
Heating and cooling
- Cooling:Ceiling Fan(s), Central Air, Electric
- Heating:Central, Forced Air
- Central air:Yes
Structure and exterior
- Roof:Composition, Concrete
- Year built:2003
- Building area:926 sq. ft.
- Lot area:0.02 Acres
- Lot Features:Corner Lot
- Architectural Style:Contemporary
- Construction Materials:Concrete
- Exterior Features:Deck, Garden, Gas Grill
- Levels:1 Story
Schools
- High school:Grady
- Middle school:David T Howard
- Elementary school:Virginia Highland
Utilities
- Water:Public, Water Available
- Sewer:Public Sewer, Sewer Available
Finances and disclosures
- Price:$379,000
- Price per sq. ft.:$409.29
- Tax amount:$3,390 (2025)
Features and amenities
- Appliances:Dishwasher, Disposal, Dryer, Microwave, Refrigerator, Washer
- Laundry features:Dryer, In Hall, Laundry Closet, Washer
- Amenities:Double Pane Windows, Fire Sprinkler System, Smoke Detector(s)
- Pool features:Salt Water
Parking
- Total parking spaces:1
- Parking description:Assigned, Garage, Side/Rear Entrance
- Garage:Yes
 2026 Georgia MLS. All rights reserved. Information Deem Reliable But Not Guaranteed September 15, 2026
New listings near 923 Peachtree Street Ne #1221
- Coming Soon
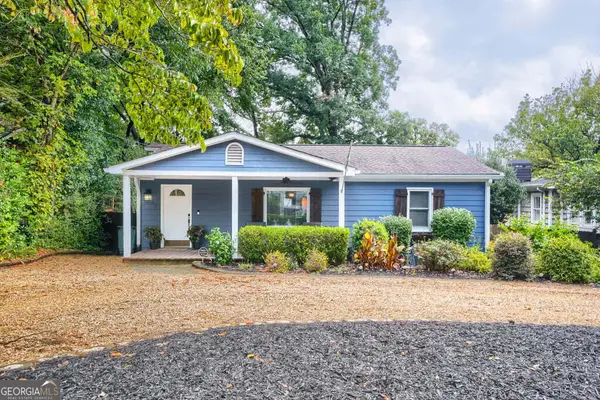 $750,000Coming Soon3 beds 4 baths1,946 sq. ft.
1835 Woodland Hills Avenue Nw, Atlanta, GA 30318
MLS# 10845997Listed by: Lokation Real Estate LLC - Coming Soon
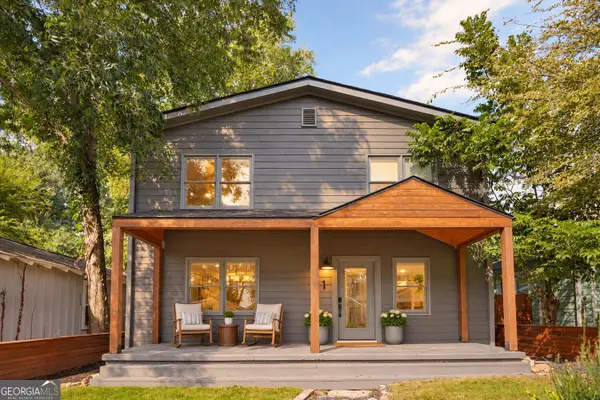 $700,000Coming Soon3 beds 2 baths1,556 sq. ft.
61 Chester Avenue Se, Atlanta, GA 30316
MLS# 10845908Listed by: The Agency - Atlanta Metro - Coming Soon
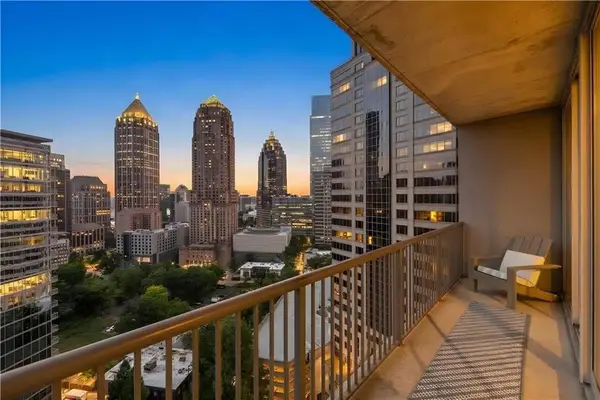 $350,000Coming Soon1 beds 1 baths879 sq. ft.
1080 Peachtree Street Ne #1916, Atlanta, GA 30309
MLS# 7832079Listed by: COMPASS - Coming Soon
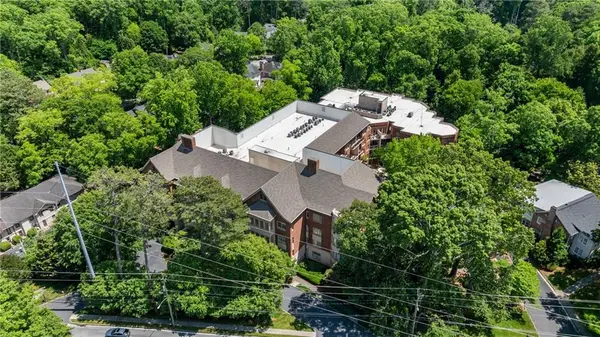 $775,000Coming Soon2 beds 2 baths1,632 sq. ft.
1717 N Decatur Road Ne #G20, Atlanta, GA 30307
MLS# 7834139Listed by: ATLANTA FINE HOMES SOTHEBY'S INTERNATIONAL - Coming Soon
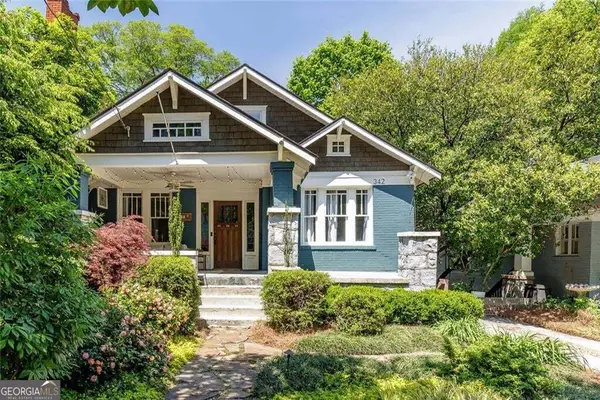 $1,050,000Coming Soon4 beds 4 baths2,742 sq. ft.
342 5th Street Ne, Atlanta, GA 30308
MLS# 10845523Listed by: Harry Norman Realtors - Coming Soon
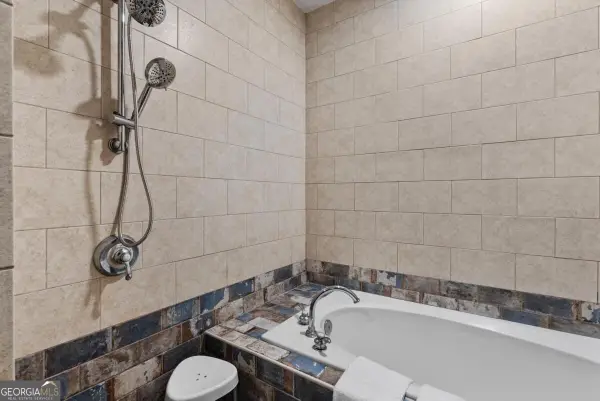 $559,900Coming Soon2 beds 3 baths
229 Peters Street Sw #4, Atlanta, GA 30313
MLS# 10845628Listed by: 14th & Luxe Realty - Coming Soon
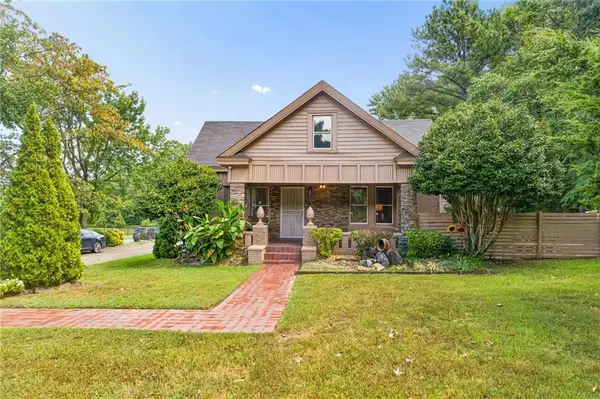 $359,900Coming Soon3 beds 2 baths2,251 sq. ft.
2910 Old Jonesboro Road Sw, Atlanta, GA 30315
MLS# 7836791Listed by: ATLANTA FINE HOMES SOTHEBY'S INTERNATIONAL - Coming Soon
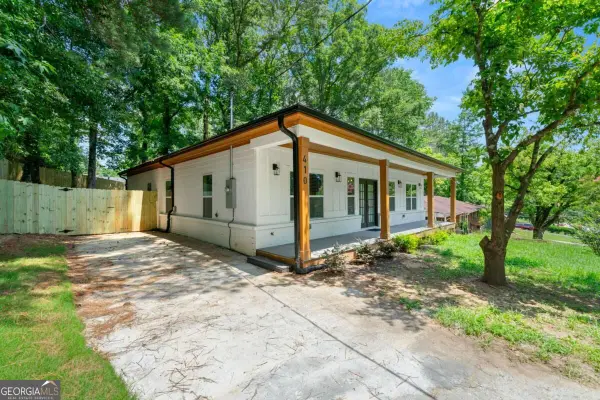 $349,900Coming Soon4 beds 4 baths
410 Utoy Circle Sw, Atlanta, GA 30331
MLS# 10845504Listed by: Keller Williams Atlanta Classic - Coming Soon
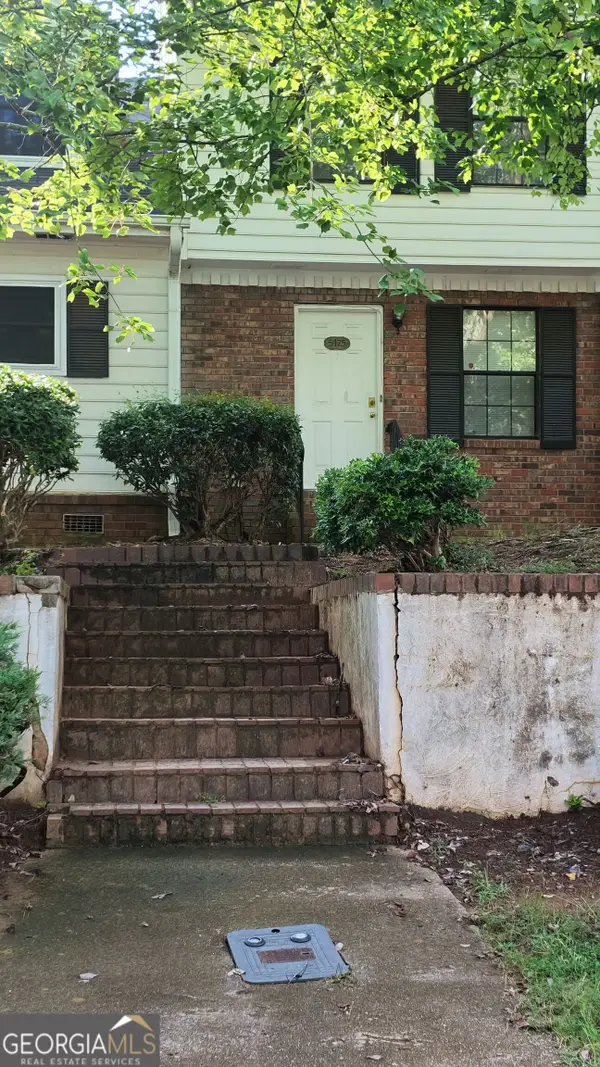 $123,500Coming Soon2 beds 3 baths1,184 sq. ft.
5475 Park Place S, Atlanta, GA 30349
MLS# 10845205Listed by: Southlake Realty of Atlanta - Coming Soon
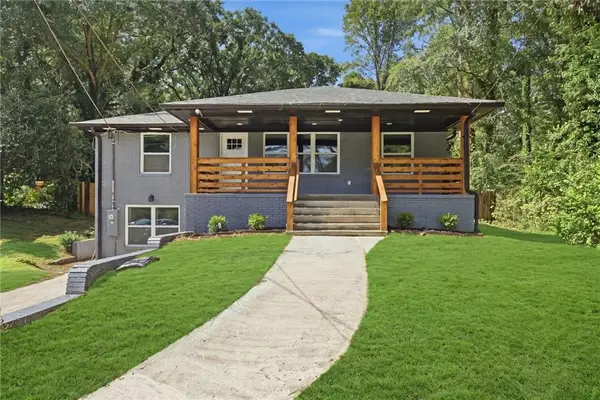 $409,900Coming Soon4 beds 3 baths2,146 sq. ft.
2531 Hood Avenue Nw, Atlanta, GA 30318
MLS# 7833945Listed by: EXP REALTY, LLC.


Protect your home and budget from life's surprises with an Assurant Home Warranty, backed by a partner that supports you through every step of homeownership. Explore Plans.
© 2023 - 2026 ERA Franchise Systems LLC. All rights reserved. ERA Franchise Systems LLC fully supports the principles of the Fair Housing Act and the Equal Opportunity Act. ERA, ERA Real Estate powered, and their respective logos are registered service marks of ERA Franchise Systems LLC. Each office is independently owned and operated.