
923 Peachtree Street Ne #1332, Atlanta, GA 30309
Local realty services provided by:ERA Sunrise Realty
923 Peachtree Street Ne #1332,Atlanta, GA 30309
$258,500
- 1 Beds
- 1 Baths
- - sq. ft.
- Condominium
- Active
Listed by: serina patrick
Office: homesmart
MLS#:7835195
Source:FIRSTMLS
Price summary
- Price:$258,500
- Monthly HOA dues:$338
About this home
Enjoy everything Midtown has to offer, with a coveted Peachtree Street address! Welcome to Metropolis, with world-class amenities including a heated saltwater pool with cabanas, fitness center, 24 hour concierge, dog walk, chic clubroom and business center, EV charging stations, and an entertainment deck with gas grills. Discover breathtaking south-facing views of Midtown's iconic skyline, and the amenities deck, with a sparkling pool and lush landscaping. Inside, you will love city living in this practical studio condo featuring dramatic floor to ceiling windows, private balcony, SS appliances, spacious walk-in closet, and convenient washer/dryer stack. Kitchen features a glass tiled backsplash and gorgeous updated granite countertops, with a unique matching built-in high top table. Bedroom is easily separated from main living area with a curtain or a shelving unit. Condo includes updated lighting and a newer HVAC, replaced in 2023. Incredible location with a walk score of 93! Walk to nearby attractions like The Fox Theatre, Piedmont Park, the Atlanta BeltLine, and Colony Square, home to several of Atlanta's favorite dining destinations such as 5Church, Rumi's Kitchen, and Saints + Council. Shopping is a breeze with Whole Foods and Publix nearby. Condo comes with one assigned parking space #6022....
Contact an agent
Home facts
- Year built:2003
- Subdivision & Development:Metropolis
- Listing ID #:7835195
- Updated:September 14, 2026 at 10:38 PM
Rooms and interior
- Bedrooms:1
- Total bathrooms:1
- Full bathrooms:1
- Flooring:Hardwood
- Bathrooms Description:Shower Only
- Kitchen Description:Breakfast Bar, Cabinets Stain, Dishwasher, Electric Range, Refrigerator, Stone Counters
- Bedroom Description:Studio
Heating and cooling
- Cooling:Central Air
- Heating:Central
- Central air:Yes
Structure and exterior
- Year built:2003
- Lot area:0.01 Acres
- Architectural Style:High Rise (6 or more stories)
- Construction Materials:Concrete
- Exterior Features:Balcony
- Levels:1 Story
Schools
- High school:Midtown
- Middle school:David T Howard
- Elementary school:Virginia-Highland
Utilities
- Water:Public, Water Available
- Sewer:Public Sewer, Sewer Available
Finances and disclosures
- Price:$258,500
- Tax amount:$4,279 (2025)
Features and amenities
- Laundry features:Dryer, In Bathroom, Washer
- Amenities:Electric Water Heater, High Ceilings 10 ft Main, Walk-In Closet(s)
- Pool features:Salt Water
Parking
- Total parking spaces:1
- Parking description:Assigned, Deeded, Garage
- Garage spaces:1
 Listings identified with the FMLS IDX logo come from FMLS and are held by brokerage firms other than the owner of this website. The listing brokerage is identified in any listing details. Information is deemed reliable but is not guaranteed. If you believe any FMLS listing contains material that infringes your copyrighted work please click here (https://www.fmls.com/dmca) to review our DMCA policy and learn how to submit a takedown request. ©2026 First Multiple Listing Service, Inc.
New listings near 923 Peachtree Street Ne #1332
- Coming Soon
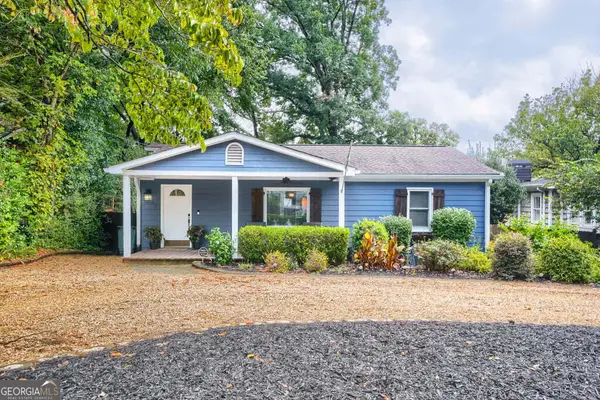 $750,000Coming Soon3 beds 4 baths1,946 sq. ft.
1835 Woodland Hills Avenue Nw, Atlanta, GA 30318
MLS# 10845997Listed by: Lokation Real Estate LLC - Coming Soon
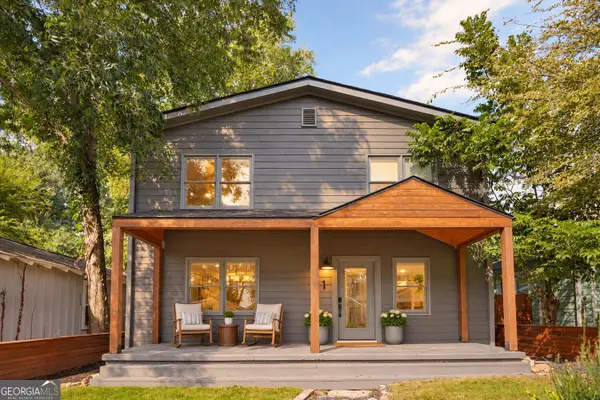 $700,000Coming Soon3 beds 2 baths1,556 sq. ft.
61 Chester Avenue Se, Atlanta, GA 30316
MLS# 10845908Listed by: The Agency - Atlanta Metro - Coming Soon
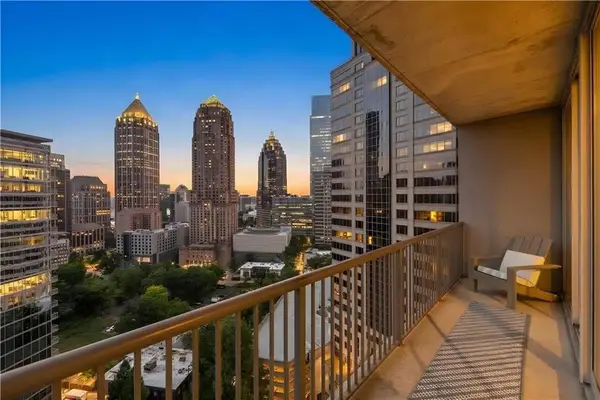 $350,000Coming Soon1 beds 1 baths879 sq. ft.
1080 Peachtree Street Ne #1916, Atlanta, GA 30309
MLS# 7832079Listed by: COMPASS - Coming Soon
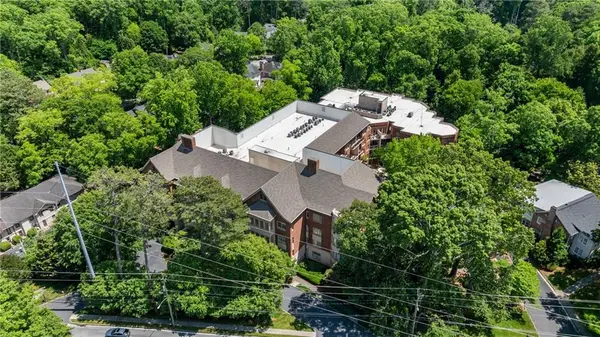 $775,000Coming Soon2 beds 2 baths1,632 sq. ft.
1717 N Decatur Road Ne #G20, Atlanta, GA 30307
MLS# 7834139Listed by: ATLANTA FINE HOMES SOTHEBY'S INTERNATIONAL - Coming Soon
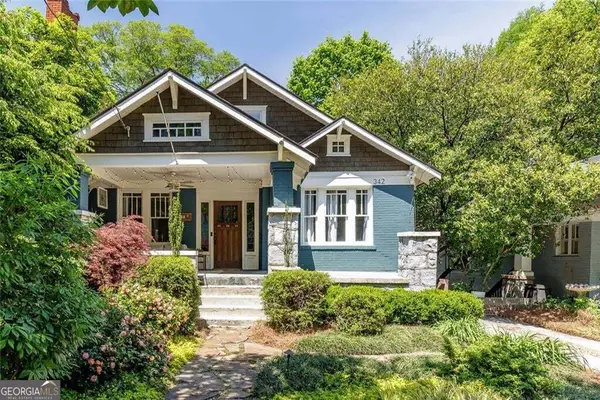 $1,050,000Coming Soon4 beds 4 baths2,742 sq. ft.
342 5th Street Ne, Atlanta, GA 30308
MLS# 10845523Listed by: Harry Norman Realtors - Coming Soon
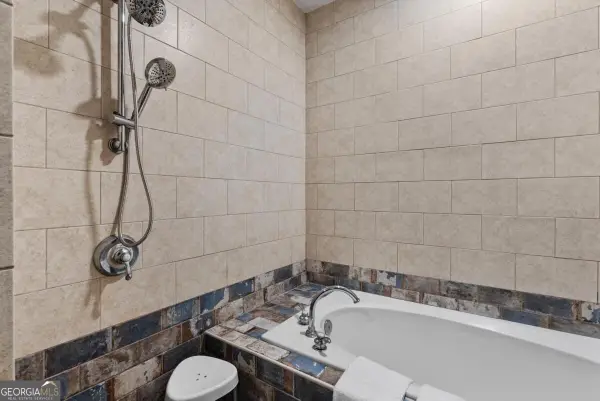 $559,900Coming Soon2 beds 3 baths
229 Peters Street Sw #4, Atlanta, GA 30313
MLS# 10845628Listed by: 14th & Luxe Realty - Coming Soon
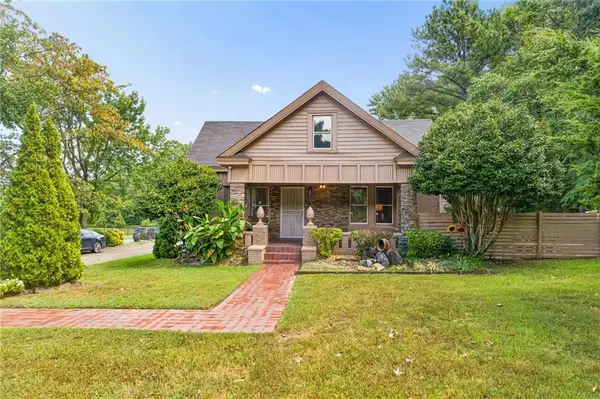 $359,900Coming Soon3 beds 2 baths2,251 sq. ft.
2910 Old Jonesboro Road Sw, Atlanta, GA 30315
MLS# 7836791Listed by: ATLANTA FINE HOMES SOTHEBY'S INTERNATIONAL - Coming Soon
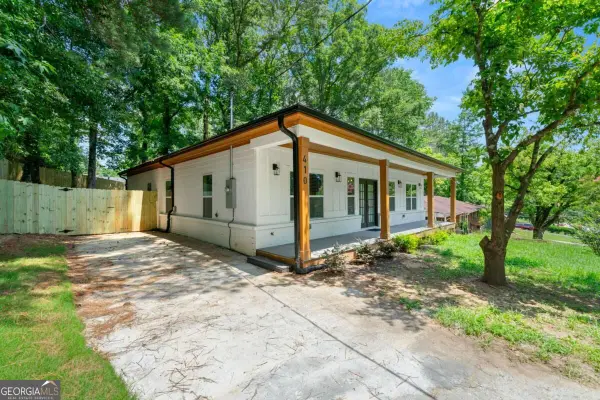 $349,900Coming Soon4 beds 4 baths
410 Utoy Circle Sw, Atlanta, GA 30331
MLS# 10845504Listed by: Keller Williams Atlanta Classic - Coming Soon
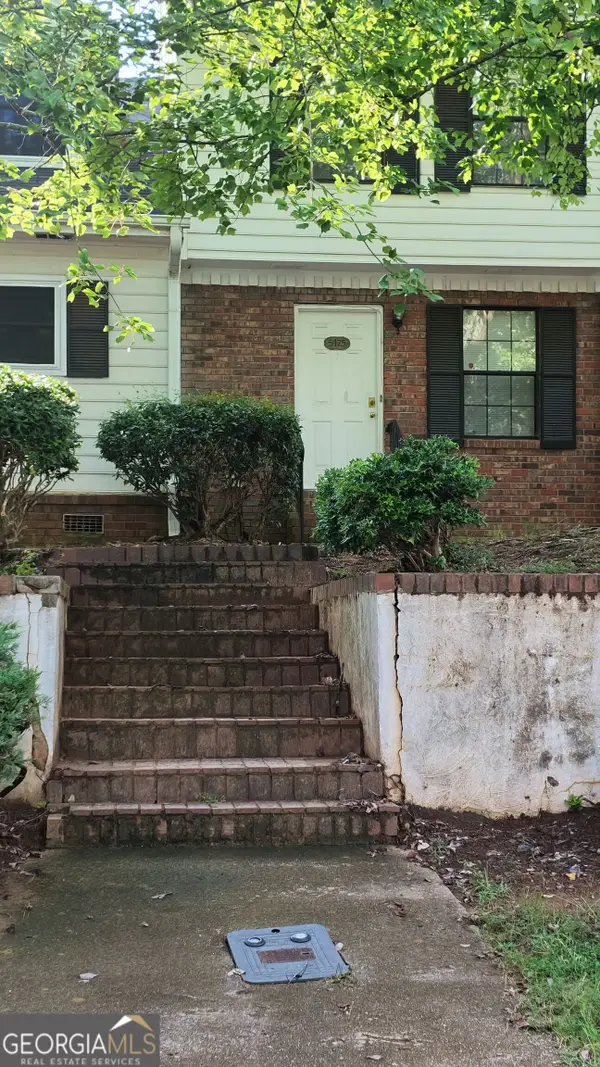 $123,500Coming Soon2 beds 3 baths1,184 sq. ft.
5475 Park Place S, Atlanta, GA 30349
MLS# 10845205Listed by: Southlake Realty of Atlanta - Coming Soon
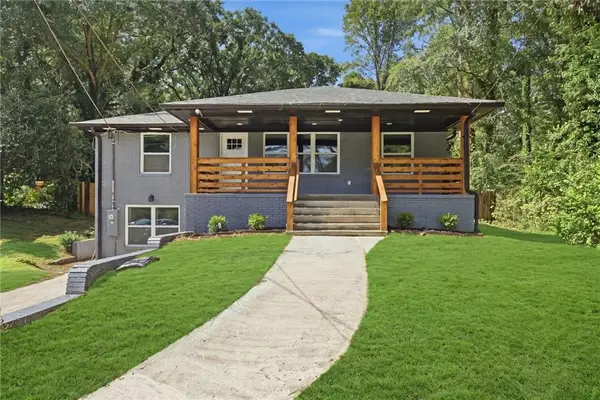 $409,900Coming Soon4 beds 3 baths2,146 sq. ft.
2531 Hood Avenue Nw, Atlanta, GA 30318
MLS# 7833945Listed by: EXP REALTY, LLC.


Protect your home and budget from life's surprises with an Assurant Home Warranty, backed by a partner that supports you through every step of homeownership. Explore Plans.
© 2023 - 2026 ERA Franchise Systems LLC. All rights reserved. ERA Franchise Systems LLC fully supports the principles of the Fair Housing Act and the Equal Opportunity Act. ERA, ERA Real Estate powered, and their respective logos are registered service marks of ERA Franchise Systems LLC. Each office is independently owned and operated.