
925 Highland Terrace Ne, Atlanta, GA 30306
Local realty services provided by:ERA Sunrise Realty
925 Highland Terrace Ne,Atlanta, GA 30306
$1,195,000
- 3 Beds
- 3 Baths
- 2,177 sq. ft.
- Single family
- Active
Listed by: kristen pollock
Office: compass
MLS#:10854814
Source:METROMLS
Price summary
- Price:$1,195,000
- Price per sq. ft.:$548.92
About this home
Welcome to 925 Highland Terrace, a home that feels like a little escape in the middle of the city. Bathed in natural light, this cool and character-filled 3-bedroom, 3-bathroom bungalow captures the easy, relaxed vibe of Virginia Highland. The main level offers bright, inviting living spaces with beautiful treetop views, along with two bedrooms each with their own newly renovated baths. Refinished hardwood floors and new lighting add to the fresh, welcoming feel, while the updated kitchen features a new countertop and backsplash. The terrace level is home to a spacious owner's retreat designed to feel like its own private escape. The suite includes an attached office, private patio and spacious ensuite with soaking tub, separate shower, heated floors, and a custom walk-in closet. Also on this level, a comfortable den provides flexible space for relaxing, watching TV or working out, while a large storage room could easily become a workshop, hobby space or creative studio. The outdoor spaces are where this home really comes alive. A two-level deck is made for long dinners and drinks with friends, while the screened room feels like a private treehouse, complete with leafy views and a peaceful, tucked-away atmosphere. Out front, the patio puts you right in the middle of the neighborhood's energy, with a front-row seat to enjoy Midtown skyline views and meet your neighbors. And then there's the location. Piedmont Park, the Beltline, neighborhood restaurants, coffee shops and all the best of Intown Atlanta are just moments away. Bright, breezy, leafy and full of personality, 925 Highland Terrace is the kind of home that makes city living feel effortless....
Contact an agent
Home facts
- Year built:1945
- Subdivision & Development:Virginia Highland
- Listing ID #:10854814
- Updated:November 12, 2026 at 01:08 PM
Rooms and interior
- Bedrooms:3
- Total bathrooms:3
- Full bathrooms:3
- Flooring:Hardwood
- Bathrooms Description:Double Vanity
- Kitchen Description:Breakfast Area, Dishwasher, Disposal, Refrigerator
- Bedroom Description:Split Bedroom Plan
- Basement Description:Daylight
- Living area:2,177 sq. ft.
Heating and cooling
- Cooling:Central Air
- Heating:Central
- Central air:Yes
Structure and exterior
- Roof:Composition
- Year built:1945
- Building area:2,177 sq. ft.
- Lot area:0.18 Acres
- Lot Features:Private
- Architectural Style:A-frame, Bungalow/Cottage
- Construction Materials:Concrete
- Exterior Features:Deck, Deck/Patio, Screened
- Foundation Description:Block
- Levels:2 Story
Schools
- High school:Grady
- Middle school:David T Howard
- Elementary school:Virginia Highland
Utilities
- Water:Public, Water Available
- Sewer:Public Sewer, Sewer Available
Finances and disclosures
- Price:$1,195,000
- Price per sq. ft.:$548.92
- Tax amount:$16,416 (2025)
Features and amenities
- Appliances:Dishwasher, Disposal, Dryer, Refrigerator
- Laundry features:Dryer, In Kitchen
- Amenities:Bookcases, Double Pane Windows, Smoke Detector(s)
Parking
- Total parking spaces:1
- Parking description:Off Street Parking
 2026 Georgia MLS. All rights reserved. Information Deem Reliable But Not Guaranteed November 12, 2026
New listings near 925 Highland Terrace Ne
- Coming Soon
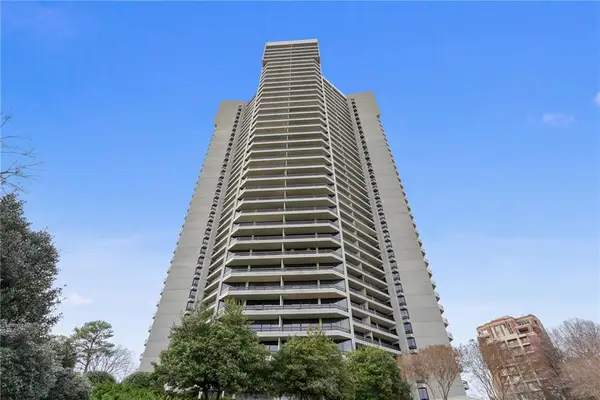 $950,000Coming Soon2 beds 2 baths2,403 sq. ft.
2660 Peachtree Road Nw #21A, Atlanta, GA 30305
MLS# 7862712Listed by: ATLANTA FINE HOMES SOTHEBY'S INTERNATIONAL - Coming Soon
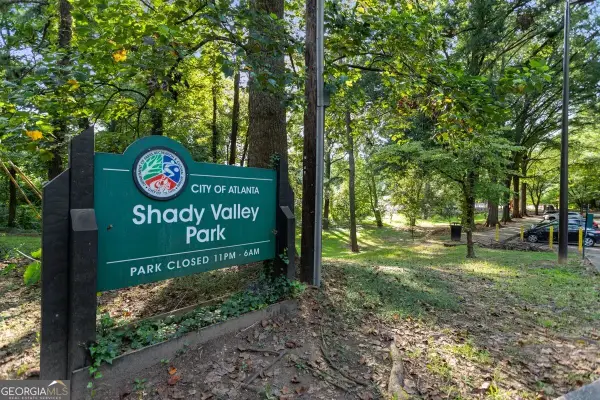 $850,000Coming Soon4 beds 4 baths3,671 sq. ft.
1028 Shady Valley Drive Ne, Atlanta, GA 30324
MLS# 10888849Listed by: BHHS Georgia Properties - Coming Soon
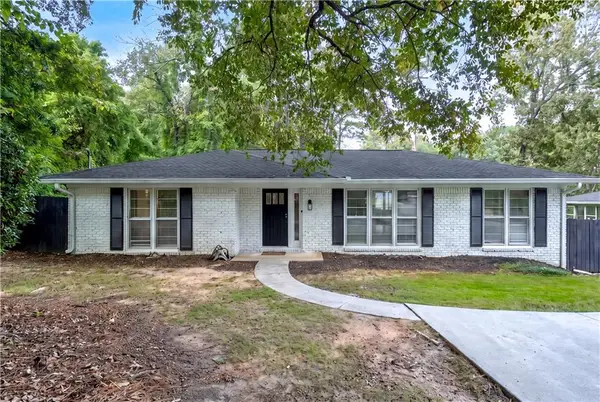 $640,000Coming Soon4 beds 3 baths2,840 sq. ft.
2592 Clairmont Road Ne, Atlanta, GA 30329
MLS# 7864716Listed by: C & R INNOVATIONS, INC. - Coming Soon
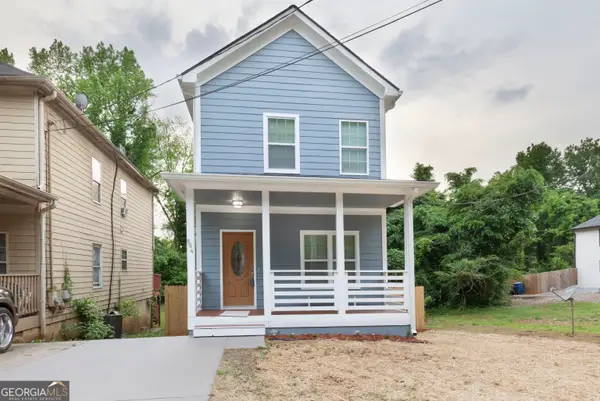 $369,900Coming Soon3 beds 3 baths1,656 sq. ft.
864 Mildred Place Nw, Atlanta, GA 30318
MLS# 10888490Listed by: eXp Realty - Coming Soon
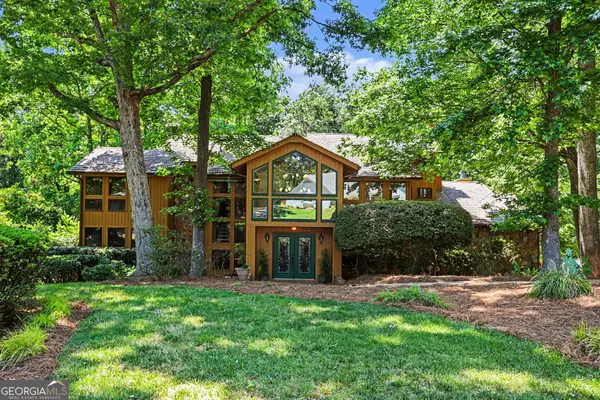 $990,000Coming Soon4 beds 5 baths6,182 sq. ft.
320 Skyridge Drive, Atlanta, GA 30350
MLS# 10888559Listed by: Homesouth Residential Inc - Coming Soon
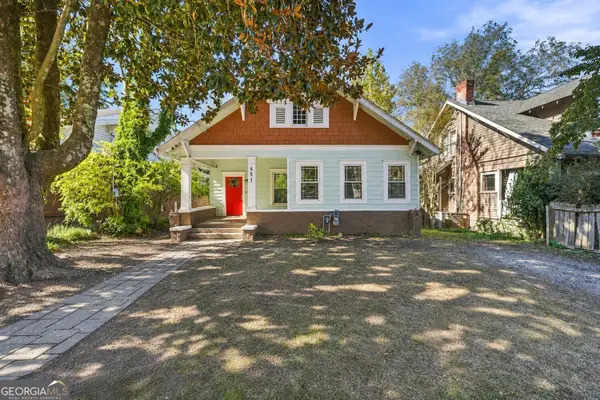 $410,000Coming Soon5 beds 2 baths2,708 sq. ft.
451 W Ontario Avenue Sw, Atlanta, GA 30310
MLS# 10888562Listed by: The Agency - Atlanta Metro - Coming Soon
 $369,000Coming Soon3 beds 3 baths1,656 sq. ft.
864 Mildred Place Nw, Atlanta, GA 30318
MLS# 7866834Listed by: EXP REALTY, LLC. - Coming Soon
 $410,000Coming Soon5 beds 2 baths2,708 sq. ft.
451 W Ontario Avenue Sw, Atlanta, GA 30310
MLS# 7866875Listed by: THE AGENCY ATLANTA METRO - Coming Soon
 $720,000Coming Soon3 beds 3 baths1,826 sq. ft.
130 Beardon Circle Se #12, Atlanta, GA 30316
MLS# 7866731Listed by: KELLER WILLIAMS REALTY INTOWN ATL - Coming Soon
 $720,000Coming Soon3 beds 3 baths1,826 sq. ft.
130 Beardon Circle Se #12, Atlanta, GA 30316
MLS# 10888379Listed by: Keller Williams Realty


Protect your home and budget from life's surprises with an Assurant Home Warranty, backed by a partner that supports you through every step of homeownership. Explore Plans.
© 2023 - 2026 ERA Franchise Systems LLC. All rights reserved. ERA Franchise Systems LLC fully supports the principles of the Fair Housing Act and the Equal Opportunity Act. ERA, ERA Real Estate powered, and their respective logos are registered service marks of ERA Franchise Systems LLC. Each office is independently owned and operated.