
933 Byron Drive Sw, Atlanta, GA 30310
Local realty services provided by:ERA Sunrise Realty
933 Byron Drive Sw,Atlanta, GA 30310
$315,000
- 4 Beds
- 2 Baths
- 1,764 sq. ft.
- Single family
- Active
Listed by: rhonda duffy
Office: duffy realty
MLS#:10836490
Source:METROMLS
Price summary
- Price:$315,000
- Price per sq. ft.:$178.57
About this home
|| INCOME-PRODUCING BASEMENT APARTMENT || PREVIOUSLY RENTED FOR $1,300/MONTH || PRIVATE ENTRANCE + SEPARATE KITCHEN, BATH & LAUNDRY || 3 BEDROOMS ON MAIN LEVEL || INTOWN ATLANTA LOCATION || UPDATED HVAC + ZONING || What if part of your home could help offset the cost of owning it? The standout feature at 933 Byron Drive SW is the FULL BASEMENT APARTMENT, previously successfully rented out for approximately $1,300 PER MONTH. With its OWN PRIVATE ENTRANCE, KITCHEN, FULL BATHROOM, LAUNDRY, AND BEDROOM, the lower level creates valuable separation from the main residence and offers an income opportunity that's difficult to recreate in a traditional single-family home. Upstairs, THREE BEDROOMS ON THE MAIN LEVEL allow the primary living space to function independently from the apartment below. The kitchen features GRANITE COUNTERTOPS, while the comfortable floor plan gives an owner-occupant the ability to enjoy the main home while maintaining privacy between the two living areas. The possibilities extend well beyond rental income. Use the basement as an IN-LAW SUITE for extended family, provide independent space for an older child, accommodate long-term guests, or keep the entire property for yourself. Having a SECOND KITCHEN, SECOND LAUNDRY, PRIVATE ENTRANCE, AND FULL BATH gives the next owner flexibility as needs change over time. Location adds another layer to the investment potential. Positioned in INTOWN SOUTHWEST ATLANTA, the property offers convenient access to the Atlanta BeltLine, Downtown Atlanta, major hospitals and universities, MARTA, restaurants, parks, and major commuter routes. Important improvements have also been made behind the scenes, including an UPDATED HVAC SYSTEM WITH ZONING and NEW ATTIC INSULATION, helping improve comfort and efficiency throughout the home. Outside, the LARGE BACKYARD provides plenty of room to gather. Host cookouts, create an expansive garden, give pets room to play, or design the outdoor space around your own lifestyle. For buyers thinking about both TODAY'S MONTHLY PAYMENT AND TOMORROW'S FLEXIBILITY, the value here is easy to understand. A 4-BEDROOM, 2-BATH INTOWN ATLANTA HOME with three bedrooms on the main level plus a SEPARATE BASEMENT APARTMENT that has already demonstrated approximately $1,300/MONTH IN RENTAL INCOME gives you something most homes simply can't: the opportunity for your property to do more than provide a place to live....
Contact an agent
Home facts
- Year built:1940
- Subdivision & Development:Sylvan Hills
- Listing ID #:10836490
- Updated:September 06, 2026 at 11:02 AM
Rooms and interior
- Bedrooms:4
- Total bathrooms:2
- Full bathrooms:2
- Flooring:Vinyl
- Kitchen Description:Breakfast Bar, Dishwasher, Microwave, Oven/Range (Combo), Refrigerator, Solid Surface Counters, Stainless Steel Appliance(s)
- Basement Description:Daylight, Exterior Entry, Finished
- Living area:1,764 sq. ft.
Heating and cooling
- Cooling:Heat Pump, Zoned
- Heating:Electric, Forced Air, Heat Pump, Zoned
Structure and exterior
- Roof:Composition
- Year built:1940
- Building area:1,764 sq. ft.
- Lot area:0.15 Acres
- Lot Features:Private
- Architectural Style:Ranch, Traditional
- Construction Materials:Block
- Exterior Features:Deck
- Levels:1 Story
Schools
- High school:Carver
- Middle school:Sylvan Hills
- Elementary school:Perkerson
Utilities
- Water:Public, Water Available
- Sewer:Public Sewer, Sewer Available
Finances and disclosures
- Price:$315,000
- Price per sq. ft.:$178.57
- Tax amount:$2,723 (2025)
Features and amenities
- Appliances:Dishwasher, Electric Water Heater, Microwave, Oven/Range (Combo), Refrigerator, Stainless Steel Appliance(s)
- Laundry features:In Kitchen
- Amenities:Electric Water Heater, High Ceilings, In-Law Floorplan
Parking
- Total parking spaces:2
- Parking description:Off Street Parking
 2026 Georgia MLS. All rights reserved. Information Deem Reliable But Not Guaranteed September 6, 2026
New listings near 933 Byron Drive Sw
- Coming Soon
 $21,000,000Coming Soon6 beds 6 baths7,349 sq. ft.
1435 Lanier Court Ne, Atlanta, GA 30319
MLS# 7833499Listed by: KELLER WILLIAMS REALTY PEACHTREE RD. - Coming Soon
 $1,675,000Coming Soon5 beds 5 baths3,700 sq. ft.
1130 Hancock Drive Ne, Atlanta, GA 30306
MLS# 7831889Listed by: ATLANTA FINE HOMES SOTHEBY'S INTERNATIONAL - Coming Soon
 $399,900Coming Soon2 beds 2 baths1,004 sq. ft.
1280 Longreen Terrace Nw, Atlanta, GA 30318
MLS# 7827810Listed by: KELLER WILLIAMS RLTY, FIRST ATLANTA - Coming Soon
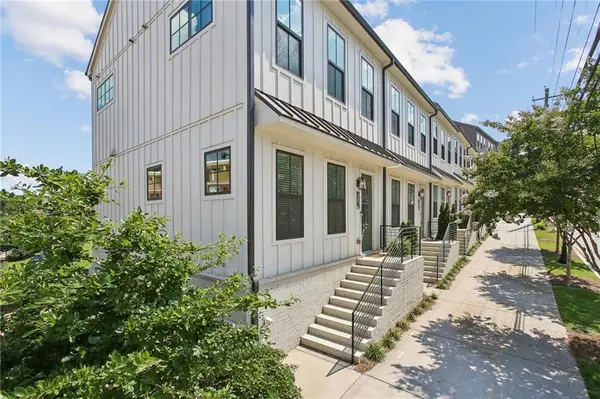 $499,900Coming Soon2 beds 3 baths1,680 sq. ft.
990 Viney Way Nw, Atlanta, GA 30318
MLS# 7827814Listed by: KELLER WILLIAMS RLTY, FIRST ATLANTA - Coming Soon
 $999,900Coming Soon5 beds 6 baths5,560 sq. ft.
475 Trowgate Lane, Atlanta, GA 30350
MLS# 7833452Listed by: ATLANTA COMMUNITIES - Coming Soon
 $475,000Coming Soon3 beds 2 baths1,564 sq. ft.
1434 Athens Avenue Sw, Atlanta, GA 30310
MLS# 7819934Listed by: ENGEL & VOLKERS ATLANTA - Coming Soon
 $2,999,999Coming Soon4 beds 2 baths1,836 sq. ft.
389 Linden Avenue Ne, Atlanta, GA 30308
MLS# 7832846Listed by: SIMPLE SHOWING, INC. - Coming Soon
 $197,000Coming Soon1 beds 1 baths710 sq. ft.
1207 River Green Drive Nw #1207, Atlanta, GA 30327
MLS# 7833046Listed by: ENGEL & VOLKERS ATLANTA - Coming Soon
 $585,000Coming Soon3 beds 4 baths2,422 sq. ft.
4139 Butler Drive, Atlanta, GA 30341
MLS# 7833231Listed by: HARRY NORMAN REALTORS - Coming Soon
 $475,000Coming Soon3 beds 3 baths1,560 sq. ft.
8 Kings Tavern Place Nw, Atlanta, GA 30318
MLS# 7831354Listed by: DORSEY ALSTON REALTORS


Protect your home and budget from life's surprises with an Assurant Home Warranty, backed by a partner that supports you through every step of homeownership. Explore Plans.
© 2023 - 2026 ERA Franchise Systems LLC. All rights reserved. ERA Franchise Systems LLC fully supports the principles of the Fair Housing Act and the Equal Opportunity Act. ERA, ERA Real Estate powered, and their respective logos are registered service marks of ERA Franchise Systems LLC. Each office is independently owned and operated.