
964 Lawton Street Sw, Atlanta, GA 30310
Local realty services provided by:ERA Sunrise Realty
964 Lawton Street Sw,Atlanta, GA 30310
$250,000
- 3 Beds
- 3 Baths
- 1,326 sq. ft.
- Townhouse
- Active
Listed by: maja sly
Office: keller williams realty atl perimeter
MLS#:7574530
Source:FIRSTMLS
Price summary
- Price:$250,000
- Price per sq. ft.:$188.54
- Monthly HOA dues:$300
About this home
Discover a new standard of affordable living in the heart of Oakland City, where comfort, quality, and community come together beautifully. Designed by award-winning architect Kroneburg U+A, this thoughtfully planned townhome community offers modern, energy-efficient homes built for lasting value — all at a price designed to make homeownership achievable.
Living at The Trust at Oakland City means being steps away from the Westside BeltLine, local parks, restaurants, and shops — with easy access to I-20 and downtown Atlanta. It’s the perfect balance of convenience and community.
Developed by the Atlanta Land Trust and CityScape Housing, this community is dedicated to creating long-term affordable homeownership and neighborhood stability through an owner-occupant model that helps keep housing affordable for generations to come.
Contact an agent
Home facts
- Year built:2025
- Subdivision & Development:Trust at Oakland City
- Listing ID #:7574530
- Updated:October 23, 2026 at 01:25 PM
Rooms and interior
- Bedrooms:3
- Total bathrooms:3
- Full bathrooms:2
- Half bathrooms:1
- Flooring:Carpet, Hardwood
- Dining Description:Open Concept
- Bathrooms Description:Shower Only
- Kitchen Description:Dishwasher, Kitchen Island, Microwave, Pantry, Solid Surface Counters, View to Family Room
- Living area:1,326 sq. ft.
Heating and cooling
- Cooling:Central Air
- Heating:Central
- Central air:Yes
Structure and exterior
- Roof:Composition
- Year built:2025
- Building area:1,326 sq. ft.
- Architectural Style:Craftsman
- Construction Materials:HardiPlank Type
- Exterior Features:Patio
- Levels:2 Story
Schools
- High school:G.W. Carver
- Middle school:Sylvan Hills
- Elementary school:Finch
Utilities
- Water:Public, Water Available
- Sewer:Public Sewer
Finances and disclosures
- Price:$250,000
- Price per sq. ft.:$188.54
Features and amenities
- Laundry features:Upper Level
- Amenities:ENERGY STAR Qualified Appliances
Parking
- Parking description:Driveway, On Street
 Listings identified with the FMLS IDX logo come from FMLS and are held by brokerage firms other than the owner of this website. The listing brokerage is identified in any listing details. Information is deemed reliable but is not guaranteed. If you believe any FMLS listing contains material that infringes your copyrighted work please click here (https://www.fmls.com/dmca) to review our DMCA policy and learn how to submit a takedown request. ©2026 First Multiple Listing Service, Inc.
New listings near 964 Lawton Street Sw
- Coming Soon
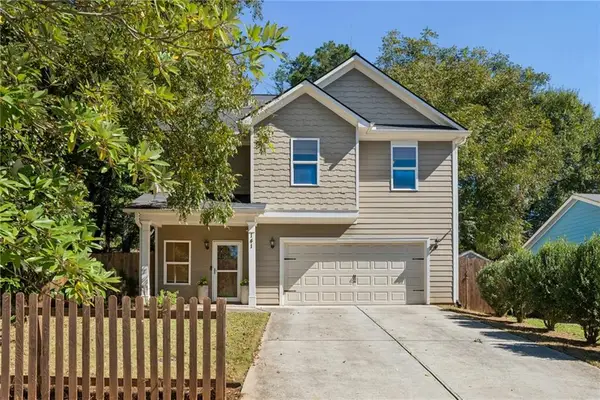 $725,000Coming Soon3 beds 3 baths2,636 sq. ft.
141 Wesley Avenue Ne, Atlanta, GA 30307
MLS# 7858200Listed by: HOME LUXURY REAL ESTATE - Coming Soon
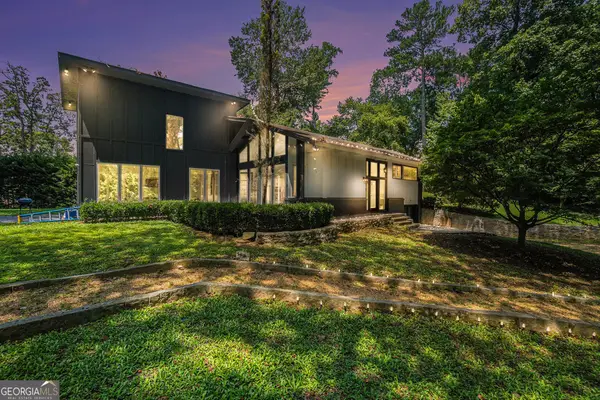 $1,000,000Coming Soon5 beds 4 baths4,400 sq. ft.
1087 Lee Circle Ne, Atlanta, GA 30324
MLS# 10877629Listed by: Mark Spain Real Estate - Coming Soon
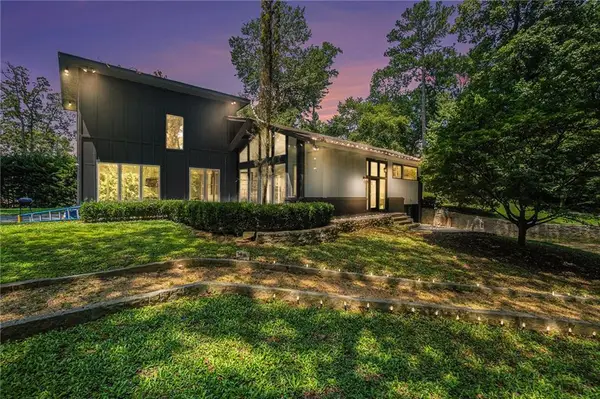 $1,000,000Coming Soon5 beds 4 baths4,400 sq. ft.
1087 Lee Circle Ne, Atlanta, GA 30324
MLS# 7858094Listed by: MARK SPAIN REAL ESTATE - Coming Soon
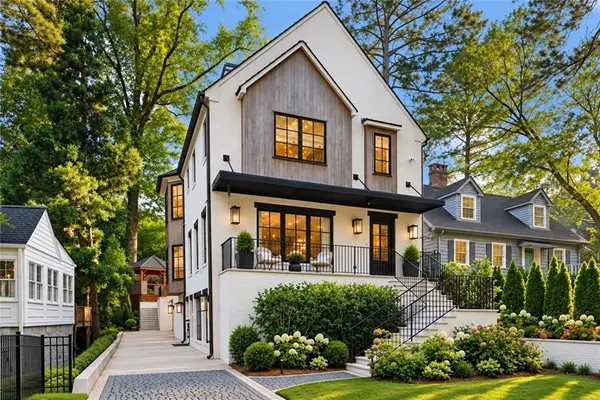 $2,895,000Coming Soon5 beds 5 baths4,626 sq. ft.
837 Kings Court Ne, Atlanta, GA 30306
MLS# 7856521Listed by: ATLANTA FINE HOMES SOTHEBY'S INTERNATIONAL - Coming Soon
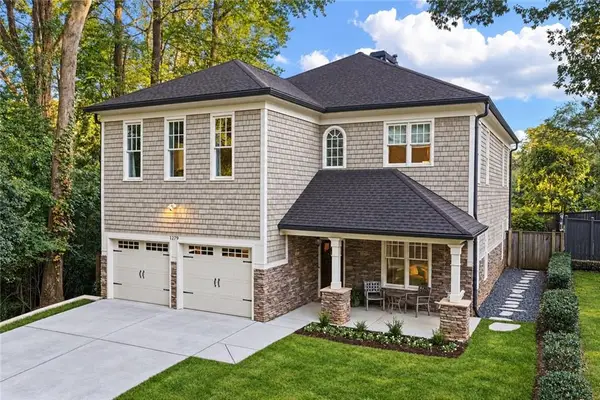 $1,725,000Coming Soon4 beds 5 baths3,472 sq. ft.
1279 Zimmer Drive Ne, Atlanta, GA 30306
MLS# 7856617Listed by: ATLANTA FINE HOMES SOTHEBY'S INTERNATIONAL - Coming Soon
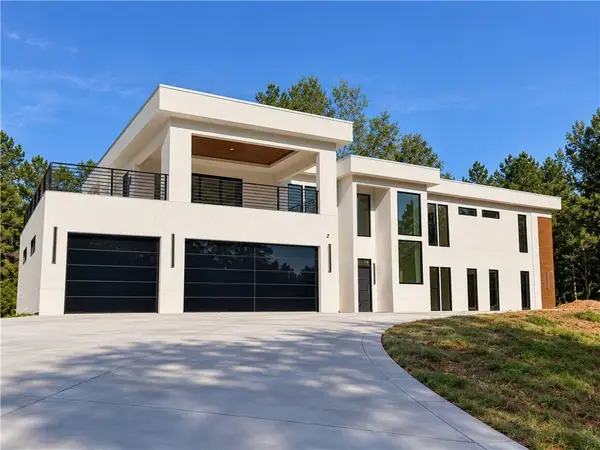 $2,000,000Coming Soon6 beds 8 baths6,681 sq. ft.
619 Katy Creek, Atlanta, GA 30349
MLS# 7857834Listed by: COMPASS - Coming Soon
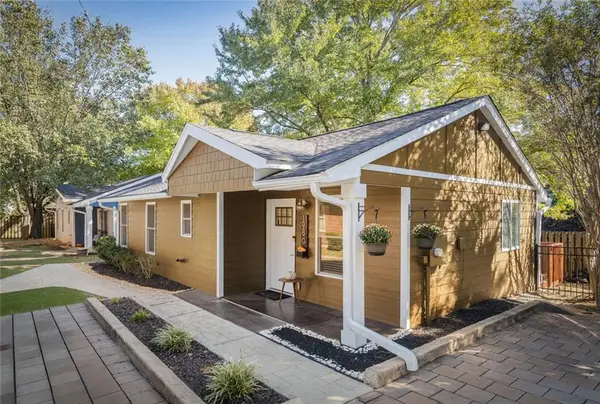 $300,000Coming Soon2 beds 2 baths832 sq. ft.
198 Clay Street Se, Atlanta, GA 30317
MLS# 7858047Listed by: KELLER WILLIAMS REALTY INTOWN ATL - Coming Soon
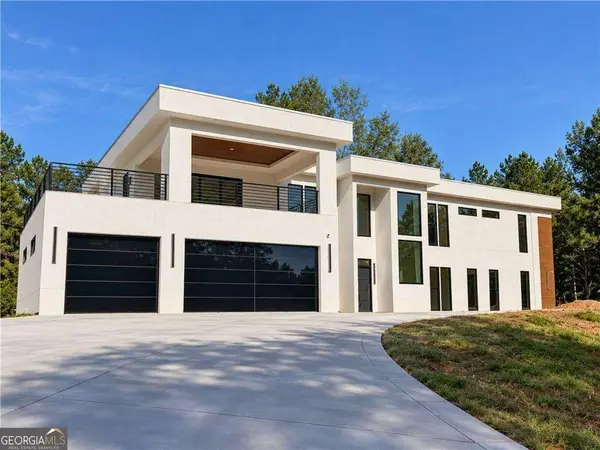 $2,000,000Coming Soon6 beds 8 baths6,681 sq. ft.
619 Katy Creek, Atlanta, GA 30349
MLS# 10877443Listed by: Compass - Coming Soon
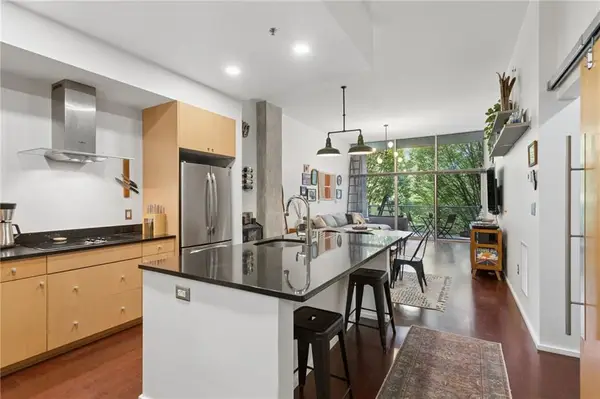 $300,000Coming Soon1 beds 2 baths879 sq. ft.
130 Arizona Avenue Ne #208, Atlanta, GA 30307
MLS# 7857567Listed by: HOME LUXURY REAL ESTATE - Coming Soon
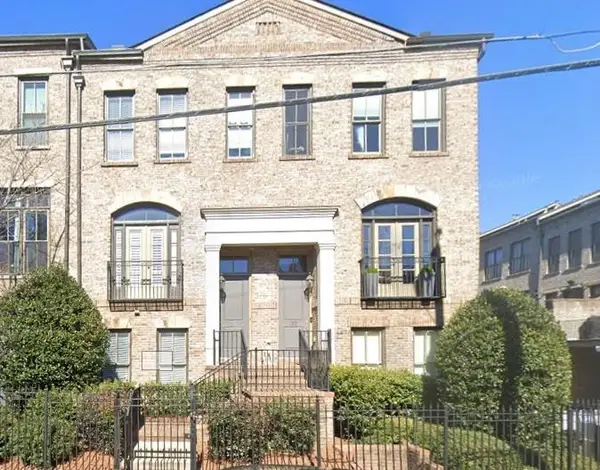 $825,000Coming Soon3 beds 4 baths2,418 sq. ft.
35 Honour Avenue Nw, Atlanta, GA 30305
MLS# 7857382Listed by: KELLER WILLIAMS RLTY, FIRST ATLANTA


Protect your home and budget from life's surprises with an Assurant Home Warranty, backed by a partner that supports you through every step of homeownership. Explore Plans.
© 2023 - 2026 ERA Franchise Systems LLC. All rights reserved. ERA Franchise Systems LLC fully supports the principles of the Fair Housing Act and the Equal Opportunity Act. ERA, ERA Real Estate powered, and their respective logos are registered service marks of ERA Franchise Systems LLC. Each office is independently owned and operated.