
975 Piedmont Avenue Ne #3, Atlanta, GA 30309
Local realty services provided by:ERA Towne Square Realty, Inc.
975 Piedmont Avenue Ne #3,Atlanta, GA 30309
$1,064,000
- 3 Beds
- 4 Baths
- 2,625 sq. ft.
- Townhouse
- Active
Listed by: chad polazzo, catherine beadles
Office: remax metro atlanta cityside
MLS#:7815262
Source:FIRSTMLS
Price summary
- Price:$1,064,000
- Price per sq. ft.:$405.33
About this home
Unique opportunity to own one of only four townhomes at 975 at the Park—a modern, fee-simple enclave by Obie Award–winning Cablik Modern Dwellings. This stunning city home has been elevated with thoughtful, custom, designer-led upgrades that set it apart. Light-filled interiors flow effortlessly from the open kitchen, dining, and living areas to a tranquil private courtyard—an urban retreat framed by custom landscaping and a built-in bench for quiet moments or evening gatherings. The main level also includes a two-car, kitchen-level garage with private alley access offering both convenience and privacy in the heart of Midtown. On the 2nd level, the primary suite offers a large bedroom with a sitting area, private balcony, spa-inspired bath, and walk-in closet. Across the breezeway on this same level, a detached third bedroom bathroom suite features a vaulted ceiling and is perfect for a guest suite, studio, home gym, or secondary living area. This level also includes a beautiful loft/office area and laundry room. The third floor features a secondary bedroom with ensuite bath and another flex space—ideal for a second office or reading nook—providing exceptional versatility for modern living. Finally, the crown jewel: an expansive rooftop terrace with the best protected skyline views you've seen outside of a penthouse condo. The roof has a built-in wet bar and is an entertainer’s dream set against the Midtown skyline. With no monthly HOA fee and a location just steps from Piedmont Park, the BeltLine, and Midtown’s best shops and dining, this home offers an extraordinary blend of privacy, sophistication, and connection to the city....
Contact an agent
Home facts
- Year built:2014
- Subdivision & Development:975 At The Park
- Listing ID #:7815262
- Updated:August 16, 2026 at 11:19 AM
Rooms and interior
- Bedrooms:3
- Total bathrooms:4
- Full bathrooms:3
- Half bathrooms:1
- Flooring:Carpet, Hardwood
- Dining Description:Open Concept
- Bathrooms Description:Double Vanity, Separate Tub/Shower, Soaking Tub
- Kitchen Description:Cabinets Stain, Dishwasher, Disposal, Eat-in Kitchen, Gas Range, Microwave, Pantry, Refrigerator, View to Family Room
- Living area:2,625 sq. ft.
Heating and cooling
- Cooling:Central Air, Zoned
- Heating:Central, Forced Air
- Central air:Yes
Structure and exterior
- Year built:2014
- Building area:2,625 sq. ft.
- Lot area:0.05 Acres
- Construction Materials:HardiPlank Type
- Exterior Features:Courtyard, Deck, Rooftop
- Levels:3+ Story
Schools
- High school:Midtown
- Middle school:David T Howard
- Elementary school:Springdale Park
Utilities
- Water:Public, Water Available
- Sewer:Public Sewer, Sewer Available
Finances and disclosures
- Price:$1,064,000
- Price per sq. ft.:$405.33
Features and amenities
- Laundry features:In Hall, Upper Level
- Amenities:High Ceilings 9 ft Lower
Parking
- Parking description:Garage
- Garage spaces:2
 Listings identified with the FMLS IDX logo come from FMLS and are held by brokerage firms other than the owner of this website. The listing brokerage is identified in any listing details. Information is deemed reliable but is not guaranteed. If you believe any FMLS listing contains material that infringes your copyrighted work please click here (https://www.fmls.com/dmca) to review our DMCA policy and learn how to submit a takedown request. ©2026 First Multiple Listing Service, Inc.
New listings near 975 Piedmont Avenue Ne #3
 $235,000Active2 beds 2 baths1,020 sq. ft.
1101 Collier Road Nw #I2, Atlanta, GA 30318
MLS# 7706035Listed by: CROWNE REALTY GROUP, LLC- New
 $375,000Active1 beds 2 baths1,232 sq. ft.
3235 Roswell Road Ne #705, Atlanta, GA 30305
MLS# 7820835Listed by: CENTURY 21 CONNECT REALTY - New
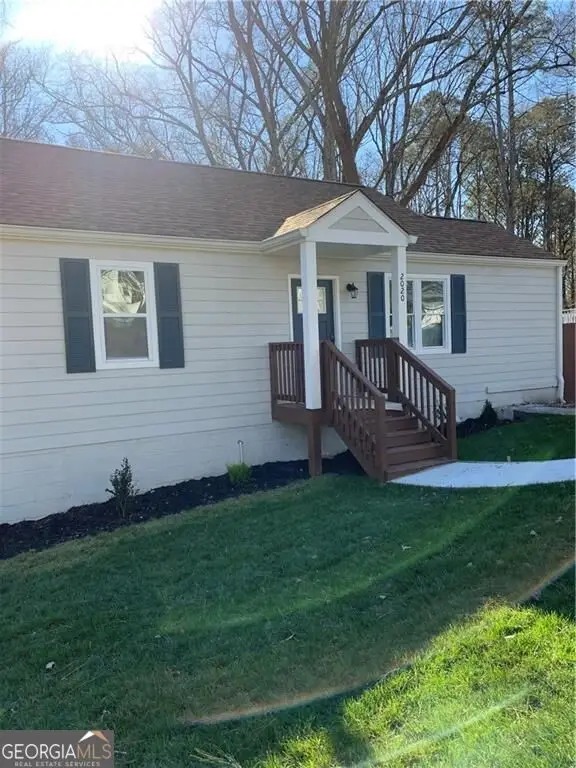 $405,000Active4 beds 3 baths1,536 sq. ft.
2020 North Avenue Nw, Atlanta, GA 30318
MLS# 10826875Listed by: Chapman Hall Professionals Realty - New
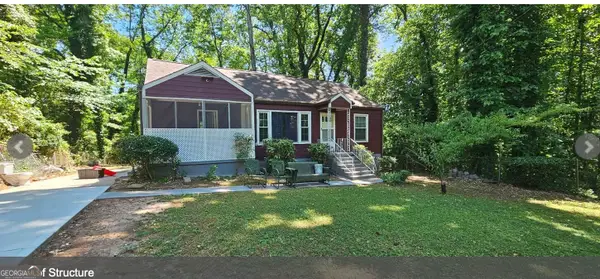 $288,000Active4 beds 2 baths1,552 sq. ft.
488 SW Pomona Circle Sw, ATL, GA 30315
MLS# 10826898Listed by: Sanders Real Estate - New
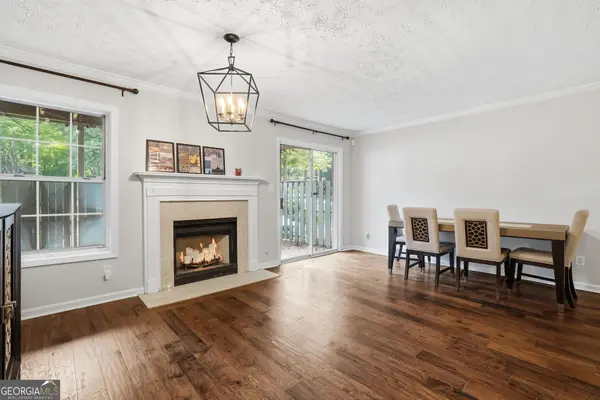 $299,000Active2 beds 2 baths
1402 N Crossing Drive Ne, Atlanta, GA 30329
MLS# 10826899Listed by: Chapman Hall Premier, Realtors - New
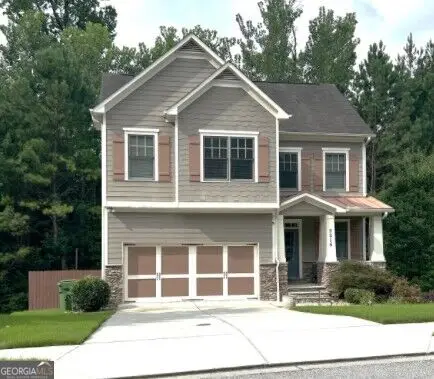 $830,000Active4 beds 4 baths2,668 sq. ft.
2215 Collins Ridge Drive, ATLANTA, GA 30318
MLS# 10826870Listed by: Premier Realty of Georgia LLC - New
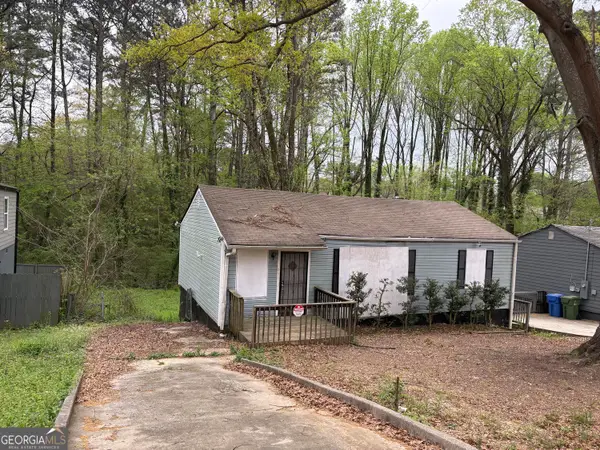 $125,000Active2 beds 1 baths1,536 sq. ft.
2550 Godfrey Drive Nw, Atlanta, GA 30318
MLS# 10826871Listed by: UC Premier Properties - New
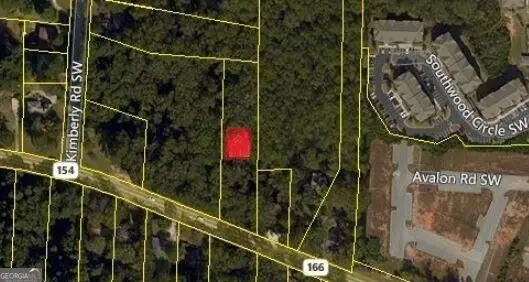 $83,500Active1.1 Acres
0 Campbellton Road, Atlanta, GA 30331
MLS# 10826803Listed by: RealNova - New
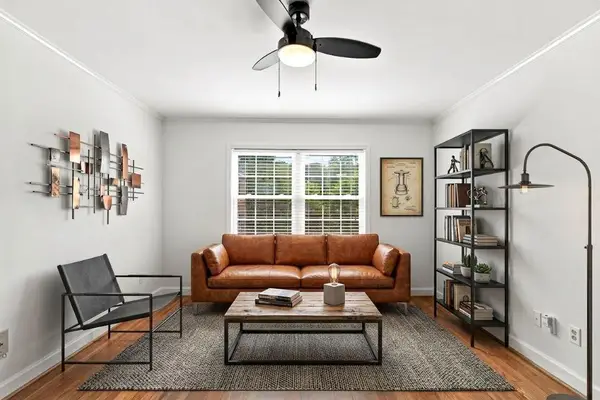 $225,000Active2 beds 1 baths840 sq. ft.
560 Goldsboro Road Ne #B, Atlanta, GA 30307
MLS# 7773820Listed by: REMAX METRO ATLANTA CITYSIDE


Protect your home and budget from life's surprises with an Assurant Home Warranty, backed by a partner that supports you through every step of homeownership. Explore Plans.
© 2023 - 2026 ERA Franchise Systems LLC. All rights reserved. ERA Franchise Systems LLC fully supports the principles of the Fair Housing Act and the Equal Opportunity Act. ERA, ERA Real Estate powered, and their respective logos are registered service marks of ERA Franchise Systems LLC. Each office is independently owned and operated.