
1123 Bradford Park Drive, Auburn, GA 30011
Local realty services provided by:ERA Sunrise Realty
1123 Bradford Park Drive,Auburn, GA 30011
$325,000
- 4 Beds
- 2 Baths
- 1,500 sq. ft.
- Single family
- Active
Listed by: lana dang
Office: uc premier properties
MLS#:7870240
Source:FIRSTMLS
Price summary
- Price:$325,000
- Price per sq. ft.:$216.67
About this home
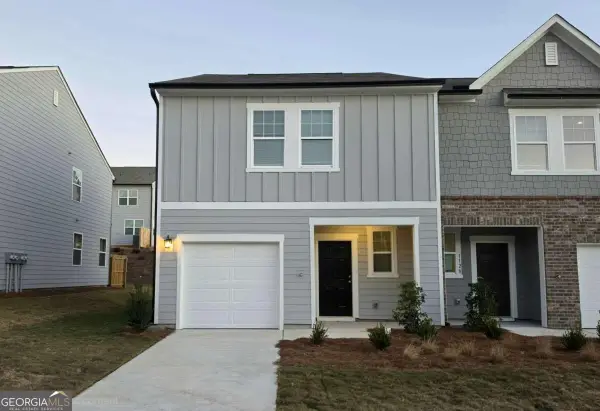
Welcome to 1123 Bradford Park Drive in Auburn! This well-maintained 4-bedroom, 2-bath ranch offers approximately 1,500 sq. ft. of comfortable living space. Features include an open kitchen with peninsula overlooking the family room with a cozy fireplace, spacious primary suite with double vanity, and attached garage. Recent updates include a brand-new range, newer LVP flooring, all-new light fixtures, roof and HVAC is only 2 yaers old. Convenient layout with plenty of space to enjoy. Don't miss this great opportunity—schedule your private showing today! No HOA.
Contact an agent
Home facts
- Year built:2004
- Subdivision & Development:BRADFORD PARK BLK A UNIT 1
- Listing ID #:7870240
- Updated:November 20, 2026 at 06:53 PM
Rooms and interior
- Bedrooms:4
- Total bathrooms:2
- Full bathrooms:2
- Flooring:Carpet
- Dining Description:Open Concept
- Bathrooms Description:Double Vanity, Separate Tub/Shower
- Kitchen Description:Breakfast Bar, Breakfast Room, Cabinets White, Dishwasher, Disposal, Electric Oven, Electric Range, Microwave, Refrigerator, View to Family Room
- Bedroom Description:Master on Main
- Living area:1,500 sq. ft.
Heating and cooling
- Cooling:Central Air
- Heating:Heat Pump
- Central air:Yes
Structure and exterior
- Roof:Composition, Shingle
- Year built:2004
- Building area:1,500 sq. ft.
- Lot area:0.75 Acres
- Lot Features:Back Yard, Landscaped, Level
- Architectural Style:Ranch
- Construction Materials:Vinyl Siding
- Exterior Features:Patio, Private Yard
- Levels:1 Story
Schools
- High school:Apalachee
- Middle school:Westside - Barrow
- Elementary school:Yargo
Utilities
- Water:Public, Water Available
- Sewer:Septic Tank, Sewer Available
Finances and disclosures
- Price:$325,000
- Price per sq. ft.:$216.67
- Tax amount:$2,951 (2026)
Features and amenities
- Laundry features:In Bathroom, Laundry Room
- Amenities:Electric Water Heater, High Ceilings 10 ft Main, High Speed Internet
Parking
- Total parking spaces:2
- Parking description:Garage
- Garage spaces:2
 Listings identified with the FMLS IDX logo come from FMLS and are held by brokerage firms other than the owner of this website. The listing brokerage is identified in any listing details. Information is deemed reliable but is not guaranteed. If you believe any FMLS listing contains material that infringes your copyrighted work please click here (https://www.fmls.com/dmca) to review our DMCA policy and learn how to submit a takedown request. ©2026 First Multiple Listing Service, Inc.
New listings near 1123 Bradford Park Drive
- New
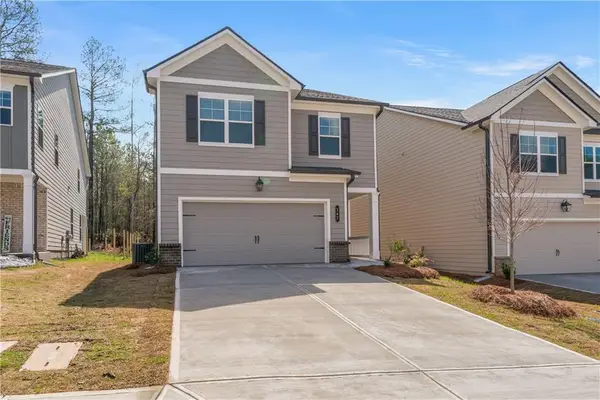 $385,000Active3 beds 3 baths2,049 sq. ft.
167 Station Overlook Drive, Auburn, GA 30041
MLS# 7870780Listed by: SEKHARS REALTY, LLC. - New
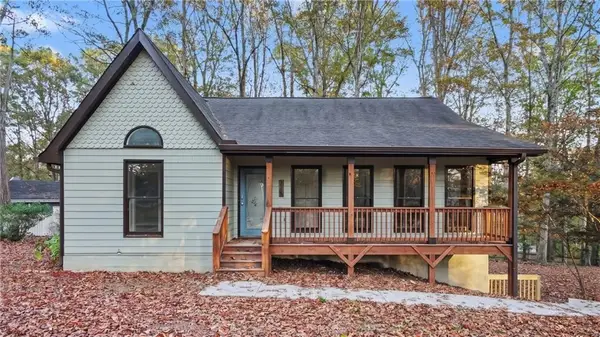 $325,000Active3 beds 2 baths1,644 sq. ft.
1532 Hunters Cove, Auburn, GA 30011
MLS# 7870116Listed by: MARK SPAIN REAL ESTATE - New
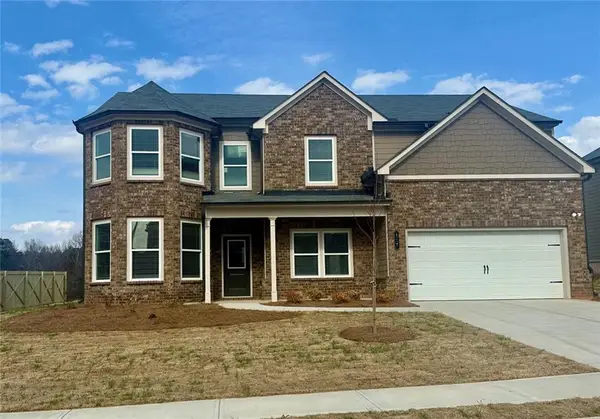 $494,990Active5 beds 3 baths3,129 sq. ft.
295 Rodeo Drive, Auburn, GA 30011
MLS# 7869003Listed by: PARK PLACE BROKERS - New
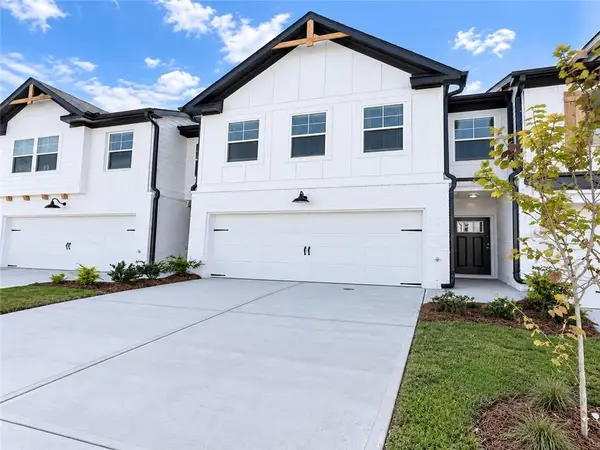 $299,900Active3 beds 3 baths1,774 sq. ft.
78 Auburn Woods Drive, Auburn, GA 30011
MLS# 7869657Listed by: RE/MAX TRU - New
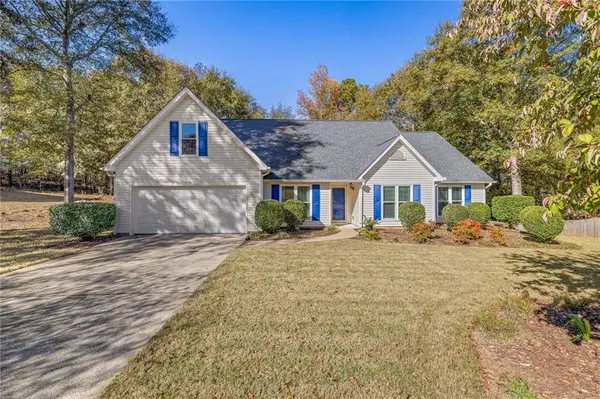 $369,900Active4 beds 2 baths1,749 sq. ft.
1005 Barley Creek Court, Auburn, GA 30011
MLS# 7856194Listed by: KELLER WILLIAMS REALTY ATLANTA PARTNERS - New
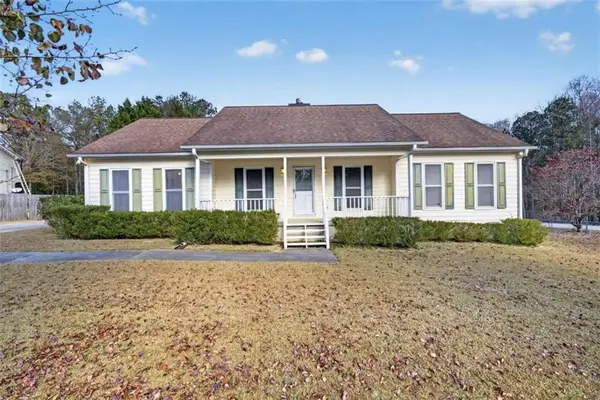 $319,900Active3 beds 2 baths1,666 sq. ft.
310 Appalachee Church Road, Auburn, GA 30011
MLS# 7870515Listed by: THE HOMESTORE, LLC. - New
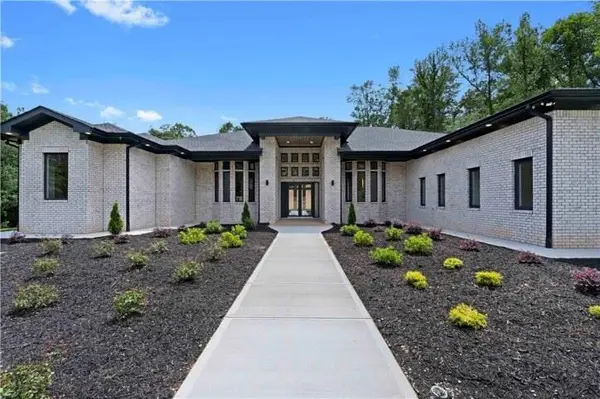 $1,600,000Active6 beds 5 baths5,600 sq. ft.
1002 Boss Hardy Road, Auburn, GA 30011
MLS# 7869272Listed by: VIRTUAL PROPERTIES REALTY. BIZ - New
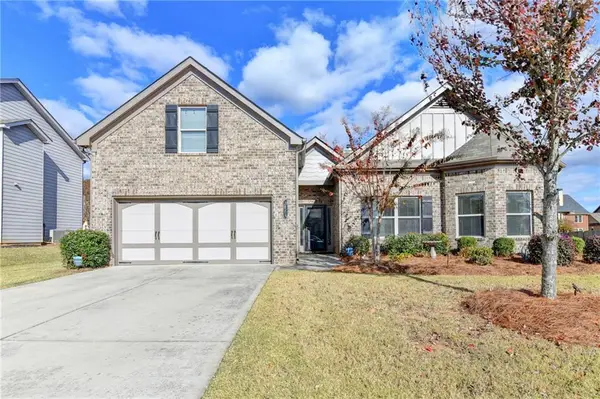 $445,000Active4 beds 3 baths2,819 sq. ft.
3486 Viola Lane, Auburn, GA 30011
MLS# 7869315Listed by: ATLANTA FINE HOMES SOTHEBY'S INTERNATIONAL - New
 $301,990Active3 beds 3 baths1,421 sq. ft.
1124 Lucienne Boulevard, Auburn, GA 30011
MLS# 10892374Listed by: Starlight Homes Georgia Realty


Protect your home and budget from life's surprises with an Assurant Home Warranty, backed by a partner that supports you through every step of homeownership. Explore Plans.
© 2023 - 2026 ERA Franchise Systems LLC. All rights reserved. ERA Franchise Systems LLC fully supports the principles of the Fair Housing Act and the Equal Opportunity Act. ERA, ERA Real Estate powered, and their respective logos are registered service marks of ERA Franchise Systems LLC. Each office is independently owned and operated.