
125 Rocky Ridge Way, Auburn, GA 30011
Local realty services provided by:ERA Towne Square Realty, Inc.
125 Rocky Ridge Way,Auburn, GA 30011
$999,999
- 4 Beds
- 5 Baths
- 4,890 sq. ft.
- Single family
- Active
Upcoming open houses
- Sat, Oct 1002:00 pm - 03:30 pm
Listed by: dinu dariy
Office: exp realty, llc.
MLS#:7851143
Source:FIRSTMLS
Price summary
- Price:$999,999
- Price per sq. ft.:$204.5
- Monthly HOA dues:$41.67
About this home
Convenient to I-85, Hamilton Mill, Château Élan, and the Mall of Georgia, this newly completed custom home sits on a premium, level lot in The Oaks at Rocky Creek. One of the neighborhood’s flattest homesites, it offers a usable backyard to complement the home’s two primary suites, four fireplaces, and generous indoor gathering spaces.
The two-story great room features custom black European windows reaching to the ceiling, bringing in natural light and views of the backyard. A linear fireplace, beautiful oak shelving, and a modern staircase with black steel detailing give the room its distinctive character. Custom wall treatments and oak shelving continue throughout the home.
The kitchen delivers on space, storage, and design, with a large waterfall island, quartz countertops featuring an edge profile over two inches thick, ceiling-height white cabinetry, gas cooking, built-in appliances, and a walk-in pantry with extensive shelving. There is room to prepare a meal without crowding the gathering space, while a designated dining area provides a place for everything from everyday dinners to larger celebrations. Glass doors open to the covered rear patio for outdoor dining and entertaining.
A primary suite on the main level and a second primary suite upstairs offer flexibility for extended stays, shared living, or simply choosing the level you prefer. Both include a fireplace and walk-in closet with built-in storage. The main-level primary bath is wrapped in richly veined, large-format stone-look tile, with a frameless walk-in shower and oversized rainfall showerhead. Upstairs, the second primary bath features a freestanding tub, striking custom tilework, a glass-enclosed shower, and a double vanity. An additional main-level room offers flexibility as a bedroom or home office.
The oversized upstairs media lounge overlooks the great room and includes its own fireplace and built-in cabinetry with oak shelving. Use it as a second living room, a place to watch the game, or a comfortable retreat away from the main gathering area. With fireplaces in both living rooms and both primary suites, there are four distinct places to settle in.
Outside, the covered patio overlooks a flat backyard with space for outdoor gatherings, recreation, and a potential future pool, subject to site evaluation and required approvals. A lawn sprinkler system and a three-car garage with an epoxy-coated floor round out the property’s practical features.
The Oaks at Rocky Creek allows boat and RV parking on your property, subject to HOA guidelines. Community plans also include a designated playground and mini park area.
Now complete and ready to tour, this home offers a convenient location, a standout homesite, and finished spaces you can experience in person.
Photos show the actual home. Some images have been virtually staged to illustrate furniture placement and potential use of the spaces. Virtual furnishings and décor are not included....
Contact an agent
Home facts
- Year built:2026
- Subdivision & Development:THE OAKS AT ROCKY CREEK
- Listing ID #:7851143
- Updated:October 08, 2026 at 11:48 PM
Rooms and interior
- Bedrooms:4
- Total bathrooms:5
- Full bathrooms:4
- Half bathrooms:1
- Dining Description:Butlers Pantry, Open Concept
- Bathrooms Description:Double Vanity, Separate Tub/Shower, Soaking Tub
- Kitchen Description:Breakfast Bar, Breakfast Room, Cabinets Stain, Dishwasher, Eat-in Kitchen, Gas Range, Kitchen Island, Microwave, Pantry Walk-In, Second Kitchen, Solid Surface Counters, Stone Counters, View to Family Room
- Bedroom Description:In-Law Floorplan, Master on Main
- Living area:4,890 sq. ft.
Heating and cooling
- Cooling:Ceiling Fan(s), Central Air
- Heating:Central
- Central air:Yes
Structure and exterior
- Roof:Composition, Shingle
- Year built:2026
- Building area:4,890 sq. ft.
- Lot area:0.9 Acres
- Lot Features:Back Yard, Cul-De-Sac, Level, Private, Wooded
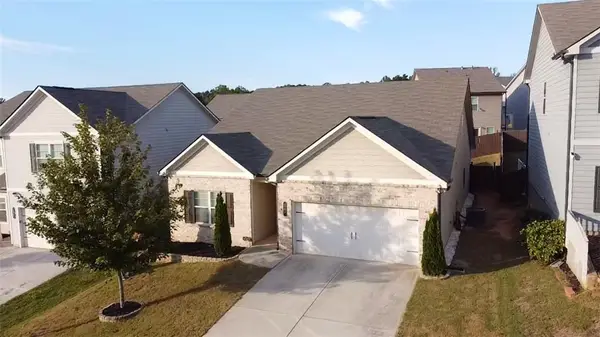
- Construction Materials:Brick Front, Cement Siding, Vinyl Siding
- Exterior Features:Covered, Patio, Private Yard
- Levels:2 Story
Schools
- High school:Winder-Barrow
- Middle school:Russell
- Elementary school:Bramlett
Utilities
- Water:Public, Water Available
- Sewer:Septic Tank
Finances and disclosures
- Price:$999,999
- Price per sq. ft.:$204.5
- Tax amount:$474 (2025)
Features and amenities
- Appliances:Irrigation Equipment
- Laundry features:In Hall, Upper Level
- Amenities:Bookcases, ENERGY STAR Qualified Appliances, Entrance Foyer 2 Story, Gas Water Heater, High Ceilings 10 ft Main, High Ceilings 10 ft Upper, Walk-In Closet(s)
Parking
- Total parking spaces:8
- Parking description:Attached, Driveway, Electric Vehicle Charging Station(s), Garage, Garage Faces Front, Kitchen Level, Level Driveway
- Garage spaces:3
 Listings identified with the FMLS IDX logo come from FMLS and are held by brokerage firms other than the owner of this website. The listing brokerage is identified in any listing details. Information is deemed reliable but is not guaranteed. If you believe any FMLS listing contains material that infringes your copyrighted work please click here (https://www.fmls.com/dmca) to review our DMCA policy and learn how to submit a takedown request. ©2026 First Multiple Listing Service, Inc.
New listings near 125 Rocky Ridge Way
- New
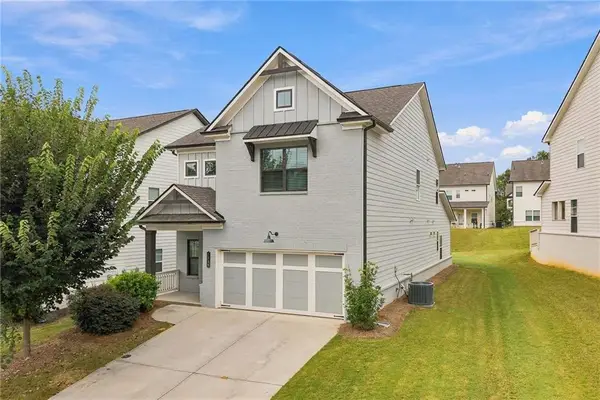 $445,000Active5 beds 4 baths2,621 sq. ft.
1814 Westfall Landing, Auburn, GA 30011
MLS# 7848139Listed by: THE PROMISE REALTY GROUP, LLC - New
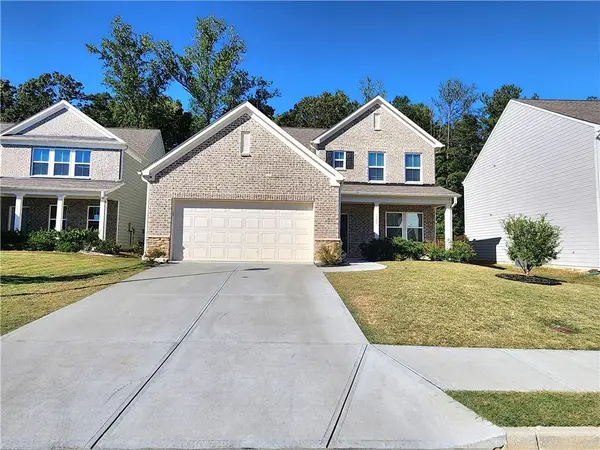 $497,900Active4 beds 4 baths2,751 sq. ft.
1326 Maston Road, Auburn, GA 30011
MLS# 7850395Listed by: HERITAGE GA. REALTY - New
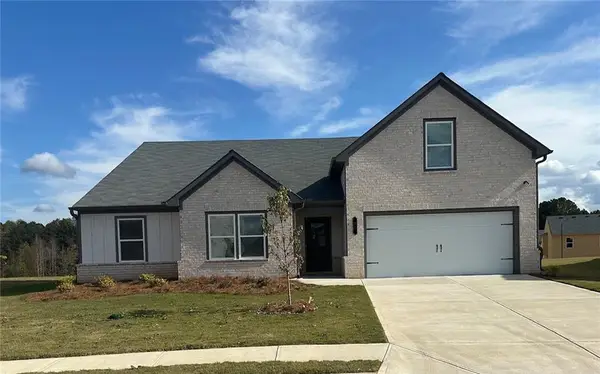 $459,990Active4 beds 2 baths2,413 sq. ft.
645 Rodeo Drive, Auburn, GA 30011
MLS# 7849449Listed by: PARK PLACE BROKERS - New
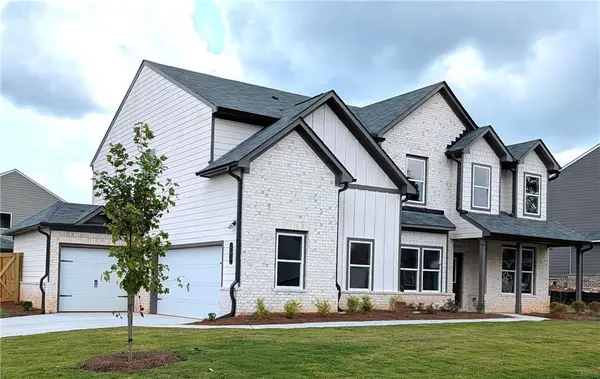 $526,990Active5 beds 3 baths3,129 sq. ft.
735 Rodeo Drive, Auburn, GA 30011
MLS# 7849522Listed by: PARK PLACE BROKERS - New
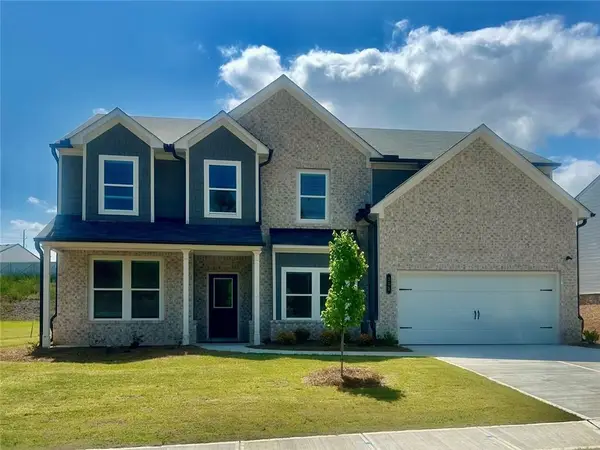 $489,990Active5 beds 3 baths3,129 sq. ft.
355 Rodeo Drive, Auburn, GA 30011
MLS# 7849403Listed by: PARK PLACE BROKERS - New
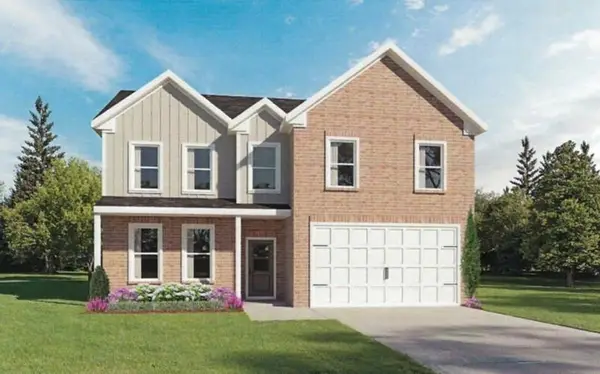 $439,990Active4 beds 3 baths2,511 sq. ft.
696 Rodeo Drive, Auburn, GA 30011
MLS# 7849150Listed by: PARK PLACE BROKERS - New
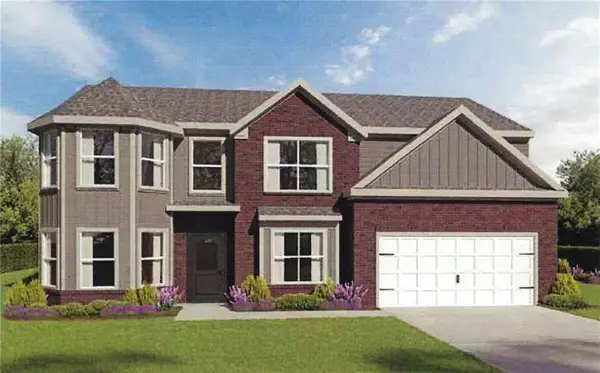 $449,990Active5 beds 3 baths2,746 sq. ft.
646 Rodeo Drive, Auburn, GA 30011
MLS# 7849170Listed by: PARK PLACE BROKERS - New
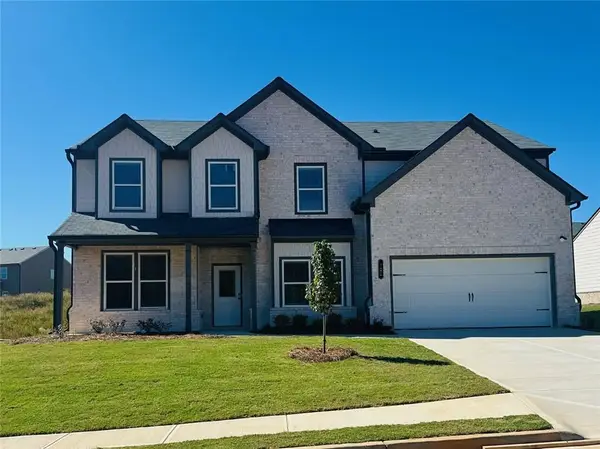 $499,990Active5 beds 3 baths3,130 sq. ft.
325 Rodeo Drive, Auburn, GA 30011
MLS# 7849174Listed by: PARK PLACE BROKERS - New
 $399,000Active3 beds 2 baths2,096 sq. ft.
340 Auburn Crossing Dr Drive, Auburn, GA 30011
MLS# 7848623Listed by: VALOR REALTY GROUP


Protect your home and budget from life's surprises with an Assurant Home Warranty, backed by a partner that supports you through every step of homeownership. Explore Plans.
© 2023 - 2026 ERA Franchise Systems LLC. All rights reserved. ERA Franchise Systems LLC fully supports the principles of the Fair Housing Act and the Equal Opportunity Act. ERA, ERA Real Estate powered, and their respective logos are registered service marks of ERA Franchise Systems LLC. Each office is independently owned and operated.