
1450 Millhaven Drive, Auburn, GA 30011
Local realty services provided by:ERA Towne Square Realty, Inc.
1450 Millhaven Drive,Auburn, GA 30011
$340,000
- 3 Beds
- 2 Baths
- 1,454 sq. ft.
- Single family
- Active
Listed by: david p erwin
Office: remax center
MLS#:7802870
Source:FIRSTMLS
Price summary
- Price:$340,000
- Price per sq. ft.:$233.84
About this home
Great Starter Home or Perfect for Empty Nesters - No HOA in the Mill Creek School District! Welcome home to this well-maintained 3-bedroom, 2-bath ranch offering comfortable one-level living on a quiet cul-de-sac street. Whether you're a first-time homebuyer, downsizing, or looking for an investment property, this move-in-ready home delivers exceptional value in a highly desirable location. The spacious vaulted family room features a cozy fireplace and flows seamlessly into the dining area, creating an open and inviting layout that's perfect for everyday living and entertaining. The eat-in kitchen offers classic white cabinetry, ample counter space, and a bright breakfast area. The oversized vaulted primary suite provides a relaxing retreat with two closets and an ensuite bath featuring a double vanity, separate soaking tub and shower, and tile flooring. Two generously sized secondary bedrooms share a full bath, providing flexibility for family, guests, or a home office. All appliances are new and remain with the home including the Washer & Dryer. Step outside to enjoy the private patio overlooking the wooded, fenced backyard ideal for pets, gardening, outdoor dining, or simply relaxing in your own backyard oasis. Additional highlights include an architectural roof, long level driveway with plenty of parking, and the freedom of no HOA. Located just minutes from top-rated Duncan Creek Elementary, Osborne Middle School, and Mill Creek High School, as well as shopping, restaurants, parks, and major commuter routes, this home offers the perfect combination of convenience, privacy, and affordability....
Contact an agent
Home facts
- Year built:1996
- Subdivision & Development:Millhaven Landing
- Listing ID #:7802870
- Updated:September 06, 2026 at 01:27 PM
Rooms and interior
- Bedrooms:3
- Total bathrooms:2
- Full bathrooms:2
- Flooring:Carpet, Hardwood
- Dining Description:Open Concept
- Bathrooms Description:Double Vanity, Separate Tub/Shower, Vaulted Ceiling(s)
- Kitchen Description:Cabinets White, Dishwasher, Eat-in Kitchen, Electric Oven, Laminate Counters, Pantry, Refrigerator
- Bedroom Description:Master on Main
- Living area:1,454 sq. ft.
Heating and cooling
- Cooling:Central Air
- Heating:Electric, Forced Air
- Central air:Yes
Structure and exterior
- Roof:Composition
- Year built:1996
- Building area:1,454 sq. ft.
- Lot area:0.59 Acres
- Lot Features:Back Yard, Level, Private, Wooded
- Architectural Style:Ranch, Traditional
- Construction Materials:Cement Siding, HardiPlank Type
- Exterior Features:Patio, Private Yard
- Levels:1 Story
Schools
- High school:Mill Creek
- Middle school:Osborne
- Elementary school:Duncan Creek
Utilities
- Water:Public, Water Available
- Sewer:Septic Tank
Finances and disclosures
- Price:$340,000
- Price per sq. ft.:$233.84
- Tax amount:$5,160 (2025)
Features and amenities
- Laundry features:In Hall, Laundry Room
- Amenities:Cathedral Ceiling(s), Disappearing Attic Stairs, Entrance Foyer, High Ceilings 9 ft Lower, High Speed Internet
Parking
- Parking description:Garage, Garage Faces Front, Kitchen Level, Level Driveway
- Garage spaces:2
 Listings identified with the FMLS IDX logo come from FMLS and are held by brokerage firms other than the owner of this website. The listing brokerage is identified in any listing details. Information is deemed reliable but is not guaranteed. If you believe any FMLS listing contains material that infringes your copyrighted work please click here (https://www.fmls.com/dmca) to review our DMCA policy and learn how to submit a takedown request. ©2026 First Multiple Listing Service, Inc.
New listings near 1450 Millhaven Drive
- Coming Soon
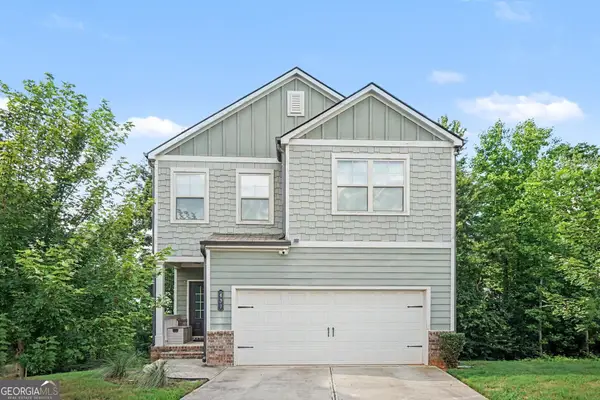 $400,000Coming Soon3 beds 3 baths2,113 sq. ft.
439 Auburn Station Drive, Auburn, GA 30011
MLS# 10823467Listed by: Mark Spain Real Estate - Coming Soon
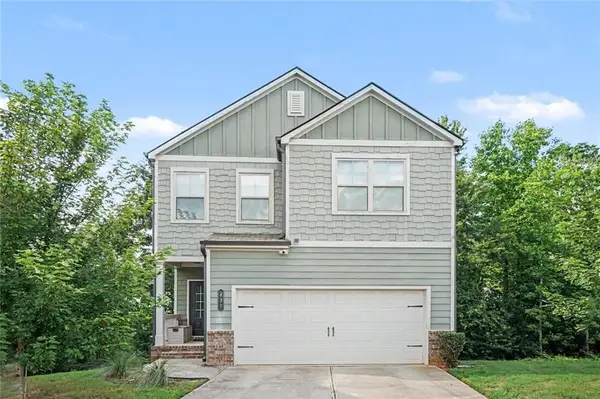 $400,000Coming Soon3 beds 3 baths2,116 sq. ft.
439 Auburn Station Drive, Auburn, GA 30011
MLS# 7819510Listed by: MARK SPAIN REAL ESTATE - New
 $439,900Active4 beds 3 baths2,618 sq. ft.
4011 Triton Ives Drive, Auburn, GA 30011
MLS# 7833142Listed by: OFFERPAD BROKERAGE, LLC. - New
 $359,900Active3 beds 2 baths1,356 sq. ft.
347 Timberridge Lane, Auburn, GA 30011
MLS# 7832720Listed by: REALTY ONE GROUP EDGE - New
 $298,995Active3 beds 3 baths1,725 sq. ft.
740 Trinity Drive #70, Auburn, GA 30011
MLS# 7832167Listed by: SDC REALTY, LLC. - New
 $310,100Active3 beds 3 baths1,730 sq. ft.
108 Trinity Drive #1, Auburn, GA 30011
MLS# 7832192Listed by: SDC REALTY, LLC. - New
 $334,900Active3 beds 2 baths1,964 sq. ft.
1599 Jockey Court, Auburn, GA 30011
MLS# 7832069Listed by: EXP REALTY, LLC. - New
 $275,490Active3 beds 3 baths1,421 sq. ft.
1111 Lucienne Boulevard, Auburn, GA 30011
MLS# 10837770Listed by: Starlight Homes Georgia Realty - New
 $438,975Active5 beds 3 baths2,988 sq. ft.
3350 Mulberry Cove Way, Auburn, GA 30011
MLS# 7830823Listed by: TOP BROKERAGE, LLC - New
 $399,900Active4 beds 3 baths2,810 sq. ft.
3921 Triton Ives Drive, Auburn, GA 30011
MLS# 7829653Listed by: MAINSTAY BROKERAGE LLC


Protect your home and budget from life's surprises with an Assurant Home Warranty, backed by a partner that supports you through every step of homeownership. Explore Plans.
© 2023 - 2026 ERA Franchise Systems LLC. All rights reserved. ERA Franchise Systems LLC fully supports the principles of the Fair Housing Act and the Equal Opportunity Act. ERA, ERA Real Estate powered, and their respective logos are registered service marks of ERA Franchise Systems LLC. Each office is independently owned and operated.