
203 Hill Street, Auburn, GA 30011
Local realty services provided by:ERA Towne Square Realty, Inc.
203 Hill Street,Auburn, GA 30011
$329,995
- 4 Beds
- 3 Baths
- 1,790 sq. ft.
- Single family
- Active
Listed by: jorge montilla
Office: exp realty
MLS#:10793659
Source:METROMLS
Price summary
- Price:$329,995
- Price per sq. ft.:$184.35
About this home
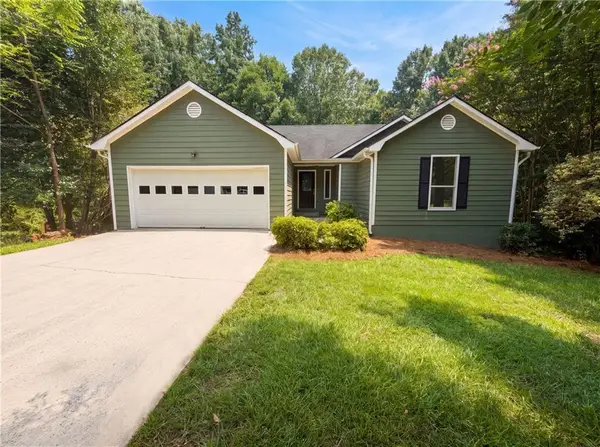
Fully renovated 4 bedroom 2.5 bath ranch on a level 0.69 acre lot in Auburn. Inside you get 1,790 square feet of open concept living with vaulted ceilings, recessed lighting and luxury vinyl plank flooring throughout. The kitchen is the showpiece with crisp white cabinetry, marble look quartz counters, stainless steel appliances, a center island and a peninsula breakfast bar finished with a custom wood slat accent. The split bedroom plan puts the owner's suite on its own side of the home with a walk in closet and a spa style bath featuring a double vanity and an oversized double shower with a rain head and built in bench. Three more bedrooms, a main level laundry room and a half bath keep daily life easy. Outside there is a fenced backyard, two storage sheds, a covered front porch and a level concrete driveway with room for several vehicles. Zoned for Auburn Elementary, Westside Middle and Apalachee High. Vacant, move in ready and available for a quick close.
Contact an agent
Home facts
- Year built:1975
- Subdivision & Development:W T Dunahoo & Assoc Inc
- Listing ID #:10793659
- Updated:August 14, 2026 at 11:20 AM
Rooms and interior
- Bedrooms:4
- Total bathrooms:3
- Full bathrooms:2
- Half bathrooms:1
- Flooring:Laminate, Vinyl
- Dining Description:Living Room/Dining Room Combo
- Bathrooms Description:Double Vanity
- Kitchen Description:Breakfast Bar, Cooktop, Dishwasher, Kitchen Island, Microwave, Oven/Range (Combo), Refrigerator, Solid Surface Counters
- Bedroom Description:Master On Main Level, Walk-In Closet(s)
- Basement Description:Crawl Space
- Living area:1,790 sq. ft.
Heating and cooling
- Cooling:Ceiling Fan(s), Central Air
- Heating:Central, Forced Air
- Central air:Yes
Structure and exterior
- Roof:Composition
- Year built:1975
- Building area:1,790 sq. ft.
- Lot area:0.69 Acres
- Lot Features:Level
- Architectural Style:Ranch
- Construction Materials:Vinyl Siding
- Exterior Features:Screened
- Foundation Description:Block
- Levels:1 Story
Schools
- High school:Apalachee
- Middle school:Westside
- Elementary school:Auburn
Utilities
- Water:Public, Water Available
- Sewer:Septic Tank, Sewer Available
Finances and disclosures
- Price:$329,995
- Price per sq. ft.:$184.35
- Tax amount:$1,036 (25)
Features and amenities
- Appliances:Cooktop, Dishwasher, Microwave, Oven/Range (Combo), Refrigerator
- Laundry features:Laundry Closet
- Amenities:High Ceilings, Smoke Detector(s)
Parking
- Total parking spaces:1
- Parking description:Guest, Kitchen Level, Storage
 2026 Georgia MLS. All rights reserved. Information Deem Reliable But Not Guaranteed August 14, 2026
New listings near 203 Hill Street
- New
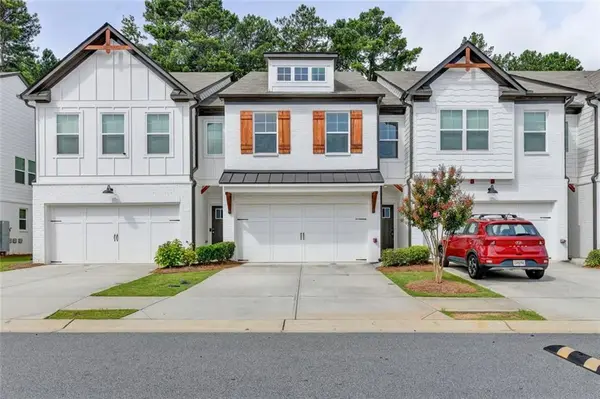 $299,900Active3 beds 3 baths1,818 sq. ft.
275 Auburn Valley Way, Auburn, GA 30011
MLS# 7820922Listed by: TRANS WORLD REAL ESTATE SERVICE, LLC - New
 $240,000Active3 beds 2 baths1,347 sq. ft.
303 Jonaquil Avenue, Auburn, GA 30011
MLS# 10825011Listed by: C21 Community Professionals Realty - New
 $315,750Active3 beds 3 baths1,912 sq. ft.
324 Ranier #47, Auburn, GA 30011
MLS# 7820658Listed by: SDC REALTY, LLC. - New
 $315,750Active3 beds 3 baths1,912 sq. ft.
324 Ranier Lane #47, Auburn, GA 30011
MLS# 10824898Listed by: SDC Realty - New
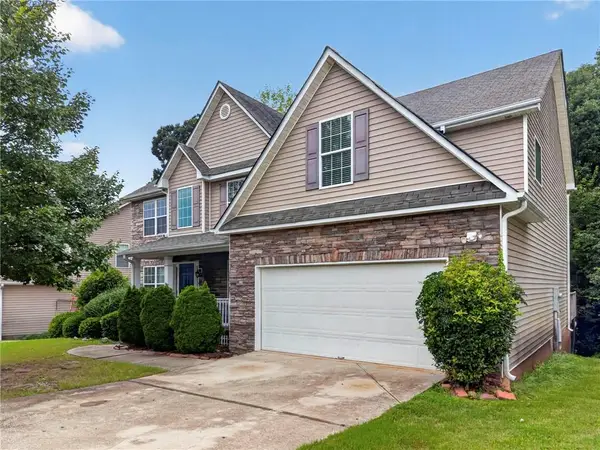 $450,000Active5 beds 3 baths2,946 sq. ft.
3410 Garden Mist Circle, Auburn, GA 30011
MLS# 7820504Listed by: REVOLVE REAL ESTATE - New
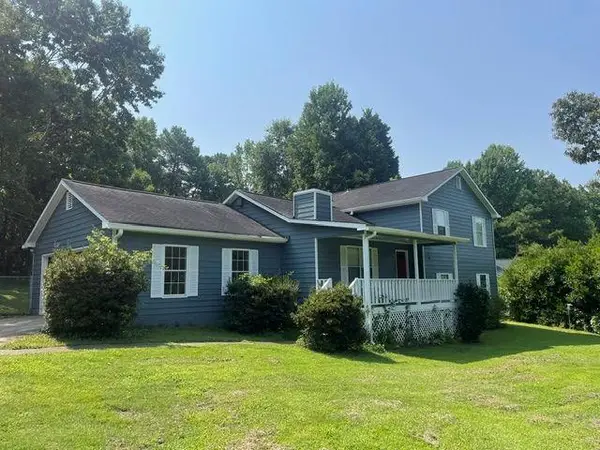 $269,000Active4 beds 3 baths
326 Honeysuckle Terrace, Auburn, GA 30011
MLS# 7820444Listed by: MAXIMUM ONE GREATER ATLANTA REALTORS - New
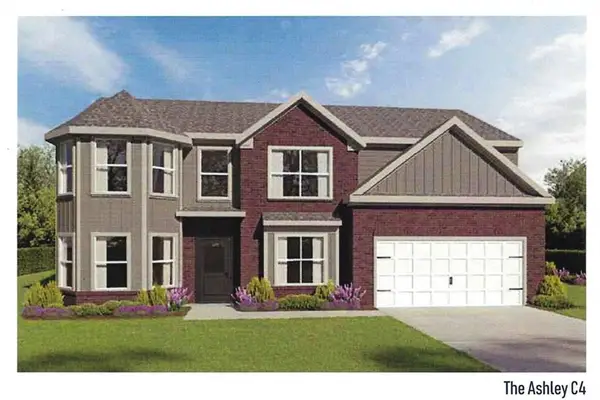 $459,990Active5 beds 3 baths2,746 sq. ft.
676 Rodeo Drive, Auburn, GA 30011
MLS# 7820365Listed by: PARK PLACE BROKERS - Coming Soon
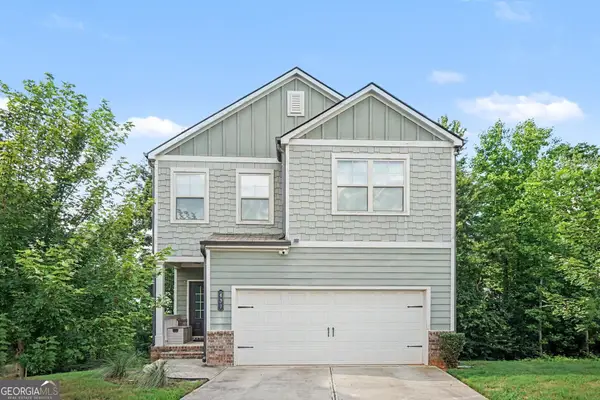 $400,000Coming Soon3 beds 3 baths
439 Auburn Station Drive, Auburn, GA 30011
MLS# 10823467Listed by: Mark Spain Real Estate - Coming Soon
 $400,000Coming Soon3 beds 3 baths
439 Auburn Station Drive, Auburn, GA 30011
MLS# 7819510Listed by: MARK SPAIN REAL ESTATE - New
 $323,000Active3 beds 2 baths2,636 sq. ft.
1626 River Trace, Auburn, GA 30011
MLS# 7817927Listed by: OPENDOOR BROKERAGE, LLC


Protect your home and budget from life's surprises with an Assurant Home Warranty, backed by a partner that supports you through every step of homeownership. Explore Plans.
© 2023 - 2026 ERA Franchise Systems LLC. All rights reserved. ERA Franchise Systems LLC fully supports the principles of the Fair Housing Act and the Equal Opportunity Act. ERA, ERA Real Estate powered, and their respective logos are registered service marks of ERA Franchise Systems LLC. Each office is independently owned and operated.